Skip main navigation
Sold for $617,000
  • Listed by: T.N.G. Real Estate Consultants • Melissa Gorham • Contact: 714-987-3310
    Bought with: Allianz Capital Group, Inc.
    $617,000

    6 Goldstar Pl, Pomona, CA 91766

    3beds
    1,676sqft
    Townhouse
    Built in 1987
    1.83 Acres Lot
    $617,000 Zestimate®
    $368/sqft
    $3,289 Estimated rent

    Home value

    $617,000

    $561,000 - $679,000

    $3,289/mo

    Zestimate® history
    Loading
    Loading...

    Owner options

    List your home for rent

    $3,289/mo

    Rent Zestimate®

    Find your next renter with Zillow Rental Manager. Plus, with online applications, you can quickly screen prospective tenants – for free.

    Learn more

    $3,289/mo

    Rent Zestimate®

    Refinance and save

    $4,564/mo

    Est. payment

    Refinancing to a lower rate could help reduce your monthly payments and save thousands over the life of the loan.

    See today's rates

    $4,564/mo

    Est. payment

    Explore your selling options

    Work with a Zillow partner agent

    Leverage their expertise and Zillow's premium Showcase listings to get your home seen by more buyers.

    Get started

    List with your own agent

    Get your home in front of millions of buyers by listing it on Zillow.

    Learn how to do it

    Sell it yourself

    Take full control of how buyers see your home on Zillow by listing For Sale by Owner (FSBO).

    List your home

    What's special

    Attached two-car epoxy-floored garagePrivate patioPanoramic viewsGourmet kitchenProfessional designer remodelTaj mahal quartz countertopsSpa-like bathrooms
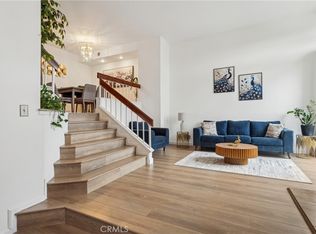
    This meticulously reimagined 3-bedroom, 3-bathroom end-unit townhouse offers the pinnacle of sophisticated living with panoramic views and a professional designer remodel. The turn-key residence features a gourmet kitchen with Taj Mahal quartz countertops, dramatic vaulted ceilings, and spa-like bathrooms including a primary suite with a deep soaking tub. As a coveted end unit with a private patio and an attached two-car epoxy-floored garage, this home blends luxury and privacy in an unmatched location. This is more than just a home; it is a statement of style and quality. Ready for immediate move-in, this designer oasis is waiting for its next owner to enjoy a lifestyle of elegance and ease. Contact us today for a private tour.

    Zillow last checked:

    Listing updated:

    Listed by:

    Melissa Gorham DRE #01989702 714-309-5482,

    T.N.G. Real Estate Consultants

    Bought with:

    Michele Steggell, DRE #01780609

    Allianz Capital Group, Inc.

    Source: CRMLS,MLS#: PW26094309MLS LogoOriginating MLS: California Regional MLS

    Facts & features

    Interior

    Bedrooms & bathrooms
    • Bedrooms: 3
    • Bathrooms: 3
    • Full bathrooms: 3
    Rooms
    • Room types: Bedroom, Family Room, Kitchen, Living Room, Other, Dining Room
    Bedroom
    • Features: All Bedrooms Up
    Bathroom
    • Features: Bathroom Exhaust Fan, Bathtub, Dual Sinks, Quartz Counters, Remodeled, Soaking Tub, Separate Shower, Tub Shower, Upgraded, Vanity
    Family room
    • Features: Separate Family Room
    Kitchen
    • Features: Quartz Counters, Remodeled, Updated Kitchen
    Other
    • Features: Walk-In Closet(s)
    Heating
    • Central
    Cooling
    • Central Air
    Appliances
    • Included: Dishwasher, Free-Standing Range, Gas Range, Microwave, Water Heater
    • Laundry: In Garage
    Features
    • Separate/Formal Dining Room, Eat-in Kitchen, High Ceilings, Quartz Counters, Recessed Lighting, All Bedrooms Up, Walk-In Closet(s)
    • Flooring: Laminate
    • Has fireplace: Yes
    • Fireplace features: Living Room
    • Common walls with other units/homes: 1 Common Wall,End Unit,No One Above,No One Below
    Interior area
    • Total interior livable area: 1,676 sqft

    Property

    Parking
    • Total spaces: 2
    • Parking features: Door-Multi, Direct Access, Garage
    • Attached garage spaces: 2
    Accessibility
    • Accessibility features: None
    Features
    • Levels: Multi/Split
    • Entry location: Front Door
    • Patio & porch: Patio
    • Pool features: Community, Association
    • Has spa: Yes
    • Spa features: Community
    • Has view: Yes
    • View description: Hills
    Lot
    • Size: 1.83 Acres
    Details
    • Parcel number: 8701011082
    • Special conditions: Standard

    Construction

    Type & style
    • Home type: Townhouse
    • Property subtype: Townhouse
    • Attached to another structure: Yes
    Condition
    • Updated/Remodeled,Turnkey
    • New construction: No
    • Year built: 1987

    Utilities & green energy

    • Sewer: Public Sewer
    • Water: Public
    • Utilities for property: Electricity Available, Natural Gas Available, Water Available

    Community & HOA

    Community
    • Features: Suburban, Gated, Pool
    • Security: Security Gate, Gated Community
    HOA
    • Has HOA: Yes
    • Amenities included: Call for Rules, Barbecue, Pool, Water
    • HOA fee: $639 monthly
    • HOA name: Hidden Valley
    • HOA phone: 909-592-1562
    Location
    • Region: Pomona

    Financial & listing details

    • Price per square foot: $368/sqft
    • Tax assessed value: $273,557
    • Annual tax amount: $3,987
    • Date on market: 5/1/2026
    • Cumulative days on market: 40 days
    • Listing terms: Submit

    Price history

    DateEventPrice
    6/24/2026Sold$617,000-0.8%$368/sqft
    Source: CRMLS #PW26094309 Report a problem
    6/19/2026Contingent$622,000$371/sqft
    Source: CRMLS #PW26094309 Report a problem
    6/5/2026Price change$622,000-1%$371/sqft
    Source: CRMLS #PW26094309 Report a problem
    5/15/2026Price change$628,000-1.6%$375/sqft
    Source: CRMLS #PW26094309 Report a problem
    5/1/2026Listed for sale$638,000+40.2%$381/sqft
    Source: CRMLS #PW26094309 Report a problem
    3/31/2026Sold$455,000+155.6%$271/sqft
    Source: Public Record Report a problem
    7/29/1999Sold$178,000$106/sqft
    Source: Public Record Report a problem

    Public tax history

    YearProperty taxesTax assessment
    2025$3,987 +10.4%$273,557 +2%
    2024$3,611 +2.1%$268,194 +2%
    2023$3,537 +2.5%$262,936 +2%
    2022$3,450 +1.7%$257,781 +2%
    2021$3,393 +0.4%$252,727 +1%
    2020$3,378 $250,136 +2%
    2019$3,378 +3.1%$245,232 +2%
    2018$3,277 $240,424 +2%
    2017$3,277 +1.7%$235,711 +2%
    2016$3,221 +4.8%$231,090 +1.5%
    2015$3,073 +1.4%$227,620 +2%
    2014$3,030 $223,162 +2.5%
    2012-- $217,799 +2%
    2011-- $213,530 +0.8%
    2010-- $211,935 -0.2%
    2009-- $212,440 +2%
    2008-- $208,276 +2%
    2007-- $204,194 +2%
    2006-- $200,191
    2005-- $200,191 +4%
    2004-- $192,419 +1.9%
    2003-- $188,894 +2%
    2002-- $185,191 +4%
    2000-- $178,000
    Find assessor info on the county website

    Neighborhood: Phillips Ranch

    Nearby schools

    GreatSchools rating
    Get a cash offer in 3 minutes
    Find out how much your home could sell for in as little as 3 minutes with a no-obligation cash offer.
    Estimated market value
    $617,000
    Get a cash offer in 3 minutes
    Find out how much your home could sell for in as little as 3 minutes with a no-obligation cash offer.
    Estimated market value
    $617,000