Welcome home to a beautifully updated and thoughtfully expanded 3-bedroom, 2-bath ranch with a divided bedroom plan that checks every box and then adds a few you didn't know you needed. From the moment you arrive, the circle drive sets the tone: elegant, spacious, and move-in ready with a fully repainted exterior and fresh professional landscaping.
Step inside, the main living room will stop you in your tracks. Vaulted ceilings, a bright wall of windows, and a two-sided wood-burning fireplace create an atmosphere that is as warm as it is impressive. The open floor plan connects seamlessly to the updated kitchen, featuring white cabinetry, quartz countertops, wood veneer flooring, and a floating center island with overhang, ideal for casual dining, homework, or entertaining. The kitchen opens to a separate dining room, keeping the layout both functional and flexible.
The primary bedroom suite is a true retreat. Vaulted ceilings and two sets of oversized windows flood the space with natural light. The large walk-in closet and the completely remodeled primary bathroom will not disappoint: dual-sink vanities, towel storage with glass shelving, and a stunning marble shower with a built-in seat. This is the kind of bathroom renovation that makes people fall in love with a home.
A dedicated side off the main living area houses Bedroom 2, along with a versatile flex room that adapts to your life as a home office, den, music room, or gaming room. The second full bathroom, also fully remodeled and featuring a large tiled shower, is located just down the stairs and serves Bedrooms 2 and 3. It could be a perfect setup for Roommates.
Then there is the showstopper: a brand-new 2025 addition measuring 23' x 14', fully heated and cooled on its own independent HVAC system, with multiple windows offering backyard views, full egress, and its own private sliding-door entry. This space serves beautifully as Bedroom 3, complete with a wardrobe/standalone cabinet for closet storage. With a natural sitting area on one side, it also functions perfectly as a multigenerational suite, mother-in-law quarters, a teen retreat, or use it as the ultimate entertaining and hangout space. Flexibility and square footage like this are genuinely rare to find!
The unfinished lower level offers exceptional storage, two sets of cedar closets, and a washer and dryer that convey with the property. The extra-long one-car garage includes a service entry to the backyard, and a separate storage shed adds even more utility. The backyard is large, level, and partially fenced, and residents enjoy access to a neighborhood pool.
A newer roof and HVAC give you confidence in the big-ticket items, and the location seals the deal. Just minutes from the newly revitalized Westport Plaza with dining, entertainment, and nightlife, plus quick access to major highways, making the entire St. Louis metro easily reachable from your front door.
Please note: county records do not reflect the 2025 addition or the recent renovations. Public records for square footage and bedroom count does not include the addition.
Closed
Listed by: EXP Realty, LLC • Kathy Helbig • Contact: 636-385-5095
Bought with: Berkshire Hathaway HomeServices Select Properties
Price Unknown
15 Graeler Dr, Saint Louis, MO 63146
3beds
1,923sqft
Single Family Residence
Built in 1960
10,123 Square Feet Lot
$351,200 Zestimate®
$--/sqft
$2,295 Estimated rent
Home value
$351,200
$327,000 - $376,000
$2,295/mo
Zestimate® history
Owner options
List your home for rent
$2,295/mo
Rent Zestimate®
Find your next renter with Zillow Rental Manager. Plus, with online applications, you can quickly screen prospective tenants – for free.
$2,295/mo
Rent Zestimate®
Refinance and save
$197/mo
Est. payment
Refinancing to a lower rate could help reduce your monthly payments and save thousands over the life of the loan.
$197/mo
Est. payment
Explore your selling options
Work with a Zillow partner agent
Leverage their expertise and Zillow's premium Showcase listings to get your home seen by more buyers.
Get startedList with your own agent
Get your home in front of millions of buyers by listing it on Zillow.
Learn how to do itSell it yourself
Take full control of how buyers see your home on Zillow by listing For Sale by Owner (FSBO).
List your homeWhat's special
Two-sided wood-burning fireplaceQuartz countertopsVersatile flex roomOpen floor planUpdated kitchenSeparate storage shedNewer roof
Zillow last checked:
Listing updated:
Listed by:
Kathy Helbig 636-385-5095,
EXP Realty, LLC
Bought with:
JoLee A Malkowicz, 2013010314
Berkshire Hathaway HomeServices Select Properties
Source: MARIS,MLS#: 26020619 Originating MLS: St. Louis Association of REALTORS
Originating MLS: St. Louis Association of REALTORSFacts & features
Interior
Bedrooms & bathrooms
- Bedrooms: 3
- Bathrooms: 2
- Full bathrooms: 2
- Main level bathrooms: 1
- Main level bedrooms: 3
Primary bedroom
- Features: Floor Covering: Wood Veneer
- Level: Main
- Area: 224.01
- Dimensions: 13.1x17.1
Bedroom 2
- Features: Floor Covering: Wood Veneer
- Level: Main
- Area: 160.02
- Dimensions: 12.7x12.6
Bathroom 3
- Description: Could be additional living room or used as bedroom
- Features: Floor Covering: Carpeting
- Level: Main
- Area: 309.16
- Dimensions: 23.6x13.1
Den
- Features: Floor Covering: Wood Veneer
- Level: Main
- Area: 119.38
- Dimensions: 9.4x12.7
Dining room
- Features: Floor Covering: Wood Veneer
- Level: Main
- Area: 138
- Dimensions: 10x13.8
Kitchen
- Features: Floor Covering: Wood Veneer
- Level: Main
- Area: 157.32
- Dimensions: 11.4x13.8
Living room
- Features: Floor Covering: Wood Veneer
- Level: Main
- Area: 260.61
- Dimensions: 21.9x11.9
Heating
- Forced Air
Cooling
- Ceiling Fan(s), Central Air, Electric
Appliances
- Included: Stainless Steel Appliance(s), Dishwasher, Disposal, Microwave, Free-Standing Electric Oven, Free-Standing Gas Range, Free-Standing Refrigerator, Washer/Dryer, Gas Water Heater
Features
- Basement: Partial
- Number of fireplaces: 1
- Fireplace features: Great Room, Masonry, Wood Burning
Interior area
- Total structure area: 1,923
- Total interior livable area: 1,923 sqft
- Finished area above ground: 1,811
- Finished area below ground: 112
Property
Parking
- Total spaces: 5
- Parking features: Additional Parking, Circular Driveway, Driveway, Garage
- Attached garage spaces: 1
- Has uncovered spaces: Yes
Features
- Levels: One
- Fencing: Chain Link
Lot
- Size: 10,123 Square Feet
- Features: Level, Near Public Transit
Details
- Parcel number: 15N210505
- Special conditions: Standard
Construction
Type & style
- Home type: SingleFamily
- Architectural style: Ranch
- Property subtype: Single Family Residence
Materials
- Brick
Condition
- Year built: 1960
Utilities & green energy
- Electric: Ameren
- Sewer: Public Sewer
- Water: Public
Community & HOA
Community
- Subdivision: Graeler Park 1
HOA
- Has HOA: No
- Amenities included: Pool
- Services included: Pool Maintenance
- HOA fee: $197 annually
- HOA name: Graeler Park Community Association
Location
- Region: Saint Louis
Financial & listing details
- Tax assessed value: $311,500
- Annual tax amount: $3,905
- Date on market: 4/16/2026
- Cumulative days on market: 5 days
- Listing terms: Cash,Conventional,FHA,VA Loan
Price history
| Date | Event | Price |
|---|---|---|
| 6/4/2026 | Sold | -- |
Source:  MARIS #26020619 Report a problem MARIS #26020619 Report a problem | ||
| 4/21/2026 | Pending sale | $330,000$172/sqft |
Source: MARIS #26020619 Report a problem | ||
| 4/16/2026 | Listed for sale | $330,000+57.9%$172/sqft |
Source: MARIS #26020619 Report a problem | ||
| 4/9/2020 | Sold | -- |
Source: MARIS #19088916 Report a problem | ||
| 4/2/2020 | Pending sale | $209,000$109/sqft |
Source: Experience Realty Partners #19088916 Report a problem | ||
| 4/2/2020 | Listed for sale | $209,000+49.4%$109/sqft |
Source: Experience Realty Partners #19088916 Report a problem | ||
| 6/29/2015 | Sold | -- |
Source: Agent Provided Report a problem | ||
| 4/15/2015 | Listed for sale | $139,900$73/sqft |
Source: RE/MAX Results #15020853 Report a problem | ||
| 2/11/2012 | Listing removed | $875 |
Source: RE/MAX RESULTS #11052271 Report a problem | ||
| 11/30/2011 | Price change | $875-10.3% |
Source: RE/MAX RESULTS #11052271 Report a problem | ||
| 11/1/2011 | Listed for rent | $975+11.4%$1/sqft |
Source: RE/MAX Results #11052271 Report a problem | ||
| 5/7/2011 | Listing removed | $875 |
Source: RE/MAX CORNERSTONE #11016550 Report a problem | ||
| 4/6/2011 | Listed for rent | $875 |
Source: RE/MAX Cornerstone #11016550 Report a problem | ||
Public tax history
| Year | Property taxes | Tax assessment |
|---|---|---|
| 2025 | $3,905 +7.5% | $59,180 +14.2% |
| 2024 | $3,632 -0.4% | $51,800 |
| 2023 | $3,646 +17.4% | $51,800 +29.1% |
| 2022 | $3,106 +0.5% | $40,130 |
| 2021 | $3,090 +17.7% | $40,130 +22.7% |
| 2020 | $2,626 +14.1% | $32,700 |
| 2019 | $2,302 | $32,700 +23.8% |
| 2018 | $2,302 | $26,410 |
| 2017 | $2,302 -0.2% | $26,410 -6.8% |
| 2016 | $2,307 -8.5% | $28,350 |
| 2015 | $2,522 | $28,350 +14% |
| 2014 | $2,522 +14.5% | $24,870 |
| 2013 | $2,202 | $24,870 -2.8% |
| 2012 | -- | $25,590 |
| 2011 | -- | $25,590 -13.2% |
| 2010 | $2,132 +7.7% | $29,470 |
| 2009 | $1,980 +11.1% | $29,470 +5.7% |
| 2008 | $1,783 +3.9% | $27,870 |
| 2007 | $1,716 | $27,870 +11.7% |
| 2006 | $1,716 -1.3% | $24,950 |
| 2005 | $1,739 +14.1% | $24,950 +20% |
| 2003 | $1,524 +1.9% | $20,790 +0% |
| 2002 | $1,495 +6.4% | $20,780 |
| 2001 | $1,405 | $20,780 |
Find assessor info on the county website
Neighborhood: 63146
Nearby homes
- $251,7003 bd2 ba1.1k sqft13 Graeler Dr, Saint Louis, MO 63146Off Market
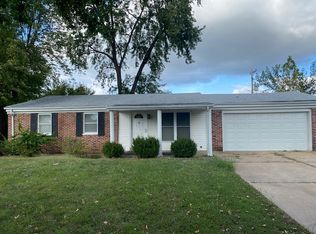
- $263,7004 bd2 ba1k sqft17 Graeler Dr, Saint Louis, MO 63146Off Market
- $251,9003 bd2 ba1.1k sqft11 Graeler Dr, Saint Louis, MO 63146Off Market
- $283,1004 bd2 ba1.4k sqft19 Graeler Dr, Saint Louis, MO 63146Off Market
- $254,7003 bd2 ba1.1k sqft10 Graeler Dr, Saint Louis, MO 63146Off Market
- $--3 bd2 ba2.7k sqft12 Graeler Dr, Saint Louis, MO 63146Sold
- $274,4003 bd1 ba1.3k sqft8 Graeler Dr, Saint Louis, MO 63146Off Market
- $291,5003 bd2 ba1.8k sqft9 Graeler Dr, Saint Louis, MO 63146Off Market
Nearby schools
GreatSchools rating
- 5/10Willow Brook Elementary SchoolGrades: PK-5Distance: 1.1 mi
- 4/10Pattonville Heights Middle SchoolGrades: 6-8Distance: 1.7 mi
- 7/10Pattonville Sr. High SchoolGrades: 9-12Distance: 3.7 mi
Schools provided by the listing agent
- Elementary: Willow Brook Elem.
- Middle: Pattonville Heights Middle
- High: Pattonville Sr. High
Source: MARIS. This data may not be complete. We recommend contacting the local school district to confirm school assignments for this home.
Get a cash offer in 3 minutes
Find out how much your home could sell for in as little as 3 minutes with a no-obligation cash offer.
Estimated market value
$351,200
Get a cash offer in 3 minutes
Find out how much your home could sell for in as little as 3 minutes with a no-obligation cash offer.
Estimated market value
$351,200
- Missouri
- Saint Louis County
- Saint Louis
- 63146
- 15 Graeler Dr
Nearby cities
Nearby neighborhoods
Nearby zip codes
Other Saint Louis Topics
