Skip main navigation
Sold for $390,000
  • $390,000

    15 Green Laurel Dr, Angier, NC 27501

    4beds
    3,108sqft
    Single Family Residence, Residential
    Built in 2026
    8,276 Square Feet Lot
    $389,900 Zestimate®
    $125/sqft
    $2,474 Estimated rent

    Home value

    $389,900

    $370,000 - $409,000

    $2,474/mo

    Zestimate® history
    Loading
    Loading...

    Owner options

    List your home for rent

    $2,474/mo

    Rent Zestimate®

    Find your next renter with Zillow Rental Manager. Plus, with online applications, you can quickly screen prospective tenants – for free.

    Learn more

    $2,474/mo

    Rent Zestimate®

    Refinance and save

    $2,390/mo

    Est. payment

    Refinancing to a lower rate could help reduce your monthly payments and save thousands over the life of the loan.

    See today's rates

    $2,390/mo

    Est. payment

    Explore your selling options

    Work with a Zillow partner agent

    Leverage their expertise and Zillow's premium Showcase listings to get your home seen by more buyers.

    Get started

    List with your own agent

    Get your home in front of millions of buyers by listing it on Zillow.

    Learn how to do it

    Sell it yourself

    Take full control of how buyers see your home on Zillow by listing For Sale by Owner (FSBO).

    List your home

    What's special

    Versatile loft areaGourmet kitchenSpacious family roomCenter islandCeramic tile backsplashLarge walk-in closetQuartz countertops
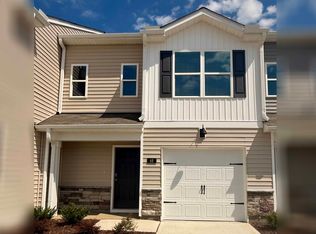
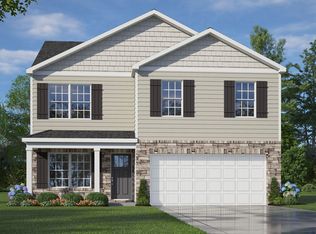
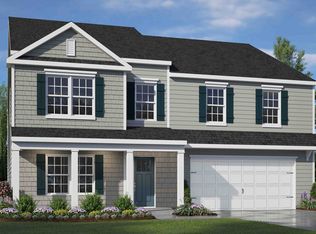
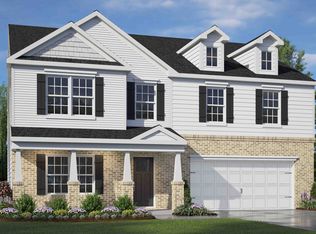
    Welcome to 15 Green Laurel Drive at Honeycutt Oaks in Angier, NC! The Columbia is a spacious and modern two-story home offering 4 bedrooms, 3.5 baths, 3,108 sq. ft. of living space, and a 2-car garage. The moment you step inside the home you will be greeted by the foyer which connects you first to a home office or additional living space, and then to a formal dining room which is perfect for entertaining. The foyer then leads into the center of the home. The open-concept layout integrates the main living area, which is a spacious family room. The gourmet kitchen, adjacent to the family room, features stainless steel appliances, center island, ample cabinets, quartz countertops, and a large breakfast room perfect for casual dining. Upstairs, there is a spacious primary bedroom with private bathroom and large walk-in closet. The additional three bedrooms all include walk-in closets, built with comfort. The Columbia includes a versatile loft area that can be a media room, playroom, or home gym. With its thoughtful design and spacious layout, the Columbia is the perfect place to call home. Do not miss this opportunity to make the Columbia yours at Honeycutt Oaks. *Photos are not of the actual home or interior features and are representative of floor plan only*

    Zillow last checked:

    Listing updated:

    Listed by:

    Janet Nicole Rogers 252-259-8017,

    D.R. Horton, Inc.

    Bought with:

    Gopi Krishna Vudanrao, 338381

    MMVG Triangle Group LLC

    Source: Doorify MLS,MLS#: 10161993MLS Logo

    Facts & features

    Interior

    Bedrooms & bathrooms
    • Bedrooms: 4
    • Bathrooms: 4
    • Full bathrooms: 3
    • 1/2 bathrooms: 1
    Heating
    • Natural Gas
    Cooling
    • Central Air, Electric
    Appliances
    • Included: Dishwasher, Free-Standing Gas Range, Microwave, Stainless Steel Appliance(s)
    • Laundry: Electric Dryer Hookup, Laundry Room, Upper Level, Washer Hookup
    Features
    • Bathtub/Shower Combination, Double Vanity, Eat-in Kitchen, Kitchen Island, Living/Dining Room Combination, Open Floorplan, Pantry, Quartz Counters, Separate Shower, Smart Home, Smart Light(s), Smart Thermostat, Smooth Ceilings, Storage, Vaulted Ceiling(s), Walk-In Closet(s), Walk-In Shower, Water Closet
    • Flooring: Carpet, Laminate, Vinyl
    • Doors: French Doors
    • Windows: Double Pane Windows, Screens, Shutters
    • Has fireplace: No
    Interior area
    • Total structure area: 3,108
    • Total interior livable area: 3,108 sqft
    • Finished area above ground: 3,108
    • Finished area below ground: 0

    Property

    Parking
    • Total spaces: 4
    • Parking features: Attached, Driveway, Garage, Garage Door Opener, Garage Faces Front
    • Attached garage spaces: 2
    • Uncovered spaces: 2
    Features
    • Levels: Two
    • Stories: 2
    • Patio & porch: Patio
    • Exterior features: Lighting, Smart Light(s), Smart Lock(s)
    • Pool features: Community
    • Fencing: None
    • Has view: Yes
    • View description: Neighborhood
    Lot
    • Size: 8,276 Square Feet
    • Features: Back Yard, Front Yard, Landscaped
    Details
    • Additional structures: None
    • Parcel number: 04067301 0060 52
    • Special conditions: Standard

    Construction

    Type & style
    • Home type: SingleFamily
    • Architectural style: Traditional
    • Property subtype: Single Family Residence, Residential
    Materials
    • Board & Batten Siding, Brick Veneer, Stone Veneer, Vinyl Siding
    • Foundation: Permanent, Slab
    • Roof: Shingle
    Condition
    • New construction: Yes
    • Year built: 2026
    • Major remodel year: 2026
    Details
    • Builder name: D.R. Horton

    Utilities & green energy

    • Sewer: Public Sewer
    • Water: Public
    • Utilities for property: Cable Available, Electricity Available, Electricity Connected, Natural Gas Connected, Sewer Connected, Water Connected
    Green energy
    • Energy efficient items: Thermostat

    Community & HOA

    Community
    • Features: Pool, Sidewalks, Street Lights
    • Subdivision: Honeycutt Oaks
    HOA
    • Has HOA: Yes
    • Amenities included: Cabana, Pool
    • Services included: Maintenance Grounds
    • HOA fee: $55 monthly
    Location
    • Region: Angier

    Financial & listing details

    • Price per square foot: $125/sqft
    • Date on market: 4/23/2026
    • Road surface type: Concrete, Paved

    Price history

    DateEventPrice
    6/29/2026Sold$390,000-2.5%$125/sqft
    Source: Doorify MLS #10161993 Report a problem
    5/18/2026Pending sale$399,990$129/sqft
    Source: Doorify MLS #10161993 Report a problem
    5/13/2026Price change$399,990-1.8%$129/sqft
    Source: DR Horton Report a problem
    4/23/2026Listed for sale$407,240$131/sqft
    Source: Doorify MLS #10161993 Report a problem

    Public tax history

    Tax history is unavailable.

    Neighborhood: 27501

    Nearby schools

    GreatSchools rating
    Schools provided by the listing agent
    • Elementary: Harnett - Angier Elementary
    • Middle: Harnett - Harnett Central Middle
    • High: Harnett - Harnett Central High

    Source: Doorify MLS. This data may not be complete. We recommend contacting the local school district to confirm school assignments for this home.

    Get a cash offer in 3 minutes
    Find out how much your home could sell for in as little as 3 minutes with a no-obligation cash offer.
    Estimated market value
    $389,900
    Get a cash offer in 3 minutes
    Find out how much your home could sell for in as little as 3 minutes with a no-obligation cash offer.
    Estimated market value
    $389,900