Located at 37 Bee Garden Court in The Townes at Honeycutt Oaks, this Mitchell townhome offers 4 bedrooms, 2.5 bathrooms, approximately 1,554 square feet, and a 1-car garage. The main level features an open-concept layout where the kitchen, dining area, and living room come together to create a comfortable space for everyday living and entertaining. The kitchen includes shaker-style cabinetry, quartz countertops, stainless steel appliances, and ample workspace for meal preparation and gathering with family and friends. Just off the main living area, the rear patio provides a convenient outdoor space to relax and unwind. Upstairs, the primary suite features a walk-in closet, dual vanities with quartz countertops, and a walk-in shower with a glass door. Three additional bedrooms and a full bathroom provide flexibility for guests, family members, or a home office, while the centrally located laundry room adds everyday convenience. With its functional layout, modern finishes, and low-maintenance townhome design, this home offers comfort and convenience for a variety of lifestyles. Photos are not of the actual home or interior features and are representative of the floor plan only.
Sold for $244,990
$244,990
37 Bee Garden Ct, Angier, NC 27501
4beds
1,554sqft
Townhouse
Built in 2026
2,613 Square Feet Lot
$245,000 Zestimate®
$158/sqft
$1,857 Estimated rent
Home value
$245,000
$233,000 - $257,000
$1,857/mo
Zestimate® history
Owner options
List your home for rent
$1,857/mo
Rent Zestimate®
Find your next renter with Zillow Rental Manager. Plus, with online applications, you can quickly screen prospective tenants – for free.
$1,857/mo
Rent Zestimate®
Refinance and save
$1,743/mo
Est. payment
Refinancing to a lower rate could help reduce your monthly payments and save thousands over the life of the loan.
$1,743/mo
Est. payment
Explore your selling options
Work with a Zillow partner agent
Leverage their expertise and Zillow's premium Showcase listings to get your home seen by more buyers.
Get startedList with your own agent
Get your home in front of millions of buyers by listing it on Zillow.
Learn how to do itSell it yourself
Take full control of how buyers see your home on Zillow by listing For Sale by Owner (FSBO).
List your homeWhat's special
Centrally located laundry roomQuartz countertopsOpen-concept layoutThree additional bedroomsStainless steel appliances
Zillow last checked:
Listing updated:
Listed by:
Kenneth Ward 919-713-8414,
D.R. Horton, Inc.
Bought with:
Teonna Cherell Kidd, 327923
ONE OF ONE REALTY LLC
Source: Doorify MLS,MLS#: 10180926
Facts & features
Interior
Bedrooms & bathrooms
- Bedrooms: 4
- Bathrooms: 3
- Full bathrooms: 2
- 1/2 bathrooms: 1
- Main level bathrooms: 1
Primary bedroom
- Level: Second
Heating
- Natural Gas
Cooling
- Electric
Appliances
- Included: Dishwasher, Free-Standing Gas Range, Microwave, Stainless Steel Appliance(s)
- Laundry: Laundry Closet, Electric Dryer Hookup, In Hall, Upper Level, Washer Hookup
Features
- Double Vanity, Eat-in Kitchen, Kitchen Island, Open Floorplan, Pantry, Smart Home, Smart Thermostat, Storage, Kitchen/Dining Room Combination, Living/Dining Room Combination, Separate Shower, Bathtub/Shower Combination, Walk-In Shower, Quartz Counters, Smooth Ceilings
- Flooring: Carpet, Luxury Vinyl
- Windows: Double Pane Windows, Insulated Windows, Screens, Shutters
- Common walls with other units/homes: 1 Common Wall,End Unit,No One Above,No One Below
Interior area
- Total structure area: 1,554
- Total interior livable area: 1,554 sqft
- Finished area above ground: 1,554
- Finished area below ground: 0
Property
Parking
- Total spaces: 2
- Parking features: Attached, Concrete, Driveway, Garage Faces Front, Garage, Garage Door Opener
- Garage spaces: 1
- Uncovered spaces: 1
Features
- Levels: Two
- Stories: 2
- Patio & porch: Patio
- Exterior features: Lighting, Rain Gutters, Smart Light(s), Smart Lock(s)
- Fencing: None
- Has view: Yes
- View description: Neighborhood
Lot
- Size: 2,613 Square Feet
- Features: Back Yard, Front Yard, Landscaped
- Residential vegetation: Grassed
Details
- Additional structures: None
- Parcel number: 04067301 0060 73
- Special conditions: Standard
- Other equipment: None
Construction
Type & style
- Home type: Townhouse
- Architectural style: Traditional
- Property subtype: Townhouse
Materials
- Vinyl Siding
- Foundation: Permanent, Slab
- Roof: Architectural Shingle
Condition
- New Construction
- New construction: Yes
- Year built: 2026
- Major remodel year: 2026
Details
- Builder model: Mitchell
- Builder name: D.R. Horton
Utilities & green energy
- Sewer: Public Sewer
- Water: Public
- Utilities for property: Cable Available, Electricity Connected, Natural Gas Connected, Sewer Connected
Green energy
- Energy efficient items: Thermostat
Community & HOA
Community
- Features: Pool, Street Lights, Sidewalks
- Security: Firewall(s), Smoke Detector(s)
- Subdivision: Honeycutt Oaks
HOA
- Has HOA: Yes
- Amenities included: Cabana, Maintenance Grounds, Pool
- Services included: Maintenance Grounds
- HOA fee: $153 monthly
- HOA name: Charleston Management
- HOA phone: 919-847-3003
Location
- Region: Angier
Financial & listing details
- Price per square foot: $158/sqft
- Date on market: 7/17/2026
- Listing agreement: Exclusive Right To Sell
- Listing terms: Cash,Conventional,FHA,USDA Loan,VA Loan
- Ownership type: Townhouse
- Road surface type: Concrete, Paved
Price history
| Date | Event | Price |
|---|---|---|
| 9/21/2026 | Sold | $244,990$158/sqft |
Source:  Doorify MLS #10180926 Report a problem Doorify MLS #10180926 Report a problem | ||
| 8/20/2026 | Pending sale | $244,990$158/sqft |
Source: Doorify MLS #10180926 Report a problem | ||
| 7/16/2026 | Listed for sale | $244,990$158/sqft |
Source:  DR Horton Report a problem DR Horton Report a problem | ||
Public tax history
Tax history is unavailable.
Neighborhood: 27501
Nearby homes
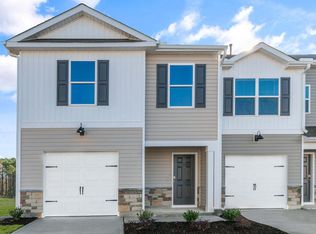
- $249,9904 bd3 ba1.5k sqft59 Bee Garden Ct, Angier, NC 27501Pending
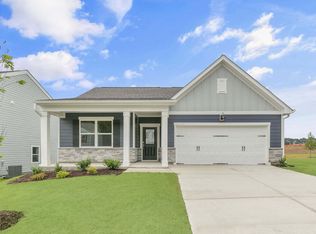
- $353,9804 bd2 ba1.7k sqft48 Green Laurel Dr, Angier, NC 27501Pending
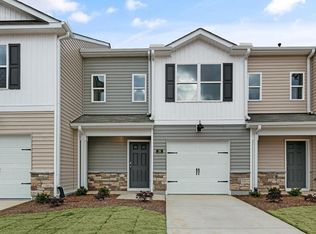
- $229,9903 bd3 ba1.3k sqft17 Bee Garden Ct, Angier, NC 27501Sold
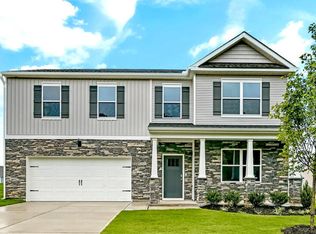
- $394,9904 bd4 ba3.1k sqft55 Green Laurel Dr, Angier, NC 27501Sold
- $336,5904 bd2 ba1.7k sqft25 Green Laurel Dr, Angier, NC 27501New Construction
- $249,9904 bd3 ba1.5k sqft77 Bee Garden Ct, Angier, NC 27501Sold
- $325,2404 bd3 ba1.9k sqft58 Green Laurel Dr, Angier, NC 27501Sold
- $358,1234 bd3 ba2.5k sqft256 Honeydew Dr, Angier, NC 27501Sold
Nearby schools
GreatSchools rating
- 2/10Angier ElementaryGrades: PK,3-5Distance: 1.3 mi
- 3/10Harnett Central MiddleGrades: 6-8Distance: 3.1 mi
- 4/10Harnett Central HighGrades: 9-12Distance: 2.9 mi
Schools provided by the listing agent
- Elementary: Harnett - Angier Elementary
- Middle: Harnett - Harnett Central Middle
- High: Harnett - Harnett Central High
Source: Doorify MLS. This data may not be complete. We recommend contacting the local school district to confirm school assignments for this home.
Get a cash offer in 3 minutes
Find out how much your home could sell for in as little as 3 minutes with a no-obligation cash offer.
Estimated market value
$245,000
Get a cash offer in 3 minutes
Find out how much your home could sell for in as little as 3 minutes with a no-obligation cash offer.
Estimated market value
$245,000
- North Carolina
- Harnett County
- Angier
- 27501
- 37 Bee Garden Ct
