Skip main navigation
Pending
  • Price cut: $5K (6/16)
    $229,990

    17 Bee Garden Ct, Angier, NC 27501

    3beds
    1,381sqft
    : 
    $1,591/mo
    Get pre-qualified
    Townhouse
    Built in 2026
    2,178 Square Feet Lot
    $230,200 Zestimate®
    $167/sqft
    $153/mo HOA

    What's special

    Carpeted floorsLush greeneryStainless-steel appliancesQuartz countertopsSpacious walk-in closetBack patioShaker-style cabinets
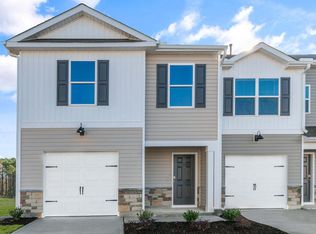
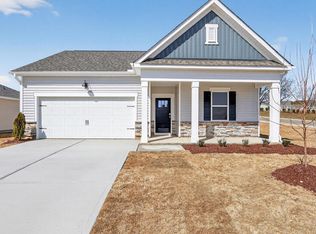
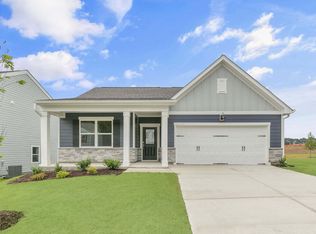
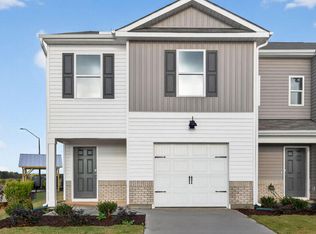
    Welcome to 17 Bee Garden Court at The Townes at Honeycutt Oaks located in Angier, NC! The Altamont features 3 bedrooms, 2.5 bathrooms, 1,381 sq. ft. of living space, and a 1-car front-load garage. As you enter through the front door you're greeted by the staircase and powder room on your left which leads you into the open-concept kitchen, living, and dining areas. The kitchen boasts shaker-style cabinets, quartz countertops, and stainless-steel appliances, making it perfect simultaneous meal prep, cooking, and entertaining. The living and dining area is overlooked by the kitchen, keeping you close to the action. Relax and unwind on your back patio. The Altamont's second floor hosts the primary bedroom, two additional bedrooms and a full bathroom. Indulge in the comfort of carpeted floors and spacious closets in every bedroom. The primary bedroom has its own attached bathroom, featuring a 5' walk-in shower with a clear glass door, a double-bowl vanity with quartz countertops, and a spacious walk-in closet. The laundry room is ideally located in the hallway which rounds out the second floor. Honeycutt Oaks is a vibrant community nestled in the charming town of Angier, offering an ideal blend of serene living and modern convenience. With its attractive single-family homes and townhomes adorned with lush greenery, Honeycutt Oaks provides a picturesque backdrop for everyone. Conveniently located off of Highway 401 with easy access to Fuquay-Varina and Holly Springs and Raleigh, Honeycutt Oaks ensures residents can enjoy the tranquility of rural living while still being within reach of urban amenities. Whether its shopping, dining, or outdoor recreation, everything you need is just a short drive away! Quality materials and workmanship throughout, with superior attention to detail, plus a 1-year builder's warranty, 2-year HVAC plumbing and electrical warranty, and 10-year structural warranty. Your new home also includes our smart home technology package! Make the Altamont at The Townes at Honeycutt Oaks your new home today! *Photos are not of the actual home or interior features and are representative of floor plan only*
    135 days
    135
    6

    Zillow last checked:

    Listing updated:

    Listed by:

    Kenneth Ward 919-713-8414,

    D.R. Horton, Inc.

    Source: Doorify MLS,MLS#: 10162236MLS Logo

      Facts & features

      Interior

      Bedrooms & bathrooms
      • Bedrooms: 3
      • Bathrooms: 3
      • Full bathrooms: 2
      • 1/2 bathrooms: 1
      • Main level bathrooms: 1
      Primary bedroom
      • Level: Second
      Heating
      • Natural Gas
      Cooling
      • Central Air
      Appliances
      • Included: Dishwasher, Free-Standing Gas Range, Microwave, Stainless Steel Appliance(s)
      • Laundry: Laundry Closet, Electric Dryer Hookup, In Hall, Upper Level, Washer Hookup
      Features
      • Double Vanity, Open Floorplan, Pantry, Smart Home, Smart Light(s), Smart Thermostat, Walk-In Closet(s), Kitchen/Dining Room Combination, Living/Dining Room Combination, Bathtub/Shower Combination, Walk-In Shower, Quartz Counters, Smooth Ceilings
      • Flooring: Carpet, Luxury Vinyl
      • Windows: Double Pane Windows, Screens
      • Common walls with other units/homes: 2+ Common Walls,No One Above,No One Below
      Interior area
      • Total structure area: 1,381
      • Total interior livable area: 1,381 sqft
      • Finished area above ground: 1,381
      • Finished area below ground: 0

      Property

      Parking
      • Total spaces: 2
      • Parking features: Attached, Garage Faces Front, Garage, Garage Door Opener
      • Garage spaces: 1
      • Uncovered spaces: 1
      Features
      • Levels: Two
      • Stories: 2
      • Patio & porch: Patio
      • Exterior features: Lighting, Smart Light(s), Smart Lock(s)
      • Has view: Yes
      • View description: Neighborhood
      Lot
      • Size: 2,178 Square Feet
      • Features: Back Yard, Front Yard, Landscaped
      Details
      • Additional structures: None
      • Parcel number: 04067301 0060 69
      • Special conditions: Standard
      • Other equipment: None

      Construction

      Type & style
      • Home type: Townhouse
      • Architectural style: Traditional
      • Property subtype: Townhouse
      Materials
      • Brick Veneer, Vinyl Siding
      • Foundation: Permanent, Slab
      • Roof: Architectural Shingle
      Condition
      • New Construction
      • New construction: Yes
      • Year built: 2026
      • Major remodel year: 2026
      Details
      • Builder model: Altamont
      • Builder name: D.R. Horton

      Utilities & green energy

      • Sewer: Public Sewer
      • Water: Public
      • Utilities for property: Cable Available, Electricity Connected, Natural Gas Connected, Sewer Connected, Water Connected
      Green energy
      • Energy efficient items: Lighting, Thermostat

      Community & HOA

      Community
      • Features: Pool, Street Lights, Sidewalks
      • Security: Firewall(s), Smoke Detector(s)
      • Subdivision: Honeycutt Oaks
      HOA
      • Has HOA: Yes
      • Amenities included: Cabana, Maintenance Grounds, Pool
      • Services included: Maintenance Grounds
      • HOA fee: $153 monthly
      • HOA name: Charleston Management
      • HOA phone: 919-847-3003
      Location
      • Region: Angier

      Financial & listing details

      • Price per square foot: $167/sqft
      • Date on market: 4/23/2026
      • Listing agreement: Exclusive Right To Sell
      • Listing terms: Cash,Conventional,FHA,USDA Loan,VA Loan
      • Ownership type: Townhouse
      • Road surface type: Concrete, Paved

        Estimated market value

        $230,200

        $219,000 - $242,000

        $1,693/mo

        Price history

        DateEventPrice
        8/21/2026Pending sale$229,990$167/sqft
        Source: Doorify MLS #10162236 Report a problem
        6/16/2026Price change$229,990-2.1%$167/sqft
        Source: Doorify MLS #10162236 Report a problem
        6/5/2026Price change$234,990-1.5%$170/sqft
        Source: Doorify MLS #10162236 Report a problem
        5/27/2026Price change$238,490-4.8%$173/sqft
        Source: Doorify MLS #10162236 Report a problem
        4/23/2026Listed for sale$250,490$181/sqft
        Source: Doorify MLS #10162236 Report a problem

        Public tax history

        Tax history is unavailable.

        Monthly payment

        Est. payment

        Payment breakdown

        Explore the cost of this home by adjusting the details. Changes won't be saved.
        All calculations are estimates and provided by Zillow, Inc. for informational purposes only. Actual amounts may vary.
        HOA fees may include property taxes on listings classified as Co-Ops. Contact the listing agent and/or owner for fee details.
        See how much you could borrow to make a competitive offer.

        Climate risks

        Neighborhood: 27501

        Getting around

        3 / 100
        Car-Dependent
        36 / 100
        Somewhat Bikeable

        Nearby schools

        GreatSchools rating
        Schools provided by the listing agent
        • Elementary: Harnett - Angier Elementary
        • Middle: Harnett - Harnett Central Middle
        • High: Harnett - Harnett Central High

        Source: Doorify MLS. This data may not be complete. We recommend contacting the local school district to confirm school assignments for this home.

        A local agent can set up tours, give advice and negotiate with sellers.

        Browse local experts