Skip main navigation
Off market
  • $886,400

    15 Grey Ct #6, Berwyn, PA 19312

    4beds
    3,000sqft
    Townhouse
    Built in 2019
    1,306 Square Feet Lot
    $886,400 Zestimate®
    $295/sqft
    $4,917 Estimated rent

    Home value

    $886,400

    $824,000 - $957,000

    $4,917/mo

    Zestimate® history
    Loading
    Loading...

    Owner options

    List your home for rent

    $4,917/mo

    Rent Zestimate®

    Find your next renter with Zillow Rental Manager. Plus, with online applications, you can quickly screen prospective tenants – for free.

    Learn more

    $4,917/mo

    Rent Zestimate®

    Refinance and save

    $5,966/mo

    Est. payment

    Refinancing to a lower rate could help reduce your monthly payments and save thousands over the life of the loan.

    See today's rates

    $5,966/mo

    Est. payment

    Explore your selling options

    Work with a Zillow partner agent

    Leverage their expertise and Zillow's premium Showcase listings to get your home seen by more buyers.

    Get started

    List with your own agent

    Get your home in front of millions of buyers by listing it on Zillow.

    Learn how to do it

    Sell it yourself

    Take full control of how buyers see your home on Zillow by listing For Sale by Owner (FSBO).

    List your home

    What's special

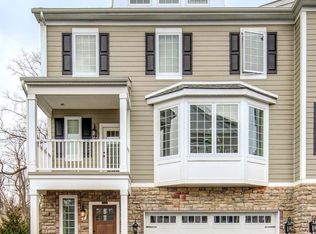
    The last townhome at 1067 Lancaster Ave is finally complete! Welcome to this gorgeous 4 bedroom 4.5 bath townhome in the heart of Berwyn. Enter the home through the attached 2 car garage into the foyer with ample storage closets, laundry room, and first floor bedroom with attached full bathroom. As you walk up to the main level, you will fall in love with the high end kitchen with custom cabinetry, quartz island and leathered granite countertops- they are a show stopper! The living level is complete with an outdoor balcony, storage closet, and half bath off the living room and dining room. As you continue up to the sleeping level, you will find another guest room with walk in closet and attached bathroom. In the hallway you will find the 3rd large storage closet before you enter the Master Suite. Attached to the master suite is a reading/office space, linen closet, two walk in closets and large master bathroom with dual vanity and walk in shower. A soaking tub can be added for an additional price. The 4th floor loft has an attached full bathroom and lovely roofdeck- perfect for sunbathing! Don't worry about the fuss of shoveling snow, mulching flower beds, or mowing the lawn, this is taken care of in your HOA! Walk right next door to Nectar and have a drink instead! There are 6 guest parking spots within the community that are first come first serve parking basis. This homes has an incredible price tag for all it's features. Come tour today to call 1067 Lancaster Community your new home! * note washer/dryer and refrigerator not included *2019 taxes will be assessed after settlement. Contact Chester County Tax Assessment office for more details on Tax Assessment

    This property is off market, which means it's not currently listed for sale or rent on Zillow. This may be different from what's available on other websites or public sources.

    Facts & features

    Interior

    Bedrooms & bathrooms
    • Bedrooms: 4
    • Bathrooms: 5
    • Full bathrooms: 4
    • 1/2 bathrooms: 1
    Heating
    • Forced air, Gas
    Cooling
    • Central
    Features
    • Master Bath(s), Dining Area
    • Flooring: Tile, Carpet, Hardwood
    • Has fireplace: Yes
    Interior area
    • Total interior livable area: 3,000 sqft

    Property

    Parking
    • Parking features: Garage - Attached
    Features
    • Exterior features: Wood
    Lot
    • Size: 1,306 Square Feet

    Construction

    Type & style
    • Home type: Townhouse
    • Architectural style: Carriage House
    Materials
    • Roof: Other
    Condition
    • Year built: 2019

    Community & HOA

    HOA
    • Has HOA: Yes
    • HOA fee: $350 monthly
    Location
    • Region: Berwyn

    Financial & listing details

    • Price per square foot: $295/sqft
    • Annual tax amount: $1,622

    Price history

    DateEventPrice
    9/16/2021Listing removed$666,000$222/sqft
    Source: Bright MLS #PACT2001848 Report a problem
    8/25/2021Pending sale$666,000$222/sqft
    Source: Bright MLS #PACT2001848 Report a problem
    8/7/2021Price change$666,000-0.3%$222/sqft
    Source: Bright MLS #PACT2001848 Report a problem
    8/1/2021Price change$668,000-0.1%$223/sqft
    Source: Bright MLS #PACT2001848 Report a problem
    7/5/2021Listed for sale$669,000$223/sqft
    Source: Bright MLS #PACT2001848 Report a problem

    Public tax history

    Tax history is unavailable.

    Neighborhood: 19312

    Nearby schools

    GreatSchools rating
    Schools provided by the listing agent
    • Middle: TREDYFFRIN-EASTTOWN
    • High: CONESTOGA
    • District: TREDYFFRIN-EASTTOWN

    Source: The MLS. This data may not be complete. We recommend contacting the local school district to confirm school assignments for this home.

    Get a cash offer in 3 minutes
    Find out how much your home could sell for in as little as 3 minutes with a no-obligation cash offer.
    Estimated market value
    $886,400
    Get a cash offer in 3 minutes
    Find out how much your home could sell for in as little as 3 minutes with a no-obligation cash offer.
    Estimated market value
    $886,400