Skip main navigation
Sold for $860,000
  • $860,000

    23 Grey Ct, Berwyn, PA 19312

    4beds
    3,321sqft
    Townhouse
    Built in 2017
    1,306.8 Square Feet Lot
    $863,400 Zestimate®
    $259/sqft
    $5,230 Estimated rent

    Home value

    $863,400

    $820,000 - $907,000

    $5,230/mo

    Zestimate® history
    Loading
    Loading...

    Owner options

    List your home for rent

    $5,230/mo

    Rent Zestimate®

    Find your next renter with Zillow Rental Manager. Plus, with online applications, you can quickly screen prospective tenants – for free.

    Learn more

    $5,230/mo

    Rent Zestimate®

    Refinance and save

    $5,806/mo

    Est. payment

    Refinancing to a lower rate could help reduce your monthly payments and save thousands over the life of the loan.

    See today's rates

    $5,806/mo

    Est. payment

    Explore your selling options

    Work with a Zillow partner agent

    Leverage their expertise and Zillow's premium Showcase listings to get your home seen by more buyers.

    Get started

    List with your own agent

    Get your home in front of millions of buyers by listing it on Zillow.

    Learn how to do it

    Sell it yourself

    Take full control of how buyers see your home on Zillow by listing For Sale by Owner (FSBO).

    List your home

    What's special

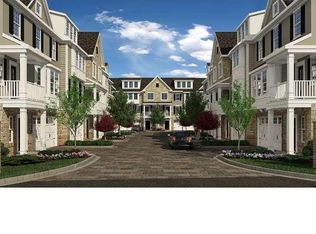
    Welcome to 23 Grey Court – refined, low-maintenance luxury living in the heart of Berwyn. Built just a few years ago and meticulously maintained, this stunning 3,300+ sq ft townhome offers four finished levels of sophisticated, sun-filled living space with the perfect blend of modern design, high-end upgrades, and everyday convenience. Step inside from the welcoming front entrance or attached 2-car garage and you’re greeted by rich hardwood floors and a bright, versatile lower level. Ideal as a private home office, guest suite, or fourth bedroom, this level also features a full bath, laundry room with sink, generous storage, and walk-out access to a peaceful paver patio. Upstairs, the main living level was designed for both entertaining and comfort. The open-concept layout showcases a gas fireplace, coffered ceiling, and private balcony for morning coffee or evening relaxation. The chef’s kitchen is a true showpiece, complete with an oversized marble island, honed anthracite granite countertops, dolomite marble backsplash, custom cabinetry, upgraded range exhaust fan, and premium finishes throughout. A light-filled dining area with crown molding and a stylish powder room complete the space. Retreat to the luxurious primary suite featuring a sitting area, multiple closets, and a spa-inspired bath with marble-top bench, designer tilework, and rain shower. Each additional bedroom enjoys its own upgraded en-suite bath, offering comfort and privacy for family or guests. The top level opens to a private roof deck — perfect for entertaining, relaxing under the stars, or enjoying sunset views. Enjoy true lock-and-leave living with HOA services that cover landscaping, lawn care, and snow removal. Walk to Berwyn’s charming shops, restaurants, parks, and the YMCA, with easy access to both Daylesford and Berwyn train stations for effortless commuting. Located in the highly sought-after Tredyffrin-Easttown School District, this move-in-ready home offers the best of Main Line living — style, convenience, and exceptional quality — all in one. Don’t miss this rare opportunity to own nearly new construction in one of Berwyn’s most desirable communities.

    Zillow last checked:

    Listing updated:

    Listed by:

    Sophie Chen 470-232-3375,

    RE/MAX Central - Blue Bell,

    Listing Team: The Team Peter Fang

    Bought with:

    Adam Brown, 2076411

    BHHS Fox & Roach-Blue Bell

    Source: Bright MLS,MLS#: PACT2116390MLS Logo

    Facts & features

    Interior

    Bedrooms & bathrooms
    • Bedrooms: 4
    • Bathrooms: 5
    • Full bathrooms: 4
    • 1/2 bathrooms: 1
    • Main level bathrooms: 5
    • Main level bedrooms: 4
    Basement
    • Area: 640
    Heating
    • Forced Air, Natural Gas
    Cooling
    • Central Air, Electric
    Appliances
    • Included: Built-In Range, Exhaust Fan, Dishwasher, Microwave, Disposal, Refrigerator, Stainless Steel Appliance(s), Gas Water Heater
    • Laundry: Lower Level
    Features
    • Chair Railings, Crown Molding, Formal/Separate Dining Room, Eat-in Kitchen, Kitchen - Gourmet, Kitchen Island, Pantry, Primary Bath(s), Recessed Lighting, Upgraded Countertops, Walk-In Closet(s), 9'+ Ceilings
    • Flooring: Carpet, Hardwood, Wood
    • Windows: Energy Efficient
    • Basement: Finished,Walk-Out Access,Exterior Entry,Interior Entry,Rear Entrance,Windows
    • Number of fireplaces: 1
    • Fireplace features: Gas/Propane, Glass Doors
    Interior area
    • Total structure area: 3,321
    • Total interior livable area: 3,321 sqft
    • Finished area above ground: 2,681
    • Finished area below ground: 640

    Property

    Parking
    • Total spaces: 2
    • Parking features: Garage Faces Front, Garage Door Opener, Inside Entrance, Attached, On Street, Other
    • Attached garage spaces: 2
    • Has uncovered spaces: Yes
    Accessibility
    • Accessibility features: Doors - Swing In
    Features
    • Levels: Four
    • Stories: 4
    • Patio & porch: Patio, Porch
    • Exterior features: Lighting, Street Lights, Balcony
    • Pool features: None
    Lot
    • Size: 1,306 sqft
    Details
    • Additional structures: Above Grade, Below Grade
    • Parcel number: 4310L0036.0200
    • Zoning: R
    • Special conditions: Standard

    Construction

    Type & style
    • Home type: Townhouse
    • Architectural style: Traditional
    • Property subtype: Townhouse
    Materials
    • Stone, Vinyl Siding
    • Foundation: Slab
    • Roof: Shingle
    Condition
    • Excellent
    • New construction: No
    • Year built: 2017

    Utilities & green energy

    • Electric: 200+ Amp Service
    • Sewer: Public Sewer
    • Water: Public
    • Utilities for property: Cable Connected, Electricity Available, Sewer Available, Water Available

    Community & neighborhood

    Security
    • Security features: Fire Sprinkler System
    Location
    • Region: Berwyn
    • Subdivision: None Available
    • Municipality: TREDYFFRIN TWP

    HOA & financial

    HOA
    • Has HOA: Yes
    • HOA fee: $350 monthly
    • Services included: Common Area Maintenance, Maintenance Grounds, Snow Removal, Trash, All Ground Fee, Insurance
    • Association name: 1067 LANCASTER AVENUE HOA

    Other

    Other facts
    • Listing agreement: Exclusive Right To Sell
    • Listing terms: Cash,Conventional
    • Ownership: Fee Simple

    Price history

    DateEventPrice
    5/1/2026Sold$860,000+1.2%$259/sqft
    Source: Bright MLS #PACT2116390 Report a problem
    4/3/2026Pending sale$850,000$256/sqft
    Source: Bright MLS #PACT2116390 Report a problem
    3/31/2026Price change$850,000-8.6%$256/sqft
    Source: Bright MLS #PACT2116390 Report a problem
    2/24/2026Listed for sale$929,999$280/sqft
    Source: Bright MLS #PACT2116390 Report a problem
    2/11/2026Listing removed$929,999$280/sqft
    Source: Bright MLS #PACT2116390 Report a problem
    2/7/2026Listed for sale$929,999+29.2%$280/sqft
    Source: Bright MLS #PACT2116390 Report a problem
    10/27/2022Sold$719,900$217/sqft
    Source: Bright MLS #PACT2028598 Report a problem
    7/17/2022Contingent$719,900$217/sqft
    Source: Bright MLS #PACT2028598 Report a problem
    7/14/2022Listed for sale$719,900+22.2%$217/sqft
    Source: Bright MLS #PACT2028598 Report a problem
    3/30/2018Sold$589,000$177/sqft
    Source: Public Record Report a problem

    Public tax history

    YearProperty taxesTax assessment
    2025$11,757 +2.3%$312,170
    2024$11,489 +8.3%$312,170
    2023$10,611 +3.1%$312,170
    2022$10,293 +2.3%$312,170
    2021$10,062 +637.8%$312,170
    2020$1,364 -85.3%$312,170
    2019$9,281 +483.7%$312,170 +473%
    2018$1,590 $54,480

    Find assessor info on the county website

    Neighborhood: 19312

    Nearby schools

    GreatSchools rating
    Schools provided by the listing agent
    • Elementary: Beaumont
    • Middle: T E Middle
    • High: Conestoga Senior
    • District: Tredyffrin-easttown

    Source: Bright MLS. This data may not be complete. We recommend contacting the local school district to confirm school assignments for this home.

    Get a cash offer in 3 minutes
    Find out how much your home could sell for in as little as 3 minutes with a no-obligation cash offer.
    Estimated market value
    $863,400
    Get a cash offer in 3 minutes
    Find out how much your home could sell for in as little as 3 minutes with a no-obligation cash offer.
    Estimated market value
    $863,400