Skip main navigation
Sold for $925,000
  • $925,000

    21 Grey Ct, Berwyn, PA 19312

    3beds
    3,318sqft
    Townhouse
    Built in 2017
    1,104 Square Feet Lot
    $1,000,200 Zestimate®
    $279/sqft
    $5,064 Estimated rent

    Home value

    $1,000,200

    $950,000 - $1.06M

    $5,064/mo

    Zestimate® history
    Loading
    Loading...

    Owner options

    List your home for rent

    $5,064/mo

    Rent Zestimate®

    Find your next renter with Zillow Rental Manager. Plus, with online applications, you can quickly screen prospective tenants – for free.

    Learn more

    $5,064/mo

    Rent Zestimate®

    Refinance and save

    $6,218/mo

    Est. payment

    Refinancing to a lower rate could help reduce your monthly payments and save thousands over the life of the loan.

    See today's rates

    $6,218/mo

    Est. payment

    Explore your selling options

    Work with a Zillow partner agent

    Leverage their expertise and Zillow's premium Showcase listings to get your home seen by more buyers.

    Get started

    List with your own agent

    Get your home in front of millions of buyers by listing it on Zillow.

    Learn how to do it

    Sell it yourself

    Take full control of how buyers see your home on Zillow by listing For Sale by Owner (FSBO).

    List your home

    What's special

    Gas fireplaceSky viewsCustom built-in surroundLuxury amenitiesGarage accessBalcony deckGreat room
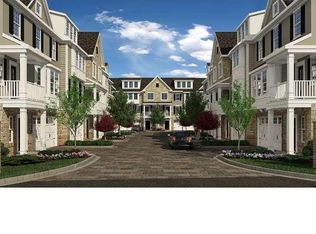
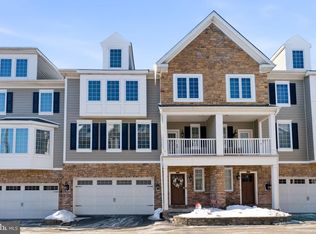
    Stunning, better than new, T/E townhome in the heart of Berwyn! This property offers over 3350 sq. ft. on 4 levels of living with an elevator, roof top deck, ground level patio and over $100k in designer upgrades. Welcome home to 21 Grey Court , built in 2017 and offering a vast amount of space and luxury for the price point! Step inside and admire the wainscoting in the large foyer with a grand staircase to second floor, plenty of coat closets, garage access, elevator, both a powder & laundry room and a family room with rear door access to a secluded patio with fire pit! Upstairs on the main level, enjoy this open concept floor plan with a formal dining room off of the gourmet kitchen with large center island and adjoining great room with gas fireplace and custom built-in surround. There is a hallway with powder room and balcony all on this level. Up to the 3rd level, find a spacious primary bedroom with walk- in closets, a sitting area or home office retreat location, primary bathroom with tub and shower! The 2nd bedroom on this level is en-suite with hallway access to elevator. The top level is spacious with front and back natural light and features the 3rd bedroom with en suite bathroom, closets and balcony deck for incredible moonlight and sky views! A great opportunity for the right buyer who wants it all - luxury amenities, convenient location and incredible value.

    Zillow last checked:

    Listing updated:

    Listed by:

    Laura Caterson 610-212-3779,

    BHHS Fox & Roach Wayne-Devon,

    Co-Listing Agent: Dana Zdancewicz 610-804-1834,

    BHHS Fox & Roach Wayne-Devon

    Bought with:

    Susan Blumenthal, RS-186641-L

    BHHS Fox & Roach Wayne-Devon

    Source: Bright MLS,MLS#: PACT2048176MLS Logo

    Facts & features

    Interior

    Bedrooms & bathrooms
    • Bedrooms: 3
    • Bathrooms: 5
    • Full bathrooms: 3
    • 1/2 bathrooms: 2
    • Main level bathrooms: 1
    Basement
    • Area: 0
    Heating
    • Forced Air, Natural Gas
    Cooling
    • Central Air, Electric
    Appliances
    • Included: Electric Water Heater
    • Laundry: Main Level, Laundry Room
    Features
    • Elevator, Built-in Features, Crown Molding, Family Room Off Kitchen, Kitchen Island, Recessed Lighting, Soaking Tub
    • Flooring: Wood
    • Windows: Window Treatments
    • Has basement: No
    • Number of fireplaces: 1
    • Fireplace features: Gas/Propane
    Interior area
    • Total structure area: 3,318
    • Total interior livable area: 3,318 sqft
    • Finished area above ground: 3,318

    Property

    Parking
    • Total spaces: 2
    • Parking features: Garage Faces Front, Inside Entrance, Enclosed, Attached, Parking Lot
    • Attached garage spaces: 2
    Accessibility
    • Accessibility features: None
    Features
    • Levels: Four
    • Stories: 4
    • Exterior features: Sidewalks, Street Lights, Rain Gutters
    • Pool features: None
    Lot
    • Size: 1,104 sqft
    Details
    • Additional structures: Above Grade, Below Grade
    • Parcel number: 4310L0036.0300
    • Zoning: RESIDENTIAL
    • Special conditions: Standard

    Construction

    Type & style
    • Home type: Townhouse
    • Architectural style: Transitional,Traditional
    • Property subtype: Townhouse
    Materials
    • Vinyl Siding, Aluminum Siding
    • Foundation: Slab
    Condition
    • Very Good,Excellent
    • New construction: No
    • Year built: 2017

    Utilities & green energy

    • Sewer: Public Sewer
    • Water: Public

    Community & neighborhood

    Location
    • Region: Berwyn
    • Subdivision: None Available
    • Municipality: TREDYFFRIN TWP

    HOA & financial

    HOA
    • Has HOA: Yes
    • HOA fee: $350 monthly
    • Association name: 1067 LANCASTER AVE., HOA

    Other

    Other facts
    • Listing agreement: Exclusive Right To Sell
    • Listing terms: Cash,Conventional
    • Ownership: Fee Simple

    Price history

    DateEventPrice
    9/25/2023Sold$925,000+16.4%$279/sqft
    Source: Bright MLS #PACT2048176 Report a problem
    7/11/2023Pending sale$795,000$240/sqft
    Source: Berkshire Hathaway HomeServices Fox & Roach, REALTORS #PACT2048176 Report a problem
    7/10/2023Contingent$795,000$240/sqft
    Source: Bright MLS #PACT2048176 Report a problem
    7/8/2023Listed for sale$795,000+9.3%$240/sqft
    Source: Bright MLS #PACT2048176 Report a problem
    9/15/2021Sold$727,500+4.1%$219/sqft
    Source: Bright MLS #PACT2002278 Report a problem
    8/16/2021Pending sale$699,000$211/sqft
    Source: Bright MLS #PACT2002278 Report a problem
    7/13/2021Contingent$699,000$211/sqft
    Source: Bright MLS #PACT2002278 Report a problem
    7/9/2021Listed for sale$699,000$211/sqft
    Source: Bright MLS #PACT2002278 Report a problem

    Public tax history

    YearProperty taxesTax assessment
    2025$12,137 +2.3%$322,260
    2024$11,860 +8.3%$322,260
    2023$10,954 +3.1%$322,260
    2022$10,626 +2.3%$322,260
    2021$10,387 +637.8%$322,260
    2020$1,408 -85.3%$322,260
    2019$9,581 +1.9%$322,260
    2018$9,406 $322,260

    Find assessor info on the county website

    Neighborhood: 19312

    Nearby schools

    GreatSchools rating
    Schools provided by the listing agent
    • Elementary: Hillside
    • Middle: Tredyffrin-easttown
    • High: Conestoga Senior
    • District: Tredyffrin-easttown

    Source: Bright MLS. This data may not be complete. We recommend contacting the local school district to confirm school assignments for this home.

    Get a cash offer in 3 minutes
    Find out how much your home could sell for in as little as 3 minutes with a no-obligation cash offer.
    Estimated market value
    $1,000,200
    Get a cash offer in 3 minutes
    Find out how much your home could sell for in as little as 3 minutes with a no-obligation cash offer.
    Estimated market value
    $1,000,200