Skip main navigation
Off market
  • $824,600

    5 Grey Ct, Berwyn, PA 19312

    3beds
    4baths
    2,681sqft
    Townhouse
    Built in 2016
    1,306 Square Feet Lot
    $824,600 Zestimate®
    $308/sqft
    $4,353 Estimated rent

    Home value

    $824,600

    $783,000 - $866,000

    $4,353/mo

    Zestimate® history
    Loading
    Loading...

    Owner options

    List your home for rent

    $4,353/mo

    Rent Zestimate®

    Find your next renter with Zillow Rental Manager. Plus, with online applications, you can quickly screen prospective tenants – for free.

    Learn more

    $4,353/mo

    Rent Zestimate®

    Refinance and save

    $5,254/mo

    Est. payment

    Refinancing to a lower rate could help reduce your monthly payments and save thousands over the life of the loan.

    See today's rates

    $5,254/mo

    Est. payment

    Explore your selling options

    Work with a Zillow partner agent

    Leverage their expertise and Zillow's premium Showcase listings to get your home seen by more buyers.

    Get started

    List with your own agent

    Get your home in front of millions of buyers by listing it on Zillow.

    Learn how to do it

    Sell it yourself

    Take full control of how buyers see your home on Zillow by listing For Sale by Owner (FSBO).

    List your home

    What's special

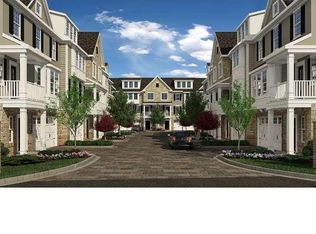
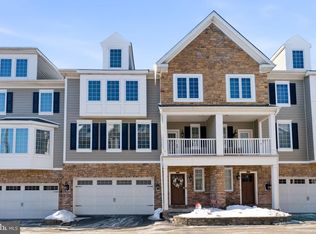
    Welcome to this quaint village of 12 townhomes with carefree living in the heart of Berwyn, Tredyffrin-Easttown School District. Walk to stores, restaurants, shopping, Berwyn Train Station, Daylesford Train Station and the Upper Main Line YMCA. This lovely townhome has 3 bedrooms, each with its own en-suite bathroom, an elevator(3 stop with molding & hard wood flooring), 2 car garage and over $140,000 in upgrades. This unit has been meticulously maintained by the original owners. Enter through the lovely foyer, with custom grid paneling, to a door with garage access, elevator entrance, a large coat/storage closet, the first floor bedroom/office/studio, with full bath, laundry room with closet and utility sink. Enjoy entertaining on the private back patio which is shaded by late afternoon. Take the elevator or use the stunning oak staircase to the second floor with site finished hardwood throughout to a light filled living area. The gourmet kitchen boasts marble counter tops, custom kitchen banquet, upgraded stainless steel appliances, including double ovens, built in microwave drawer and wine cooler. The cabinets are to the ceiling with crown molding and a recessed bead board ceiling. The dining room is easily accessed from the kitchen for easy entertaining and has custom grid paneling on one wall. The large living room has plenty of seating for family and friends as you sit around the cozy gas fireplace with a mantle and admire the custom made built-ins and the incredible coffered ceiling. The powder room is off the main 2nd floor hallway as well as a front porch to enjoy your morning coffee. The top floor finds a huge sunny master bedroom, with a smaller room that can be used for an office or sitting room, 2 large walk in closets (one has access to the attic), as well as a third closet, a big bathroom with a toilet closet, double sink vanity, large shower with sloped wet bench, frameless shower door with a rain shower, and an area for a dressing or makeup table. The bathroom has upgraded faucets, countertops and vanity cabinets. The owners have spared no expense as making this home lovely and move in ready! Please see document section for list of seller upgrades. 2022-10-13

    This property is off market, which means it's not currently listed for sale or rent on Zillow. This may be different from what's available on other websites or public sources.
    Facts & features

    Interior

    Bedrooms & bathrooms
    • Bedrooms: 3
    • Bathrooms: 4
    Heating
    • Forced air, Gas
    Cooling
    • Central
    Interior area
    • Total interior livable area: 2,681 sqft

    Property

    Parking
    • Total spaces: 2
    Features
    • Exterior features: Cement / Concrete
    Lot
    • Size: 1,306 sqft
    Details
    • Parcel number: 4310L00361000

    Construction

    Type & style
    • Home type: Townhouse
    Condition
    • Year built: 2016

    Community & neighborhood

    Location
    • Region: Berwyn

    Price history

    DateEventPrice
    10/11/2022Sold$715,000-0.7%$267/sqft
    Source: Bright MLS #PACT2029638 Report a problem
    8/14/2022Pending sale$719,999$269/sqft
    Source: Berkshire Hathaway HomeServices Fox & Roach, REALTORS #PACT2029638 Report a problem
    8/14/2022Contingent$719,999$269/sqft
    Source: Bright MLS #PACT2029638 Report a problem
    7/23/2022Listed for sale$719,999+24.4%$269/sqft
    Source: Bright MLS #PACT2029638 Report a problem
    6/17/2016Sold$579,000$216/sqft
    Source: Public Record Report a problem

    Public tax history

    YearProperty taxesTax assessment
    2025$12,155 +2.3%$322,720
    2024$11,877 +8.3%$322,720
    2023$10,970 +3.1%$322,720
    2022$10,641 +2.3%$322,720
    2021$10,402 +637.8%$322,720
    2020$1,410 -85.3%$322,720
    2019$9,594 +1.9%$322,720
    2018$9,419 +9900.3%$322,720
    2017$94 $322,720

    Find assessor info on the county website

    Neighborhood: 19312

    Nearby schools

    GreatSchools rating
    Get a cash offer in 3 minutes
    Find out how much your home could sell for in as little as 3 minutes with a no-obligation cash offer.
    Estimated market value
    $824,600
    Get a cash offer in 3 minutes
    Find out how much your home could sell for in as little as 3 minutes with a no-obligation cash offer.
    Estimated market value
    $824,600