Beautiful one-story golf course home in Bentwater. Located on the 18th Fairway of the Miller Course with the cart path on the other side of the fairway. South facing backyard to enjoy your pool, hot tub, gas fire pit and cook station. House also comes with a WHOLE HOME GENERATOR! You have breathtaking views of the golf course from inside the home. Large open family room and kitchen are part of this attractive floorplan designed for entertaining family and friends. Each guest bedroom has its own bath. Primary bedroom is extremely large with access to your covered porch and pool area. Formal living room with fireplace, formal dining room and study with wall built-ins. Located on a secluded cul-de-sac, within walking distance to the Sports Club and Country Club. Home has a social membership. Lot on either side of home is available to purchase. See Feature List for additional information.
Pending
$695,000
15 Grey Moss Ln, Montgomery, TX 77356
3beds
3,173sqft
Single Family Residence
Built in 2000
0.26 Acres Lot
$689,400 Zestimate®
$219/sqft
$99/mo HOA
What's special
Hot tubSouth facing backyardFormal dining roomCook stationStudy with wall built-insGas fire pit
- 13 days |
- 492 |
- 43 |
Likely to sell faster than
Zillow last checked:
Listing updated:
Listed by:
Shelly Bishop TREC #0665994 713-582-1192,
ADT Realty Brokers
Source: HAR,MLS#: 64941151
Facts & features
Interior
Bedrooms & bathrooms
- Bedrooms: 3
- Bathrooms: 4
- Full bathrooms: 3
- 1/2 bathrooms: 1
Rooms
- Room types: Den, Family Room, Utility Room
Primary bathroom
- Features: Half Bath, Primary Bath: Double Sinks, Primary Bath: Jetted Tub, Primary Bath: Separate Shower, Secondary Bath(s): Shower Only, Secondary Bath(s): Tub/Shower Combo, Vanity Area
Kitchen
- Features: Breakfast Bar, Island w/ Cooktop, Kitchen open to Family Room, Pantry
Heating
- Natural Gas, Zoned
Cooling
- Ceiling Fan(s), Electric, Zoned
Appliances
- Included: Disposal, Refrigerator, Electric Oven, Microwave, Gas Cooktop, Dishwasher
- Laundry: Electric Dryer Hookup, Washer Hookup
Features
- Crown Molding, Formal Entry/Foyer, High Ceilings, All Bedrooms Down, En-Suite Bath, Walk-In Closet(s)
- Flooring: Engineered Hardwood, Tile
- Number of fireplaces: 1
- Fireplace features: Outside, Gas, Gas Log
Interior area
- Total structure area: 3,173
- Total interior livable area: 3,173 sqft
Property
Parking
- Total spaces: 2
- Parking features: Attached, Oversized, Garage Door Opener, Golf Cart Garage
- Attached garage spaces: 2
Features
- Stories: 1
- Patio & porch: Covered
- Exterior features: Outdoor Kitchen, Sprinkler System
- Has private pool: Yes
- Pool features: Gunite, Heated, In Ground, Pool/Spa Combo
- Has spa: Yes
- Fencing: Back Yard
Lot
- Size: 0.26 Acres
- Features: Cul-De-Sac, Near Golf Course, On Golf Course, Subdivided, 1/4 Up to 1/2 Acre
Details
- Parcel number: 275953
Construction
Type & style
- Home type: SingleFamily
- Architectural style: Traditional
- Property subtype: Single Family Residence
Materials
- Brick
- Foundation: Slab
- Roof: Composition
Condition
- New construction: No
- Year built: 2000
Details
- Builder name: Stoneleigh Homes
Utilities & green energy
- Sewer: Public Sewer
- Water: Public, Water District
Green energy
- Energy efficient items: Thermostat, Exposure/Shade
Community & HOA
Community
- Features: Subdivision Tennis Court
- Subdivision: Bentwater 51
HOA
- Has HOA: Yes
- Amenities included: Basketball Court, Boat Ramp, Clubhouse, Dog Park, Fitness Center, Golf Course, Marina, Park, Picnic Area, Playground, Pond, Pool, Splash Pad, Tennis Court(s)
- HOA fee: $1,190 annually
Location
- Region: Montgomery
Financial & listing details
- Price per square foot: $219/sqft
- Tax assessed value: $610,092
- Annual tax amount: $10,516
- Date on market: 7/1/2026
- Listing terms: Cash,Conventional,FHA,VA Loan
- Exclusions: Goat In Front Yard, Potted Plants And Electric Pool Cleaner
- Road surface type: Concrete
Estimated market value
$689,400
$655,000 - $724,000
$3,827/mo
Price history
| Date | Event | Price |
|---|---|---|
| 7/7/2026 | Pending sale | $695,000$219/sqft |
Source:  HAR #64941151 Report a problem HAR #64941151 Report a problem | ||
| 7/1/2026 | Listed for sale | $695,000$219/sqft |
Source: HAR #64941151 Report a problem | ||
| 5/19/2021 | Sold | -- |
Source: Agent Provided Report a problem | ||
Public tax history
| Year | Property taxes | Tax assessment |
|---|---|---|
| 2025 | -- | $588,967 +10% |
| 2024 | $2,205 +1.4% | $535,425 +10% |
| 2023 | $2,175 | $486,750 +10% |
| 2022 | -- | $442,500 +12.8% |
| 2021 | $5,947 +3.8% | $392,140 +5.4% |
| 2020 | $5,728 +3.9% | $372,000 +5.4% |
| 2019 | $5,512 -13.2% | $352,840 -6.7% |
| 2018 | $6,353 -14.9% | $378,270 -2.9% |
| 2017 | $7,466 -5.5% | $389,590 -1.1% |
| 2016 | $7,899 +0.1% | $394,000 +9.6% |
| 2015 | $7,889 | $359,540 -3.1% |
| 2014 | $7,889 | $371,010 +10% |
| 2013 | -- | $337,280 |
| 2012 | -- | $337,280 |
| 2011 | -- | $337,280 |
| 2010 | -- | $337,280 -13.6% |
| 2009 | -- | $390,250 +3.6% |
| 2008 | -- | $376,550 -4.4% |
| 2007 | -- | $393,810 +26.5% |
| 2006 | -- | $311,200 -8.1% |
| 2005 | -- | $338,470 |
| 2004 | -- | $338,470 |
| 2003 | -- | $338,470 |
| 2002 | -- | $338,470 +273.4% |
| 2001 | -- | $90,650 |
Find assessor info on the county website
Monthly payment
Est. payment
Payment breakdown
Explore the cost of this home by adjusting the details. Changes won't be saved.Climate risks
Neighborhood: Bentwater
Nearby schools
GreatSchools rating
- 6/10Lincoln Elementary SchoolGrades: PK-5Distance: 4.3 mi
- 6/10Montgomery Junior High SchoolGrades: 6-8Distance: 3 mi
- 7/10Montgomery High SchoolGrades: 9-12Distance: 5.7 mi
Schools provided by the listing agent
- Elementary: Lincoln Elementary School (Montgomery)
- Middle: Montgomery Junior High School
- High: Montgomery High School
Source: HAR. This data may not be complete. We recommend contacting the local school district to confirm school assignments for this home.
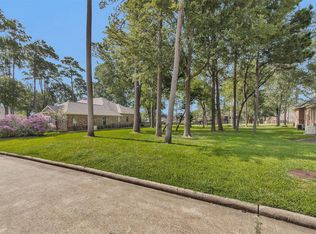
- $275,0000.306 Acres11 Grey Moss Ln, Montgomery, TX 77356Lot/Land
- $255,0000.257 Acres19 Grey Moss Ln, Montgomery, TX 77356Lot/Land

- $608,9003 bd4 ba3.2k sqft7 Grey Moss Ln, Montgomery, TX 77356Off Market

- $751,4003 bd3 ba3.9k sqft23 Grey Moss Ln, Montgomery, TX 77356Off Market
- $782,5004 bd5 ba3.9k sqft10 Grey Moss Ln, Montgomery, TX 77356Off Market
- $718,200-- bd4 ba3.9k sqft18 Grey Moss Ln, Montgomery, TX 77356Off Market
- $885,5004 bd4 ba4.5k sqft3 Grey Moss Ln, Montgomery, TX 77356Off Market
- $706,000-- bd3 ba4.1k sqft27 Grey Moss Ln, Montgomery, TX 77356Off Market
A local agent can set up tours, give advice and negotiate with sellers.
A local lender can help you make sure your offer is ready when you are.
Similar homes
- $675,0004 bd4 ba3.4k sqft17 Bentwood Dr, Montgomery, TX 77356For Sale
 MLS ID #31619642, Gaye Watkins, RE/MAX Integrity. HAR
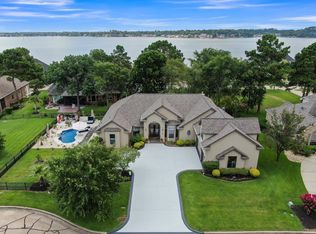
 - $635,0004 bd4 ba3.2k sqft220 Palais Verde Rd, Montgomery, TX 77356For Sale
 MLS ID #91327288, Diane Jacob, eXp Realty LLC. HAR
 - $640,0003 bd3 ba3.4k sqft3079 Bentwater Dr, Montgomery, TX 77356For Sale
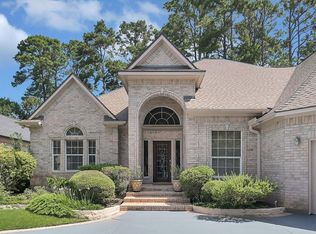 MLS ID #22079691, Chris Hanson, Better Homes and Gardens Real Estate Gary Greene - The Woodlands. HAR
 - $579,0003 bd4 ba2.6k sqft18925 Harbor Side Blvd, Montgomery, TX 77356For Sale
 MLS ID #90088064, Sara Ter Heege, All City Real Estate. HAR
 - $695,5005 bd4 ba3.8k sqft108 Somerton Dr, Montgomery, TX 77356For SaleMLS ID #90257618, Faye Ausmus, Ausmus Premier Properties, LLC. HAR
- $725,0005 bd5 ba4.4k sqft2 Brookgreen Cir N, Montgomery, TX 77356For SaleMLS ID #55121115, Gaye Watkins, RE/MAX Integrity. HAR
- $572,0003 bd3 ba2.7k sqft118 Hillsborough Dr W, Montgomery, TX 77356For SaleMLS ID #22743547, Gaye Watkins, RE/MAX Integrity. HAR
- $525,0003 bd4 ba3.1k sqft299 Wedgewood Dr, Montgomery, TX 77356For SaleMLS ID #60715540, Beverly Smith, Coldwell Banker Realty - Lake Conroe/Willis. HAR
- $825,0004 bd4 ba2.8k sqft11833 Seashell Cir, Montgomery, TX 77356For SaleMLS ID #17274148, Medina McKellar, The McKellar Group. HAR
- $498,0004 bd3 ba3.1k sqft131 Wick Willow Dr, Montgomery, TX 77356For SaleMLS ID #76626397, David Gafrick, Keller Williams Realty Professionals. HAR
- $559,0003 bd4 ba3.6k sqft98 Victoria Dr W, Montgomery, TX 77356For SaleMLS ID #98824530, Emily Arce, Pinnacle Realty Advisors. HAR
- $499,0003 bd3 ba2.5k sqft23 Melbourne Ct, Montgomery, TX 77356For Sale
 MLS ID #1993734, Elisa Martinez TREC #611780, Vortex Realty. LERA MLS
 - $689,0003 bd3 ba3.2k sqft5920 White Oak Trce, Conroe, TX 77304For SaleMLS ID #962848, Obed Romero, 2M Realty Advisors, LLC. HAR
- $895,0004 bd3 ba4.4k sqft348 W Pines Dr, Montgomery, TX 77356For SaleMLS ID #89919978, Beverly Smith, Coldwell Banker Realty - Lake Conroe/Willis. HAR
- $498,0003 bd3 ba2.4k sqft19959 Peel Rd, Montgomery, TX 77356For SaleMLS ID #66080085, Teri Henkelman, The McKellar Group. HAR
- $529,0003 bd4 ba2.7k sqft1187 Oak Ln, Montgomery, TX 77316For SaleMLS ID #4177422, Keith Robertson, Top Guns Realty on Lake Conroe. HAR
- $445,0004 bd4 ba3.1k sqft55 Monterrey Rd E, Montgomery, TX 77356For SaleMLS ID #21197707, Corey Middleton, CB&A, Realtors. HAR
- $695,0003 bd4 ba3.5k sqft15420 Queen Elizabeth Ct, Montgomery, TX 77316For SaleMLS ID #97276752, Kate Powell, Pam Westlake Realty Group. HAR
- $715,0003 bd3 ba2.8k sqft499 Royal Navigator Rd, Montgomery, TX 77316For SaleMLS ID #25826731, Jeffrey Morris, RE/MAX The Woodlands & Spring. HAR
- $425,0003 bd2 ba2.3k sqft11130 Hunters Lndg, Montgomery, TX 77356For SaleMLS ID #68942155, Kelley Tassone, Resident Realty, LTD. HAR
