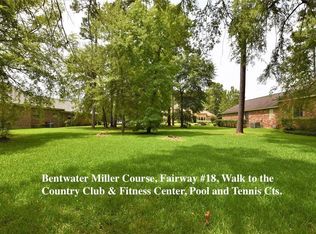
New Construction located on the 18th fairway in the prestige golf and lakeside community of Bentwater. This home has been Designed with a Focus on Luxury, One story home with stunning golf course surroundings, From the moment you enter you are greeted by tall ceilings throughout, The heart of home is designed to impress, with a beautiful well appointed kitchen offering a spacious layout and natural connection to the main living and dinning areas, large windows capture picture views overlooking the Golf course. The luxurious primary retreat provides a private escape, complemented by a beautiful designed EN-suite bathroom with generous closet space. Secondary Bedrooms offer all EN-suite bathrooms, Exterior Features Include a Large Covered Patio , Full House Gutters , fully Landscaped Yard
New construction
$1,100,000
19 Grey Moss Ln, Montgomery, TX 77356
4beds
3,288sqft
Single Family Residence
Built in 2027
0.26 Acres Lot
$1,049,000 Zestimate®
$335/sqft
$242/mo HOA
What's special
Fully landscaped yardPrivate escapeLarge covered patioStunning golf course surroundingsLuxurious primary retreatFull house guttersTall ceilings throughout
- 40 days
- 194
- 10
Zillow last checked:
Listing updated:
Listed by:
Brian Hamill TREC #0525689 936-525-7686,
Walzel Properties - Spring
Source: HAR,MLS#: 26771134
Facts & features
Interior
Bedrooms & bathrooms
- Bedrooms: 4
- Bathrooms: 6
- Full bathrooms: 4
- 1/2 bathrooms: 2
Primary bedroom
- Level: First
- Area: 288
- Dimensions: 18ft x 16ft
Bedroom
- Level: First
- Area: 180
- Dimensions: 15ft x 12ft
Bedroom
- Level: First
- Area: 144
- Dimensions: 12ft x 12ft
Bedroom
- Level: First
- Area: 144
- Dimensions: 12ft x 12ft
Other
- Level: First
- Area: 132
- Dimensions: 12ft x 11ft
Kitchen
- Level: First
- Area: 196
- Dimensions: 14ft x 14ft
Living room
- Level: First
- Area: 483
- Dimensions: 23ft x 21ft
Primary bath
- Level: First
- Area: 240
- Dimensions: 15ft x 16ft
Utility room
- Level: First
- Area: 96
- Dimensions: 12ft x 8ft
Heating
- Natural Gas
Cooling
- Ceiling Fan(s), Electric
Appliances
- Included: Water Heater, Disposal, Double Oven, Microwave, Gas Range, Dishwasher
- Laundry: Electric Dryer Hookup, Washer Hookup
Features
- High Ceilings, All Bedrooms Down, En-Suite Bath, Walk-In Closet(s)
- Flooring: Engineered Hardwood, Tile
- Number of fireplaces: 1
- Fireplace features: Electric
Interior area
- Total structure area: 3,288
- Total interior livable area: 3,288 sqft
Property
Parking
- Total spaces: 3
- Parking features: Attached, Additional Parking
- Attached garage spaces: 3
Features
- Stories: 1
Lot
- Size: 0.26 Acres
- Features: On Golf Course, 1/4 Up to 1/2 Acre
Details
- Parcel number: 275952
Construction
Type & style
- Home type: SingleFamily
- Architectural style: Traditional
- Property subtype: Single Family Residence
Materials
- Spray Foam Insulation, Stone, Stucco
- Foundation: Slab
- Roof: Composition
Condition
- New construction: Yes
- Year built: 2027
Details
- Builder name: RVS Custom Homes
Utilities & green energy
- Water: Water District
Green energy
- Energy efficient items: Thermostat
Community & HOA
Community
- Subdivision: Bentwater 51
HOA
- Has HOA: Yes
- Amenities included: Basketball Court, Boat Dock, Boat Ramp, Boat Slip, Clubhouse, Controlled Access, Dog Park, Fitness Center, Golf Course, Jogging Path, Marina, Park, Playground, Pond, Pool, Sport Court, Tennis Court(s)
- HOA fee: $242 monthly
Location
- Region: Montgomery
Financial & listing details
- Price per square foot: $335/sqft
- Tax assessed value: $140,050
- Annual tax amount: $1,279
- Date on market: 10/3/2026
- Listing terms: Cash,Conventional,FHA,Investor
Estimated market value
$1,049,000
$997,000 - $1.10M
$4,117/mo
Price history
| Date | Event | Price |
|---|---|---|
| 10/3/2026 | Listed for sale | $1,100,000+331.4%$335/sqft |
Source:  HAR #26771134 Report a problem | ||
| 8/19/2026 | Listing removed | $255,000$78/sqft |
Source: HAR #80089150 Report a problem | ||
| 8/5/2026 | Pending sale | $255,000$78/sqft |
Source: HAR #80089150 Report a problem | ||
| 7/1/2026 | Listed for sale | $255,000$78/sqft |
Source: HAR #80089150 Report a problem | ||
Public tax history
| Year | Property taxes | Tax assessment |
|---|---|---|
| 2025 | $964 +19.7% | $59,695 +20% |
| 2024 | $806 +3.3% | $49,746 0% |
| 2023 | $780 | $49,750 |
| 2022 | -- | $49,750 +11% |
| 2021 | $818 -2.4% | $44,820 |
| 2020 | $838 -2.3% | $44,820 |
| 2019 | $858 -5.7% | $44,820 |
| 2018 | $910 -13% | $44,820 |
| 2017 | $1,046 0% | $44,820 |
| 2016 | $1,046 -0.7% | $44,820 |
| 2015 | $1,053 | $44,820 |
| 2014 | $1,053 | $44,820 |
| 2013 | -- | $44,820 |
| 2012 | -- | $44,820 |
| 2011 | -- | $44,820 |
| 2010 | -- | $44,820 |
| 2009 | -- | $44,820 |
| 2008 | -- | $44,820 |
| 2007 | -- | $44,820 |
| 2006 | -- | $44,820 -41% |
| 2005 | -- | $76,000 |
| 2004 | -- | $76,000 |
| 2003 | -- | $76,000 |
| 2002 | -- | $76,000 |
| 2001 | -- | $76,000 |
Find assessor info on the county website
Monthly payment
Est. payment
Payment breakdown
Explore the cost of this home by adjusting the details. Changes won't be saved.Climate risks
Neighborhood: Bentwater
Nearby schools
Schools provided by the listing agent
- Elementary: Lincoln Elementary School (Montgomery)
- Middle: Montgomery Junior High School
- High: Montgomery High School
Source: HAR. This data may not be complete. We recommend contacting the local school district to confirm school assignments for this home.
Similar homes
- $1,129,9504 bd5 ba3.8k sqft113 Bentwood Meadow Ln, Montgomery, TX 77356New Construction
 MLS ID #77448088, Jimmy Franklin, Partners In Building. HAR
- $1,230,0005 bd5 ba4.6k sqft112 Bentwood Meadow Ln, Montgomery, TX 77356For Sale
 MLS ID #37148891, Jared Turner, Turner Mangum,LLC. HAR
- $1,250,0004 bd5 ba3.7k sqft11 Westlyn Ct, Montgomery, TX 77356New Construction
 MLS ID #29172077, Brian Hamill, Walzel Properties - Spring. HAR
- $1,075,0004 bd4 ba3.3k sqft24964 Hopeview Way, Montgomery, TX 77356New Construction
 MLS ID #93696635, Brian Hamill, Walzel Properties - Spring. HAR
