READY DECEMBER 2026 WITH PARTNERS IN BUILDING! Discover this stunning new construction home located in the exclusive, gated community of Bentwood Farms, just minutes from Lake Conroe. Situated on a spacious 1-acre lot, this thoughtfully designed single-story home offers 4 bedrooms, 4.5 baths, a private home office, and a versatile game room. Step inside through elegant double doors to a welcoming foyer. The private primary suite is thoughtfully tucked away and features a spa-inspired bathroom with dual vanities, a large walk-in shower, soaking tub, and an expansive walk-in closet. The open-concept kitchen overlooks the family and dining areas, creating the perfect space for everyday living and entertaining. Two additional bedrooms are located near the game room, with a private guest suite at the front of the home. Enjoy the outdoor living area, ideal for relaxing while taking in the serene views. POOL NOT INLCUDED IN PRICE.
New construction
$1,149,950
113 Bentwood Meadow Ln, Montgomery, TX 77356
4beds
3,810sqft
Single Family Residence
Built in 2026
1 Acres Lot
$1,109,600 Zestimate®
$302/sqft
$192/mo HOA
What's special
Welcoming foyerPrivate home officePrivate guest suiteExpansive walk-in closetSerene viewsLarge walk-in showerSoaking tub
- 75 days |
- 156 |
- 7 |
Zillow last checked:
Listing updated:
Listed by:
Jimmy Franklin 281-356-5339,
Partners In Building
Source: HAR,MLS#: 77448088
Facts & features
Interior
Bedrooms & bathrooms
- Bedrooms: 4
- Bathrooms: 5
- Full bathrooms: 4
- 1/2 bathrooms: 1
Rooms
- Room types: Family Room, Game Room, Utility Room
Primary bedroom
- Level: First
- Area: 266
- Dimensions: 19x14
Bedroom
- Level: First
- Area: 144
- Dimensions: 12x12
Bedroom
- Level: First
- Area: 144
- Dimensions: 12x12
Bedroom
- Level: First
- Area: 224
- Dimensions: 14x16
Other
- Level: First
- Area: 210
- Dimensions: 14x15
Dining room
- Level: First
- Area: 154
- Dimensions: 11x14
Other
- Level: First
- Area: 306
- Dimensions: 17x18
Family room
- Level: First
- Area: 462
- Dimensions: 21x22
Game room
- Level: First
- Area: 224
- Dimensions: 14x16
Kitchen
- Level: First
- Area: 306
- Dimensions: 17x18
Heating
- Natural Gas, Zoned
Cooling
- Ceiling Fan(s), Electric, Zoned
Appliances
- Included: ENERGY STAR Qualified Appliances, Disposal, Convection Oven, Double Oven, Microwave, Gas Range, Dishwasher
- Laundry: Electric Dryer Hookup, Gas Dryer Hookup, Washer Hookup
Features
- Formal Entry/Foyer, High Ceilings, Prewired for Alarm System, All Bedrooms Down, En-Suite Bath, Primary Bed - 1st Floor, Walk-In Closet(s)
- Flooring: Carpet, Engineered Hardwood, Tile
- Windows: Insulated/Low-E windows
- Number of fireplaces: 1
- Fireplace features: Gas Log
Interior area
- Total structure area: 3,810
- Total interior livable area: 3,810 sqft
Property
Parking
- Total spaces: 4
- Parking features: Attached
- Attached garage spaces: 4
Features
- Stories: 1
- Patio & porch: Patio/Deck
- Fencing: Back Yard
Lot
- Size: 1 Acres
- Features: Cul-De-Sac, Subdivided, 1 Up to 2 Acres
Details
- Additional parcels included: 2618-00-00500
- Parcel number: 547143
Construction
Type & style
- Home type: SingleFamily
- Architectural style: Contemporary
- Property subtype: Single Family Residence
Materials
- Spray Foam Insulation, Brick, Other
- Foundation: Slab
- Roof: Composition,Metal
Condition
- New construction: Yes
- Year built: 2026
Details
- Builder name: Partners in Building
Utilities & green energy
- Sewer: Septic Tank
Green energy
- Green verification: Environments for Living, HERS Index Score
- Energy efficient items: Thermostat, Lighting, HVAC
Community & HOA
Community
- Security: Prewired for Alarm System
- Subdivision: Bentwood Farms
HOA
- Has HOA: Yes
- Amenities included: Pond
- HOA fee: $2,300 annually
Location
- Region: Montgomery
Financial & listing details
- Price per square foot: $302/sqft
- Date on market: 6/4/2026
- Listing terms: Cash,Conventional,FHA,Other,VA Loan
- Ownership: Full Ownership
- Road surface type: Concrete, Curbs, Gutters
Estimated market value
$1,109,600
$1.05M - $1.17M
$4,323/mo
Price history
| Date | Event | Price |
|---|---|---|
| 6/4/2026 | Listed for sale | $1,149,950$302/sqft |
Source:  HAR #77448088 Report a problem HAR #77448088 Report a problem | ||
Public tax history
Tax history is unavailable.
Monthly payment
Est. payment
Payment breakdown
Explore the cost of this home by adjusting the details. Changes won't be saved.Climate risks
Neighborhood: 77356
Nearby schools
GreatSchools rating
- 6/10Lincoln Elementary SchoolGrades: PK-5Distance: 3.4 mi
- 6/10Montgomery Junior High SchoolGrades: 6-8Distance: 3 mi
- 7/10Montgomery High SchoolGrades: 9-12Distance: 5 mi
Schools provided by the listing agent
- Elementary: Lincoln Elementary School (Montgomery)
- Middle: Montgomery Junior High School
- High: Montgomery High School
Source: HAR. This data may not be complete. We recommend contacting the local school district to confirm school assignments for this home.
- $937,9005 bd2 ba4.6k sqft109 Bentwood Meadow Ln, Montgomery, TX 77356Off Market
- $1,023,9001.01 acres112 Bentwood Meadow Ln, Montgomery, TX 77356Off Market
- $1,099,9504 bd5 ba4k sqft105 Bentwood Meadow Ln, Montgomery, TX 77356Pending
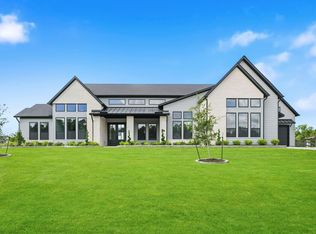
- $1,099,9504 bd5 ba3.8k sqft104 Bentwood Meadow Ln, Montgomery, TX 77356New Construction

- $1,304,3004 bd6 ba4.3k sqft216 Bentwood Pond Trl, Montgomery, TX 77356Off Market
- $1,059,500-- bd-- ba-- sqft12844 Bentwood Farms Trce, Montgomery, TX 77356Off Market
- $890-- bd-- ba-- sqft12851 Bentwood Farms Trce, Montgomery, TX 77356Off Market
- $1,256,7001.01 acres12836 Bentwood Farms Trce, Montgomery, TX 77356Off Market
A local agent can set up tours, give advice and negotiate with sellers.
A local lender can help you make sure your offer is ready when you are.
Similar homes
- $1,099,9504 bd5 ba3.8k sqft104 Bentwood Meadow Ln, Montgomery, TX 77356New ConstructionMLS ID #33098523, Jimmy Franklin, Partners In Building. HAR
- $1,250,0004 bd5 ba3.9k sqft11 Westlyn Ct, Montgomery, TX 77356New Construction
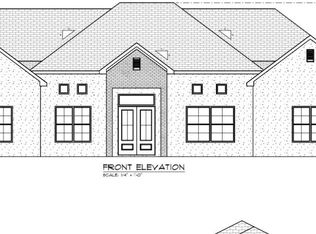 MLS ID #29172077, Brian Hamill, Walzel Properties - Spring. HAR
 - $1,149,9004 bd5 ba4.2k sqft15640 Forest Grove Dr, Willis, TX 77378For Sale
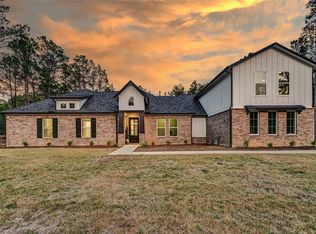 MLS ID #4566058, Karina Loken, Keller Williams Platinum. HAR
 - $1,295,0003 bd3 ba3.1k sqft18107 Keenan Cut Off Rd, Montgomery, TX 77316For Sale
 MLS ID #44638796, Coby Lewis, Texas Signature Realty. HAR
 - $1,199,0004 bd4 ba4.1k sqft24816 Two Rivers Rd, Montgomery, TX 77316New ConstructionMLS ID #80520365, Faline Windell, Page Properties. HAR
- $665,9004 bd4 ba3.2k sqft19206 Lily Blossom Ct, Conroe, TX 77356New ConstructionHAR
- $1,190,0003 bd4 ba3.3k sqft10202 Woodlane Blvd, Magnolia, TX 77354For SaleMLS ID #21698719, Maloree Reed, Premier Property Group. HAR
- $1,037,8754 bd4 ba3.8k sqft14741 Edwards Rd, Montgomery, TX 77316For SaleMLS ID #21039378, Jon Kraft, Keller Williams Realty The Woodlands. HAR
- $1,195,0004 bd5 ba3.7k sqft7749 Dog Wood Acres Dr, Montgomery, TX 77316New ConstructionMLS ID #90176139, Beverly Bradley, Weekley Properties Beverly Bradley. HAR
- $1,275,0005 bd5 ba4.5k sqft32726 Tall Oaks Way, Magnolia, TX 77354For SaleMLS ID #93024395, Esra Thornbrugh, Compass RE Texas, LLC - The Woodlands. HAR
- $1,175,0003 bd4 ba2.8k sqft26173 Crown Ranch Blvd, Montgomery, TX 77316For SaleMLS ID #88511406, Shannon Thornton, Jacobs Properties. HAR
- $1,138,0004 bd5 ba4.4k sqft1525 Silver Creek Ln, Montgomery, TX 77316New ConstructionMLS ID #18746829, David Polatsek, DH Homes. HAR
- $1,500,0003 bd2 ba1.9k sqft18763 Keenan Cut Off Rd, Montgomery, TX 77316For SaleMLS ID #10218028, Jeremiah Jackson, Jeremiah Jackson. HAR
- $1,395,0003 bd4 ba3.7k sqft26166 Crown Ranch Blvd, Montgomery, TX 77316For SaleMLS ID #25736539, Chrystal Keilers, Walzel Properties - Corporate Office. HAR
- $997,0005 bd3 ba2.2k sqft9195 County Road 207, Plantersville, TX 77363For SaleMLS ID #68236812, Quentin Burns, Keller Williams Realty Brazos Valley office. HAR
- $1,680,0002 bd2 ba4.1k sqft2960 N Mount Mariah Rd, Montgomery, TX 77356For SaleMLS ID #60751613, Ryan Johnson, Southern Luxury Realty. HAR
- $1,150,0003 bd4 ba3k sqft14114 Ripple Ridge Rd, Willis, TX 77318New ConstructionMLS ID #26088758, Rosemary Bickford, Brickland Realty. HAR
- $995,0005 bd5 ba3.8k sqft14797 Turquoise Trl, Willis, TX 77378New ConstructionMLS ID #36909582, Brandi Stroka, Richards & Associates Real Est. HAR
- $1,270,0004 bd4 ba2.9k sqft17131 Carrol Ln, Willis, TX 77378For SaleMLS ID #7002727, Teresa Sartin, Keller Williams Realty The Woodlands. HAR
- $935,0005 bd5 ba3.1k sqft105 Sanctuary Rd, Huntsville, TX 77340New ConstructionMLS ID #6939761, Mackenzie Patterson, Compass RE Texas, LLC - The Woodlands. HAR
