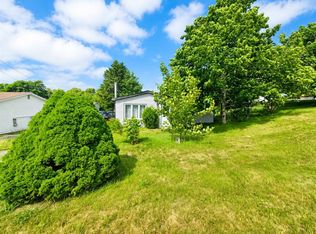
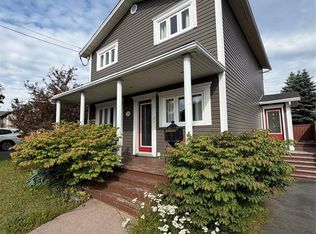
Extensively renovated and move-in ready, this beautifully updated home sits on an oversized lot—perfect for family living. Thoughtfully crafted with the owners in mind, your family now gets to enjoy all the benefits. The main level features a warm and inviting open-concept layout with a cozy propane fireplace and a custom kitchen complete with heated floors—truly the heart of the home. You'll also find a spacious primary bedroom, two additional bedrooms, and a large full bathroom. Downstairs, a completely new family room awaits, featuring modern finishes throughout. The lower level also includes a brand-new bathroom with a custom shower, a laundry area, utility room, and a generous storage room that could also serve as a home office. Step outside from the kitchen onto a large deck overlooking a huge, fully fenced backyard with mature trees, offering both privacy and space to relax or entertain. There’s also a storage shed and plenty of room to add a garage if desired. Ideal for families—and pets too! The listing Brokerage there will be no conveyance of any written signed offers prior to 3 PM on the 12th day of October 2025. The seller further directs that all offers are to remain open for acceptance until 8 PM on the 12 day of October 2025. Conveyance includes but is not limited to presentation, communication, transmission, entertainment or notification of.
Pending
C$319,900
15 Griffins Lane, St. John's, NL A1G1M4
3beds
1,824sqft
Single Family Residence
Built in 1970
6,700 Square Feet Lot
$-- Zestimate®
C$175/sqft
C$-- HOA
What's special
Oversized lotOpen-concept layoutCozy propane fireplaceCustom kitchenHeated floorsSpacious primary bedroomLarge deck
- 262 days |
- 4 |
- 0 |
Zillow last checked:
Listing updated:
Listed by:
Chris Stoodley,
eXp Realty
Source: Newfoundland and Labrador AR,MLS®#: 1291337
Facts & features
Interior
Bedrooms & bathrooms
- Bedrooms: 3
- Bathrooms: 2
- Full bathrooms: 2
Bedroom
- Level: Main
- Area: 85 Square Feet
- Dimensions: 10 X 8'6
Bedroom
- Level: Main
- Area: 80.75 Square Feet
- Dimensions: 9'6" X 8'6
Bathroom
- Level: Main
Bathroom
- Level: Basement
Other
- Level: Main
- Area: 139.92 Square Feet
- Dimensions: 12'2 X 11'6
Family room
- Level: Basement
- Area: 238.22 Square Feet
- Dimensions: 21'4 X 11'2
Kitchen
- Level: Main
- Area: 150.4 Square Feet
- Dimensions: 15'8" X 9.6
Laundry
- Level: Basement
- Area: 64 Square Feet
- Dimensions: 8 X 8
Other
- Level: Main
- Area: 188 Square Feet
- Dimensions: 15'8 X 12
Storage
- Level: Basement
- Area: 85 Square Feet
- Dimensions: 10 X 8'6"
Utility room
- Level: Basement
- Area: 210 Square Feet
- Dimensions: 15 X 14
Heating
- Hot Water, Oil, Propane
Appliances
- Included: Dishwasher, Refrigerator
Features
- Flooring: Ceramic/Marble, Hardwood, Laminate
- Windows: Window Coverings, Thermo Windows
- Basement: Walk-Out Access
- Has fireplace: Yes
- Fireplace features: Propane
Interior area
- Total structure area: 1,824
- Total interior livable area: 1,824 sqft
Property
Parking
- Parking features: None
- Has uncovered spaces: Yes
Features
- Patio & porch: Patio(s) and Deck(s)
- Fencing: Back Yard
Lot
- Size: 6,700 Square Feet
- Dimensions: 50 x 134
- Features: Landscaped, Level, Private, Shopping Nearby, Wooded, Bus Service
Details
- Zoning description: R1
Construction
Type & style
- Home type: SingleFamily
- Architectural style: Bungalow
- Property subtype: Single Family Residence
Materials
- Vinyl Siding
- Foundation: Partially Developed, Concrete Perimeter
- Roof: Shingle - Asphalt
Condition
- Year built: 1970
Utilities & green energy
- Sewer: Public Sewer
- Water: Public
- Utilities for property: Cable Connected, Electricity Connected, High Speed Internet, Phone Connected
Community & HOA
Location
- Region: St Johns
Financial & listing details
- Price per square foot: C$175/sqft
- Annual tax amount: C$2,077
- Date on market: 11/18/2025
C
Chris Stoodley
(709) 728-1634
By pressing Contact Agent, you agree that the real estate professional identified above may call/text you about your search, which may involve use of automated means and pre-recorded/artificial voices. You don't need to consent as a condition of buying any property, goods, or services. Message/data rates may apply. You also agree to our Terms of Use. Zillow does not endorse any real estate professionals. We may share information about your recent and future site activity with your agent to help them understand what you're looking for in a home.
Price history
Price history is unavailable.
Public tax history
Tax history is unavailable.
Climate risks
Neighborhood: A1G
Nearby schools
GreatSchools rating
No schools nearby
We couldn't find any schools near this home.
Schools provided by the listing agent
- District: St. John's
Source: Newfoundland and Labrador AR. This data may not be complete. We recommend contacting the local school district to confirm school assignments for this home.
- C$189,9003 bd1 ba890 sqft5 Griffins Ln, St. John's, NL A1G1M4For Sale
- C$334,9003 bd1 ba2.2k sqft40 Courtney St, St. John's, NL A1G1M2Pending

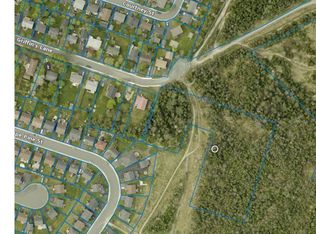
- C$65,000-- sqft36 Griffins Ln, St. John's, NL A1G1M4Lot/Land
- C$114,900-- sqft210 Bay Bulls Rd, St. John's, NL A1G1C4Lot/Land

- C$329,0005 bd2 ba1.9k sqft43 Fahey St, St. John's, NL A1G1G3For Sale
- C$149,000-- sqft292 Bay Bulls Rd, St. John's, NL A1G1B8Lot/Land
- C$189,9003 bd1 ba1.6k sqft97 Fahey St, St. John's, NL A1G1G6Pending
- C$249,9003 bd2 ba1.5k sqft66 Fahey St, St. John's, NL A1G1G5Pending
Similar homes
- C$329,0005 bd2 ba1.9k sqft43 Fahey Street, St. John's, NL A1G1G3For Sale
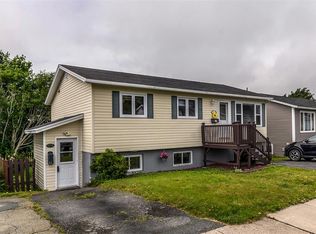 MLS ID #1301275, Chris Duff, RE/MAX Infinity Realty Inc. - Sheraton Hotel. Newfoundland and Labrador AR
 - C$329,9003 bd2 ba1.4k sqft311 Anspach Street, St. John's, NL A1E5C5For Sale
 MLS ID #1301435, Stevan Callahan, Royal LePage Atlantic Homestead. Newfoundland and Labrador AR
 - C$349,9004 bd2 ba2.2k sqft170 University Avenue, St. John's, NL A1B1Z7For Sale
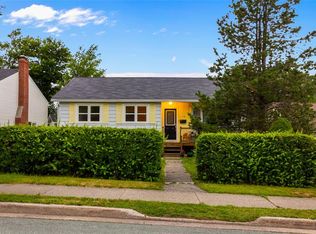 MLS ID #1301361, Matthew Hill, Royal LePage Vision Realty. Newfoundland and Labrador AR
 - C$275,0002 bd2 ba1.4k sqft226 Mundy Pond Road, St. John’s, NL A1E1V9For Sale
 MLS ID #1301340, Steve Hodder, Hanlon Realty. Newfoundland and Labrador AR
 - C$314,9002 bd2 ba1.5k sqft123 Green Acre Drive, St. John's, NL A1H1C3For SaleMLS ID #1301317, Kimberly French, RE/MAX Infinity Realty Inc.. Newfoundland and Labrador AR
- C$345,5003 bd3 ba2k sqft78 Edison Place, St. John's, NL A1E6H9For SaleMLS ID #1301061, Karen Nash, EXIT Realty Aspire. Newfoundland and Labrador AR
- C$269,0003 bd1 ba1.8k sqft40 Winslow Street, St. John's, NL A1E6C6For SaleMLS ID #1301517, Lori Gallant, Royal LePage Atlantic Homestead. Newfoundland and Labrador AR
- C$339,9004 bd3 ba2.1k sqft3 Nightingale Road, St. John's, NL A1E2G4For SaleMLS ID #1301306, Jonny Fancy, Royal LePage Atlantic Homestead. Newfoundland and Labrador AR
- C$350,0005 bd4 ba1.7k sqft74 Seaborn Street, St. John's, NL A1B5B9For SaleMLS ID #1301141, Natalie Osmond, BlueKey Realty Inc.. Newfoundland and Labrador AR
- C$379,0003 bd3 ba1.9k sqft73 Hillview Drive East Drive, St John's, NL A1E1A8For SaleMLS ID #1300676, Wayne Basha, Hanlon Realty. Newfoundland and Labrador AR
- C$275,0002 bd1 ba1.7k sqft66 Pearce Avenue, St.John's, NL A1E3C3For SaleMLS ID #1301468, Wes Ryan, BlueKey Realty Inc.. Newfoundland and Labrador AR
- C$379,7503 bd2 ba2.1k sqft290 Anspach Street, St. John's, NL A1E4M4For SaleMLS ID #1301253, Steven Layman, RE/MAX Realty Specialists. Newfoundland and Labrador AR
- C$349,9003 bd2 ba1.7k sqft73 Edison Place, St Johns, NL A1E6J1For SaleMLS ID #1297546, Jill Mason, 3% Realty East Coast. Newfoundland and Labrador AR
- C$349,9003 bd2 ba1.7k sqft7 Tamarack Street, St. John's, NL A1A4S5For SaleMLS ID #1301473, Genna Hickey, 3% Realty East Coast. Newfoundland and Labrador AR
- C$299,9003 bd1 ba1.6k sqft43 Graves Street, St. John's, NL A1B3C2For SaleMLS ID #1301506, Justin Penney, 3% Realty East Coast. Newfoundland and Labrador AR
- C$269,9002 bd2 ba1.8k sqft24 Gushue Avenue, Mount Pearl, NL A1N2R1For SaleMLS ID #1301414, Brooklyn Goodyear, 3% Realty East Coast. Newfoundland and Labrador AR
- C$319,0002 bd2 ba1.8k sqft41 Cashin Avenue, St John's, NL A1E1C2For SaleMLS ID #1301264, Jeff Ledrew, eXp Realty. Newfoundland and Labrador AR
- C$389,9003 bd2 ba1.7k sqft3 Rathburn Drive, Paradise, NL A1L1K6For SaleMLS ID #1301406, Violet Quilty, RE/MAX Realty Specialists. Newfoundland and Labrador AR
- C$289,0002 bd2 ba1.6k sqft403 Blackmarsh Road UNIT 3, St. Johns, NL A1E0E2For SaleMLS ID #1301259, Joel Phillips, Royal LePage Atlantic Homestead. Newfoundland and Labrador AR
- C$349,9004 bd2 ba2k sqft23 Diana Road, St. John's, NL A1B1H7For SaleMLS ID #1299751, Brad Tetford, HomeLife Experts Realty Inc.. Newfoundland and Labrador AR
