Status of home as of Mar 1 : Landscape and carpet going in soon! Will be move in ready mid March 2025. This is our Rockford plan, a master on main 2-story with 2074 heated sq ft 4 bedrooms/2.5 baths on 1.011 acres. USDA area. The kitchen has granite tops and s/s appliances (stove, microwave and dishwasher), overlooking the family room and dining area. The owner's suite is on the main and features his/her sinks, separate garden tub/ shower, and nice walk in closet. Luxury vinyl flooring and carpet. Bathroom vanities are comfort height with granite tops. Master bath-shower and soaking tub, double sink, walk in closet. Laundry room on the main. Upstairs: 3 bedrooms and a full bath with double sink. Fireplace in family room. Private backyard with space to entertain, play with the family or just sit and relax. 2 car attached garage with side entrance. Total electric. Builder: Meredith Homes Inc. This is the only home we are building at this location. This gem has plenty of space between neighbors, w/easy access to Griffin, I75, Jackson, Locust Grove, Forsyth, and Barnesville. Photos: unfinished photos represent current status of home; finished photos are of a previous built home. (finishes/colors/elevation may vary).***** AGENTS PLEASE READ PRIVATE REMARKS. Seller will contribute $3500 toward closing costs.
Closed
$339,400
15 Habersham Dr, Griffin, GA 30224
4beds
2,074sqft
Single Family Residence
Built in 2025
1.01 Acres Lot
$342,500 Zestimate®
$164/sqft
$2,389 Estimated rent
Home value
$342,500
$271,000 - $432,000
$2,389/mo
Zestimate® history
Owner options
List your home for rent
$2,389/mo
Rent Zestimate®
Find your next renter with Zillow Rental Manager. Plus, with online applications, you can quickly screen prospective tenants – for free.
$2,389/mo
Rent Zestimate®
Refinance and save
$2,126/mo
Est. payment
Refinancing to a lower rate could help reduce your monthly payments and save thousands over the life of the loan.
$2,126/mo
Est. payment
Explore your selling options
Work with a Zillow partner agent
Leverage their expertise and Zillow's premium Showcase listings to get your home seen by more buyers.
Get startedList with your own agent
Get your home in front of millions of buyers by listing it on Zillow.
Learn how to do itSell it yourself
Take full control of how buyers see your home on Zillow by listing For Sale by Owner (FSBO).
List your homeWhat's special
Fireplace in family roomGranite topsPrivate backyardWalk in closetDouble sinkGarden tub
Zillow last checked:
Listing updated:
Listed by:
Christy Mehring 678-300-3756,
Southern Classic Realtors
Bought with:
Kelli Burns, 319628
Keller Williams Realty Atl. Partners
Source: GAMLS,MLS#: 10433201
Facts & features
Interior
Bedrooms & bathrooms
- Bedrooms: 4
- Bathrooms: 3
- Full bathrooms: 2
- 1/2 bathrooms: 1
- Main level bathrooms: 1
- Main level bedrooms: 1
Rooms
- Room types: Laundry, Family Room
Kitchen
- Features: Country Kitchen, Pantry, Solid Surface Counters
Heating
- Electric
Cooling
- Electric
Appliances
- Included: Electric Water Heater, Dishwasher, Microwave, Oven/Range (Combo), Stainless Steel Appliance(s)
- Laundry: In Hall
Features
- Double Vanity, Soaking Tub, Separate Shower, Walk-In Closet(s), Master On Main Level
- Flooring: Carpet, Vinyl
- Windows: Double Pane Windows
- Basement: None
- Attic: Pull Down Stairs
- Number of fireplaces: 1
- Fireplace features: Factory Built
Interior area
- Total structure area: 2,074
- Total interior livable area: 2,074 sqft
- Finished area above ground: 2,074
- Finished area below ground: 0
Property
Parking
- Parking features: Attached, Garage, Garage Door Opener, Side/Rear Entrance
- Has attached garage: Yes
Features
- Levels: Two
- Stories: 2
- Patio & porch: Patio, Porch
Lot
- Size: 1.01 Acres
- Features: Sloped
Details
- Parcel number: 227 01034
Construction
Type & style
- Home type: SingleFamily
- Architectural style: Craftsman
- Property subtype: Single Family Residence
Materials
- Vinyl Siding
- Foundation: Slab
- Roof: Composition
Condition
- Under Construction
- New construction: Yes
- Year built: 2025
Details
- Warranty included: Yes
Utilities & green energy
- Sewer: Septic Tank
- Water: Public
- Utilities for property: Electricity Available, Water Available
Community & HOA
Community
- Features: None
- Security: Smoke Detector(s)
- Subdivision: Habersham
HOA
- Has HOA: No
- Services included: None
Location
- Region: Griffin
Financial & listing details
- Price per square foot: $164/sqft
- Tax assessed value: $147,249
- Annual tax amount: $215
- Date on market: 1/2/2025
- Cumulative days on market: 60 days
- Listing agreement: Exclusive Right To Sell
- Listing terms: 1031 Exchange,Cash,Conventional,FHA,USDA Loan,VA Loan
- Electric utility on property: Yes
Price history
| Date | Event | Price |
|---|---|---|
| 3/20/2025 | Sold | $339,400+1%$164/sqft |
Source:  GAMLS #10433201 Report a problem GAMLS #10433201 Report a problem | ||
| 3/3/2025 | Pending sale | $335,900$162/sqft |
Source: GAMLS #10433201 Report a problem | ||
| 1/27/2025 | Price change | $335,900-1.2%$162/sqft |
Source: GAMLS #10433201 Report a problem | ||
| 1/16/2025 | Price change | $339,900-1.7%$164/sqft |
Source: GAMLS #10433201 Report a problem | ||
| 1/2/2025 | Listed for sale | $345,900+1437.3%$167/sqft |
Source: GAMLS #10433201 Report a problem | ||
| 8/24/2023 | Sold | $22,500+492.1%$11/sqft |
Source: Public Record Report a problem | ||
| 9/30/1997 | Sold | $3,800$2/sqft |
Source: Public Record Report a problem | ||
Public tax history
| Year | Property taxes | Tax assessment |
|---|---|---|
| 2025 | $2,084 +870.9% | $58,900 +881.7% |
| 2024 | $215 -0.1% | $6,000 |
| 2023 | $215 -1.5% | $6,000 |
| 2022 | $218 | $6,000 |
| 2021 | $218 -2.3% | $6,000 |
| 2020 | $223 -2.6% | $6,000 |
| 2019 | $229 +2.8% | $6,000 |
| 2018 | $223 -2.7% | $6,000 |
| 2017 | $229 +44.3% | $6,000 +42.9% |
| 2016 | $159 | $4,200 |
| 2015 | $159 -2.9% | $4,200 |
| 2014 | $164 | $4,200 |
| 2013 | -- | -- |
| 2012 | -- | -- |
| 2011 | -- | -- |
| 2010 | -- | -- |
| 2009 | -- | -- |
| 2008 | -- | -- |
| 2007 | -- | -- |
| 2006 | -- | -- |
| 2004 | -- | -- |
| 2003 | -- | $3,620 |
| 2002 | -- | $3,620 +61.6% |
| 2001 | -- | $2,240 |
Find assessor info on the county website
Neighborhood: 30224
Nearby homes
- $217,0004 bd1 ba1.3k sqft23 Habersham Dr, Griffin, GA 30224Off Market
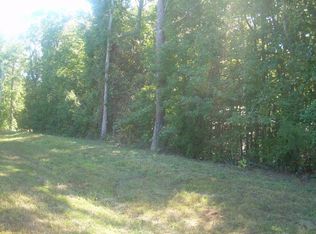
- $307,9001.03 Acres7 Habersham Rd, Griffin, GA 30224Sold
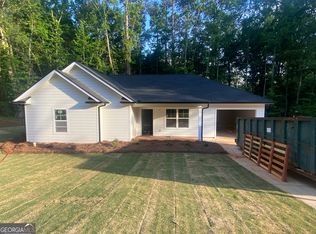
- $307,9003 bd2 ba1.5k sqft7 Habersham Dr, Griffin, GA 30224Sold
- $175,400-- bd1 ba1.8k sqft29 Habersham Dr, Griffin, GA 30224Off Market
- $284,5003 bd2 ba1.7k sqft3 Habersham Rd, Griffin, GA 30224Off Market
- $216,6003 bd1 ba1.3k sqft31 Habersham Dr, Griffin, GA 30224Off Market
- $30,000-- bd-- ba-- sqft1970 Futral Rd, Griffin, GA 30224Off Market
- $214,8003 bd2 ba1.2k sqft20 Habersham Dr, Griffin, GA 30224Off Market
Nearby schools
GreatSchools rating
- 6/10Futral Road Elementary SchoolGrades: PK-5Distance: 2.9 mi
- 7/10Rehoboth Road Middle SchoolGrades: 6-8Distance: 1.4 mi
- 3/10Spalding High SchoolGrades: 9-12Distance: 2.9 mi
Schools provided by the listing agent
- Elementary: Futral Road
- Middle: Rehoboth Road
- High: Spalding
Source: GAMLS. This data may not be complete. We recommend contacting the local school district to confirm school assignments for this home.
Get a cash offer in 3 minutes
Find out how much your home could sell for in as little as 3 minutes with a no-obligation cash offer.
Estimated market value
$342,500
Get a cash offer in 3 minutes
Find out how much your home could sell for in as little as 3 minutes with a no-obligation cash offer.
Estimated market value
$342,500
- Georgia
- Spalding County
- Griffin
- 30224
- 15 Habersham Dr
Nearby cities
Nearby zip codes
Other Griffin Topics
