Skip main navigation
Closed
  • $307,900

    7 Habersham Dr, Griffin, GA 30224

    3beds
    1,529sqft
    Single Family Residence
    Built in 2024
    1 Acres Lot
    $295,200 Zestimate®
    $201/sqft
    $1,960 Estimated rent

    Home value

    $295,200

    $280,000 - $310,000

    $1,960/mo

    Zestimate® history
    Loading
    Loading...

    Owner options

    List your home for rent

    $1,960/mo

    Rent Zestimate®

    Find your next renter with Zillow Rental Manager. Plus, with online applications, you can quickly screen prospective tenants – for free.

    Learn more

    $1,960/mo

    Rent Zestimate®

    Refinance and save

    $1,918/mo

    Est. payment

    Refinancing to a lower rate could help reduce your monthly payments and save thousands over the life of the loan.

    See today's rates

    $1,918/mo

    Est. payment

    Explore your selling options

    Work with a Zillow partner agent

    Leverage their expertise and Zillow's premium Showcase listings to get your home seen by more buyers.

    Get started

    List with your own agent

    Get your home in front of millions of buyers by listing it on Zillow.

    Learn how to do it

    Sell it yourself

    Take full control of how buyers see your home on Zillow by listing For Sale by Owner (FSBO).

    List your home

    What's special

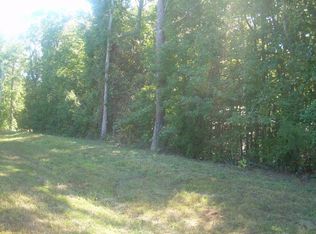
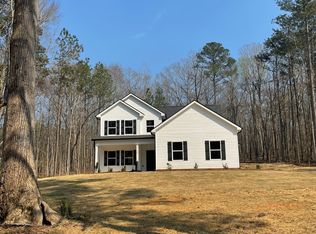
    Better Run Quick! A Brand New Home on a One Acre Lot for $324,900! This adorable ranch home features 3 bedrooms and 2 full baths laid out in a great and functional floorplan! Enter into a wide open family room with a soaring vaulted ceiling offering plenty of space with views into a spacious dedicated dining area and kitchen for easy living and entertaining. The kitchen features sleek real wood white cabinetry with soft close hinges on all cabinets and drawers, sparkling white granite countertops, a large pantry, big breakfast bar that will easily seat 4 (in addition to the dining area), and stainless steel appliances to include a smooth top range/oven, dishwasher, and microwave. The primary suite is nice sized and features a vaulted ceiling and two closets (one is a large walk in closet) and a private en suite bath. Both bathrooms have granite countertops and LVP floors are throughout (no carpet here)! Outside you'll find a covered front porch and a rear covered patio, both with rustic wood planked ceilings. There's a one car garage with automatic opener and a nice concrete drive with extra turn around space. The entire yard space is sodded, with the exception of the remainder on the one acre lot, which is in peaceful woods. Sturdy Hardie siding and a lifetime architectural roof. Black gutters. Total electric utilites and public water. Quiet and small established community with no HOA or restrictions. Convenient for commuters with quick access to Hwy 16 and I-75 and a short drive to all schools. Home is estimated to be complete by the end of June/very first of July. Use one of the preferred lenders for 1% of the loan amount incentive to use towards closing costs/pre-paids/and or interest rate buy down.

    Zillow last checked:

    Listing updated:

    Listed by:

    Melissa Stephens 678-776-1895,

    BHGRE Metro Brokers

    Bought with:

    Cepeda Kilgore, 436227

    Coldwell Banker Realty

    Source: GAMLS,MLS#: 10311892MLS Logo

    Facts & features

    Interior

    Bedrooms & bathrooms
    • Bedrooms: 3
    • Bathrooms: 2
    • Full bathrooms: 2
    • Main level bathrooms: 2
    • Main level bedrooms: 3
    Rooms
    • Room types: Family Room
    Kitchen
    • Features: Breakfast Area, Breakfast Bar, Pantry, Solid Surface Counters
    Heating
    • Central, Electric, Heat Pump
    Cooling
    • Ceiling Fan(s), Central Air, Electric, Heat Pump
    Appliances
    • Included: Dishwasher, Electric Water Heater, Microwave, Oven/Range (Combo), Stainless Steel Appliance(s)
    • Laundry: In Hall, Laundry Closet
    Features
    • High Ceilings, Master On Main Level, Vaulted Ceiling(s), Walk-In Closet(s)
    • Flooring: Other
    • Windows: Double Pane Windows
    • Basement: None
    • Attic: Pull Down Stairs
    • Has fireplace: No
    • Common walls with other units/homes: No Common Walls
    Interior area
    • Total structure area: 1,529
    • Total interior livable area: 1,529 sqft
    • Finished area above ground: 1,529
    • Finished area below ground: 0

    Property

    Parking
    • Total spaces: 1
    • Parking features: Attached, Garage, Garage Door Opener, Kitchen Level
    • Has attached garage: Yes
    Features
    • Levels: One
    • Stories: 1
    • Patio & porch: Patio, Porch
    Lot
    • Size: 1 Acres
    • Features: None
    • Residential vegetation: Grassed, Partially Wooded
    Details
    • Parcel number: 227 01033

    Construction

    Type & style
    • Home type: SingleFamily
    • Architectural style: Ranch
    • Property subtype: Single Family Residence
    Materials
    • Other
    • Foundation: Slab
    • Roof: Composition
    Condition
    • Under Construction
    • New construction: Yes
    • Year built: 2024
    Details
    • Warranty included: Yes

    Utilities & green energy

    • Sewer: Septic Tank
    • Water: Public
    • Utilities for property: Cable Available, Electricity Available, High Speed Internet, Water Available

    Community & HOA

    Community
    • Features: Street Lights
    • Security: Smoke Detector(s)
    • Subdivision: Habersham
    HOA
    • Has HOA: No
    • Services included: None
    Location
    • Region: Griffin

    Financial & listing details

    • Price per square foot: $201/sqft
    • Annual tax amount: $214
    • Date on market: 6/4/2024
    • Cumulative days on market: 31 days
    • Listing agreement: Exclusive Right To Sell
    • Listing terms: Cash,Conventional,FHA,USDA Loan,VA Loan
    • Electric utility on property: Yes

    Price history

    DateEventPrice
    8/15/2024Sold$307,900+2.7%$201/sqft
    Source: GAMLS #10311892 Report a problem
    7/8/2024Pending sale$299,900$196/sqft
    Source: GAMLS #10311892 Report a problem
    6/26/2024Price change$299,900-3.2%$196/sqft
    Source: GAMLS #10311892 Report a problem
    6/17/2024Price change$309,900-4.6%$203/sqft
    Source: GAMLS #10311892 Report a problem
    6/4/2024Listed for sale$324,900+2066%$212/sqft
    Source: GAMLS #10311892 Report a problem
    10/4/2023Sold$15,000$10/sqft
    Source: GAMLS #20147267 Report a problem
    9/18/2023Listed for sale$15,000$10/sqft
    Source: GAMLS #20147267 Report a problem

    Public tax history

    Tax history is unavailable.

    Neighborhood: 30224

    Nearby schools

    GreatSchools rating
    Schools provided by the listing agent
    • Elementary: Futral Road
    • Middle: Rehoboth Road
    • High: Spalding

    Source: GAMLS. This data may not be complete. We recommend contacting the local school district to confirm school assignments for this home.

    Get a cash offer in 3 minutes
    Find out how much your home could sell for in as little as 3 minutes with a no-obligation cash offer.
    Estimated market value
    $295,200
    Get a cash offer in 3 minutes
    Find out how much your home could sell for in as little as 3 minutes with a no-obligation cash offer.
    Estimated market value
    $295,200