Skip main navigation
Sold for $319,999
  • $319,999

    15 Harcrest Ct, Dover, DE 19901

    3beds
    2,081sqft
    Townhouse
    Built in 2007
    3,920.4 Square Feet Lot
    $351,700 Zestimate®
    $154/sqft
    $2,333 Estimated rent

    Home value

    $351,700

    $334,000 - $369,000

    $2,333/mo

    Zestimate® history
    Loading
    Loading...

    Owner options

    List your home for rent

    $2,333/mo

    Rent Zestimate®

    Find your next renter with Zillow Rental Manager. Plus, with online applications, you can quickly screen prospective tenants – for free.

    Learn more

    $2,333/mo

    Rent Zestimate®

    Refinance and save

    $2,010/mo

    Est. payment

    Refinancing to a lower rate could help reduce your monthly payments and save thousands over the life of the loan.

    See today's rates

    $2,010/mo

    Est. payment

    Explore your selling options

    Work with a Zillow partner agent

    Leverage their expertise and Zillow's premium Showcase listings to get your home seen by more buyers.

    Get started

    List with your own agent

    Get your home in front of millions of buyers by listing it on Zillow.

    Learn how to do it

    Sell it yourself

    Take full control of how buyers see your home on Zillow by listing For Sale by Owner (FSBO).

    List your home

    What's special

    French doorSwimming poolLarge bathNew undermount double sinkNew quartz countertopsFinished sq ftPlenty of living space
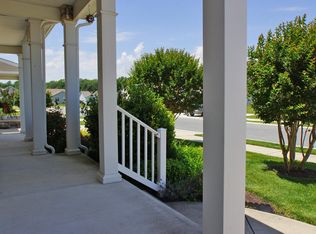
    Lovingly Prepared for the New Owner! Large Townhome with First Floor Primary BR and En-suite Bath w/Laundry Space. Updated Kitchen with New Stainless-Steel Appliances, New Quartz Countertops, New Tile Backsplash, New Undermount Double Sink, Peninsula for Additional Seating, & 42" Cabinets. Private Powder Room nearby. 9' Ceilings, Great Natural Light, Hardwood Floors Flow through the Foyer, Kitchen, Dining Area, and Living Room. French Door Leads Out to the Fenced Back Yard. Plenty of Living Space on 2nd Floor with 2 more BRs and an Office/Den/ Craft Room.; Large Bath w/Double Sinks and additional Laundry Closet too! One of the BRs is Large Enough for a Train Hobbyist or a Long Arm Quilter! Over 1099 finished sq. ft. on 1st Floor. Approximately 982 Finished Sq. Ft. on 2nd Floor for a total of 2081 Finished Sq Ft as per the Appraisal. Attached Garage, Lots of Storage too! New LVP Flooring in 1st Floor BR, New Carpet on 2nd Floor. Irrigation System to Keep the Yard Stunning! Easy Living Lifestyle at Longacre Village with Lawn Care and Snow Removal in Your Monthly Fee of $150! Nearby Clubhouse with Social Activities, Swimming Pool and Exercise Room. Restaurants, Library, Vet, DRs Offices, and Shopping are within 1 mile of the Community. Built by Premier Builder Garrison Homes, Many Extras are in this Home such as Dual Zone HVAC (Economical Natural Gas Heat on 1st Floor, Heat Pump on 2nd Floor). Upgraded Carolina Beaded Siding w/additional energy saving properties. Home is Being Sold AS IS, but as You Can See, Sellers Have Taken Great Care of This Home! Home Buyer to perform due diligence and verify information. Inspections for Buyers' Informational Purposes. Total Property Taxes are $1513 a year includes Trash & Recycling.

    Zillow last checked:

    Listing updated:

    Listed by:

    Debbi Cadwallader 302-242-9775,

    RE/MAX Horizons

    Bought with:

    Pat Campbell, 0037864

    Loft Realty

    Source: Bright MLS,MLS#: DEKT2022364MLS Logo

    Facts & features

    Interior

    Bedrooms & bathrooms
    • Bedrooms: 3
    • Bathrooms: 3
    • Full bathrooms: 2
    • 1/2 bathrooms: 1
    • Main level bathrooms: 2
    • Main level bedrooms: 1
    Basement
    • Area: 0
    Heating
    • Forced Air, Heat Pump, Natural Gas, Electric
    Cooling
    • Central Air, Electric
    Appliances
    • Included: Built-In Range, Dishwasher, Refrigerator, Dryer, Washer, Gas Water Heater
    • Laundry: Main Level, Upper Level
    Features
    • Primary Bath(s), Crown Molding, Chair Railings, 9'+ Ceilings
    • Flooring: Carpet, Vinyl, Wood
    • Windows: Double Pane Windows
    • Has basement: No
    • Has fireplace: No
    Interior area
    • Total structure area: 2,081
    • Total interior livable area: 2,081 sqft
    • Finished area above ground: 2,081
    • Finished area below ground: 0

    Property

    Parking
    • Total spaces: 2
    • Parking features: Garage Door Opener, Attached, Driveway, Other
    • Attached garage spaces: 1
    • Uncovered spaces: 1
    Accessibility
    • Accessibility features: None
    Features
    • Levels: Two
    • Stories: 2
    • Patio & porch: Porch
    • Exterior features: Lawn Sprinkler, Sidewalks, Street Lights
    • Pool features: Community
    Lot
    • Size: 3,920 sqft
    • Dimensions: 26.32 x 119.91
    • Features: Level
    Details
    • Additional structures: Above Grade, Below Grade
    • Parcel number: NM0010304038700000
    • Zoning: AR
    • Special conditions: Standard

    Construction

    Type & style
    • Home type: Townhouse
    • Architectural style: Traditional
    • Property subtype: Townhouse
    Materials
    • Vinyl Siding
    • Foundation: Brick/Mortar, Crawl Space
    • Roof: Pitched,Shingle
    Condition
    • Very Good,Good,Average,Excellent
    • New construction: No
    • Year built: 2007
    Details
    • Builder name: Garrison

    Utilities & green energy

    • Electric: 200+ Amp Service
    • Sewer: Public Sewer
    • Water: Public
    • Utilities for property: Cable Connected, Cable

    Community & neighborhood

    Senior living
    • Senior community: Yes
    Location
    • Region: Dover
    • Subdivision: Longacre Village

    HOA & financial

    HOA
    • Has HOA: Yes
    • HOA fee: $150 monthly
    • Amenities included: Clubhouse, Pool
    • Services included: Common Area Maintenance, Maintenance Grounds, Pool(s), Snow Removal
    • Association name: PREMIER PROPERTY & POOL MGMT

    Other

    Other facts
    • Listing agreement: Exclusive Right To Sell
    • Listing terms: Cash,Conventional,FHA,VA Loan,USDA Loan
    • Ownership: Fee Simple

    Price history

    DateEventPrice
    11/22/2023Sold$319,999$154/sqft
    Source: Bright MLS #DEKT2022364 Report a problem
    11/14/2023Pending sale$319,999$154/sqft
    Source: Bright MLS #DEKT2022364 Report a problem
    10/28/2023Contingent$319,999$154/sqft
    Source: Bright MLS #DEKT2022364 Report a problem
    10/4/2023Listed for sale$319,999+10.3%$154/sqft
    Source: Bright MLS #DEKT2022364 Report a problem
    5/6/2022Sold$290,000+1.8%$139/sqft
    Source: Bright MLS #DEKT2008874 Report a problem
    3/19/2022Pending sale$285,000$137/sqft
    Source: Bright MLS #DEKT2008874 Report a problem
    3/18/2022Listed for sale$285,000+22.3%$137/sqft
    Source: Bright MLS #DEKT2008874 Report a problem
    10/30/2020Sold$233,000-0.9%$112/sqft
    Source: Public Record Report a problem
    9/29/2020Pending sale$235,000$113/sqft
    Source: The Moving Experience De Inc #DEKT241960 Report a problem
    9/18/2020Listed for sale$235,000$113/sqft
    Source: The Moving Experience De Inc #DEKT241960 Report a problem
    3/12/2019Listing removed$1,600$1/sqft
    Source: Owner Report a problem
    2/19/2019Listed for rent$1,600$1/sqft
    Source: Owner Report a problem

    Public tax history

    YearProperty taxesTax assessment
    2025$1,703 +2.3%$309,600
    2024$1,664 +10%$309,600 +635.4%
    2023$1,513 +6.1%$42,100
    2022$1,425 +0.9%$42,100
    2021$1,412 +4.5%$42,100
    2020$1,351 +3.1%$42,100
    2019$1,311 +2.2%$42,100
    2018$1,283 $42,100
    2017$1,283 +8.9%$42,100
    2016$1,177 +13.6%$42,100
    2015$1,036 +0.4%$42,100
    2014$1,032 $42,100
    2012-- $42,100
    2011-- $42,100
    2010-- $42,100 +4.2%
    2009-- $40,400
    2008-- $40,400 +1342.9%
    2007-- $2,800

    Find assessor info on the county website

    Neighborhood: 19901

    Nearby schools

    GreatSchools rating
    Schools provided by the listing agent
    • District: Caesar Rodney

    Source: Bright MLS. This data may not be complete. We recommend contacting the local school district to confirm school assignments for this home.

    Get a cash offer in 3 minutes
    Find out how much your home could sell for in as little as 3 minutes with a no-obligation cash offer.
    Estimated market value
    $351,700
    Get a cash offer in 3 minutes
    Find out how much your home could sell for in as little as 3 minutes with a no-obligation cash offer.
    Estimated market value
    $351,700