Skip main navigation
Off market
  • $339,400

    9 Harcrest Ct, Dover, DE 19901

    3beds
    1,851sqft
    Townhouse
    Built in 2007
    3,197 Square Feet Lot
    $339,400 Zestimate®
    $183/sqft
    $2,159 Estimated rent

    Home value

    $339,400

    $322,000 - $356,000

    $2,159/mo

    Zestimate® history
    Loading
    Loading...

    Owner options

    List your home for rent

    $2,159/mo

    Rent Zestimate®

    Find your next renter with Zillow Rental Manager. Plus, with online applications, you can quickly screen prospective tenants – for free.

    Learn more

    $2,159/mo

    Rent Zestimate®

    Refinance and save

    $1,699/mo

    Est. payment

    Refinancing to a lower rate could help reduce your monthly payments and save thousands over the life of the loan.

    See today's rates

    $1,699/mo

    Est. payment

    Explore your selling options

    Work with a Zillow partner agent

    Leverage their expertise and Zillow's premium Showcase listings to get your home seen by more buyers.

    Get started

    List with your own agent

    Get your home in front of millions of buyers by listing it on Zillow.

    Learn how to do it

    Sell it yourself

    Take full control of how buyers see your home on Zillow by listing For Sale by Owner (FSBO).

    List your home

    What's special

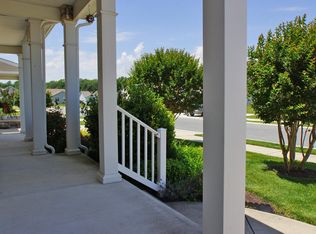
    Ref.#12269. This lovely townhome is located in the 55+ community of Longacre Village. The amenities of this townhome will please you the minute you enter the front door. This was the builder's model so there are many upgrades. The spacious foyer is enhanced by gleaming hardwood flooring and a soaring two story foyer with lots of windows flooding the entrance with natural light. The hardwood flooring continues down the hall throughout the kitchen, dining room and the great room. The kitchen has loads of counter and cabinet space, granite counter tops, and gas cooking. The high ceilings and crown moldings add detail and beauty to this home. The first floor master bedroom has a large walk-in closet and bath with doors to access the deck. There is a first floor and second floor laundry for your convenience or for your guests. The upstairs has two bedrooms and a bonus room with the most spacious walk-in closets for your storage needs. The 2 zoned HVAC is economical and lets you heat and cool the space you are using. Enjoy the outside from the low maintenance deck and white vinyl fence for privacy. This is a lovely community with the convenience of a Club House & Pool with shopping and restaurants minutes away.

    This property is off market, which means it's not currently listed for sale or rent on Zillow. This may be different from what's available on other websites or public sources.
    Facts & features

    Interior

    Bedrooms & bathrooms
    • Bedrooms: 3
    • Bathrooms: 3
    • Full bathrooms: 2
    • 1/2 bathrooms: 1
    Heating
    • Forced air, Heat pump, Electric, Gas
    Cooling
    • Central, Wall
    Appliances
    • Included: Dishwasher, Garbage disposal, Microwave, Range / Oven, Refrigerator
    Features
    • Master Bath(s), CeilngFan(s), Breakfast Area, Kitchen - Island
    Interior area
    • Total interior livable area: 1,851 sqft

    Property

    Parking
    • Parking features: Garage - Attached
    Features
    • Exterior features: Other
    Lot
    • Size: 3,197 sqft
    Details
    • Parcel number: 70010304038800000

    Construction

    Type & style
    • Home type: Townhouse
    Condition
    • Year built: 2007

    Community & neighborhood

    Location
    • Region: Dover

    HOA & financial

    HOA
    • Has HOA: Yes
    • HOA fee: $140 monthly

    Other

    Other facts
    • Appliances: Oven - Self Cleaning
    • Heating YN: Y
    • Cooling YN: Y
    • Property Type: Residential
    • Parking Features: Garage, 2-Car Parking, Garage Door Opener, Off Street, Inside Access
    • Bathrooms Half: 1
    • Ownership Interest: Fee Simple
    • Structure Type: Townhouse/Rowhouse
    • Bathrooms Full: 2
    • Interior Features: Master Bath(s), CeilngFan(s), Breakfast Area, Kitchen - Island
    • HOA Fee Freq: Monthly
    • Construction Materials: Vinyl Siding
    • Tax Lot: 8800-000
    • Above Grade Fin SQFT: 1851
    • Tax Annual Amount: 1267.0
    • Standard Status: Active Under Contract

    Price history

    DateEventPrice
    5/21/2018Sold$221,000-1.8%$119/sqft
    Source: Public Record Report a problem
    2/27/2018Listed for sale$225,000-2.1%$122/sqft
    Source: Burns & Ellis Realtors #1003290573 Report a problem
    2/13/2008Sold$229,900$124/sqft
    Source: Public Record Report a problem

    Public tax history

    YearProperty taxesTax assessment
    2025$1,637 +2.4%$290,000
    2024$1,598 +4.8%$290,000 +580.8%
    2023$1,526 +6.1%$42,600
    2022$1,437 +0.9%$42,600
    2021$1,424 +2.7%$42,600
    2020$1,387 +3%$42,600
    2019$1,346 +2.2%$42,600
    2018$1,317 $42,600
    2017$1,317 +50%$42,600
    2016$878 $42,600
    2015-- $42,600
    2014-- $42,600
    2012-- $42,600
    2011-- $42,600
    2010-- $42,600 +3.9%
    2009-- $41,000
    2008-- $41,000 +1364.3%
    2007-- $2,800

    Find assessor info on the county website

    Neighborhood: 19901

    Nearby schools

    GreatSchools rating
    Schools provided by the listing agent
    • Elementary: W.B. Simpson
    • High: Caesar Rodney
    • District: Caesar Rodney

    Source: The MLS. This data may not be complete. We recommend contacting the local school district to confirm school assignments for this home.

    Get a cash offer in 3 minutes
    Find out how much your home could sell for in as little as 3 minutes with a no-obligation cash offer.
    Estimated market value
    $339,400
    Get a cash offer in 3 minutes
    Find out how much your home could sell for in as little as 3 minutes with a no-obligation cash offer.
    Estimated market value
    $339,400