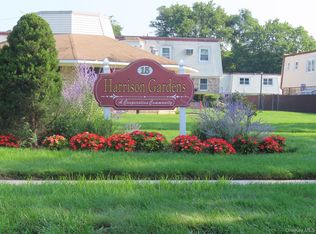
Welcome home to this charming 1 bedroom, 1 bath apartment with a newly landscaped private patio!
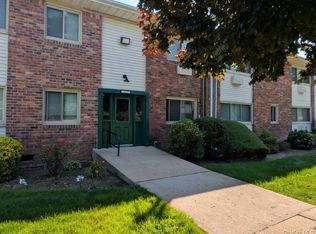
Nestled in a well established co-op community, this unit features a spacious bedroom and living area, plus
a fenced-in back patio ready to be your own outdoor retreat, perfect for morning coffee, evening relaxation,
or weekend gardening.
Enjoy the added convenience of on-site parking, with supermarkets, Starbucks, Dunkin', local cafes, gas
stations, DMV, banks, and an Urgent Care all just 5 minutes away. National chain restaurants, pharmacies,
Home Depot, and Walmart are only a 10 to 15 minute drive.
Pets allowed, application and board approval required.
For sale
$225,000
15 Harrison Avenue #57G, Amityville, NY 11701
1beds
750sqft
Stock Cooperative, Residential
Built in 1972
-- sqft lot
$-- Zestimate®
$300/sqft
$-- HOA
What's special
Spacious bedroomNewly landscaped private patioFenced-in back patioOutdoor retreat
- 14 days |
- 1,237 |
- 80 |
Likely to sell faster than
Zillow last checked:
Listing updated:
Listed by:
Vantage Realty Partners 631-562-0606,
Kimberly Faustin 631-782-4523
Source: OneKey® MLS as distributed by MLS GRID,MLS#: 1030165
Facts & features
Interior
Bedrooms & bathrooms
- Bedrooms: 1
- Bathrooms: 1
- Full bathrooms: 1
Bedroom 1
- Description: Spacious bedroom with window and closet
- Level: First
Bathroom 1
- Description: Full washroom with a toilet, sink, and bathtub
- Level: First
Kitchen
- Description: Kitchen with cabinetry and modern appliances
- Level: First
Living room
- Description: Open concept living room with large dining area.
- Level: First
Heating
- Baseboard
Cooling
- Wall/Window Unit(s)
Appliances
- Included: Electric Cooktop, Electric Oven, Microwave, Refrigerator
Features
- First Floor Bedroom, First Floor Full Bath, Storage
- Flooring: Carpet
- Attic: None
- Has fireplace: No
- Common walls with other units/homes: 1 Common Wall,End Unit
Interior area
- Total structure area: 750
- Total interior livable area: 750 sqft
Property
Parking
- Parking features: Parking Lot
Features
- Levels: One
Details
- Special conditions: None
Construction
Type & style
- Home type: Cooperative
- Architectural style: Other
- Property subtype: Stock Cooperative, Residential
- Attached to another structure: Yes
Materials
- Vinyl Siding
Condition
- Year built: 1972
Utilities & green energy
- Sewer: Public Sewer
- Water: Public
- Utilities for property: Trash Collection Private
Community & HOA
HOA
- Has HOA: No
Location
- Region: Amityville
Financial & listing details
- Price per square foot: $300/sqft
- Date on market: 7/23/2026
- Cumulative days on market: 15 days
- Listing agreement: Exclusive Right To Sell
Estimated market value
Not available
Estimated sales range
Not available
Not available
Price history
| Date | Event | Price |
|---|---|---|
| 7/23/2026 | Listed for sale | $225,000$300/sqft |
Source:  OneKey® MLS as distributed by MLS GRID #1030165 Report a problem OneKey® MLS as distributed by MLS GRID #1030165 Report a problem | ||
Public tax history
Tax history is unavailable.
Monthly payment
Climate risks
Neighborhood: North Amityville
Nearby schools
GreatSchools rating
- NANortheast SchoolGrades: PK-1Distance: 0.4 mi
- 4/10Edmund W Miles Middle SchoolGrades: 6-8Distance: 0.3 mi
- 3/10Amityville Memorial High SchoolGrades: 9-12Distance: 1.7 mi
Schools provided by the listing agent
- Elementary: Northwest Elementary School
- Middle: Edmund W Miles Middle School
- High: Amityville Memorial High School
Source: OneKey® MLS as distributed by MLS GRID. This data may not be complete. We recommend contacting the local school district to confirm school assignments for this home.
- $421,4002 bd-- ba600 sqft15 Harrison Ave, Amityville, NY 11701Off Market

- $268,7001 bd1 ba650 sqft15 Harrison Ave APT 55F, Amityville, NY 11701Off Market
- $30-- bd-- ba-- sqft15 Harrison Ave, Amityville, NY 11701Off Market
- $200,0001 bd1 ba900 sqft15 Harrison Ave APT 39E, Amityville, NY 11701Sold

- $--1 bd1 ba-- sqft15 Harrison Ave #776F18CCB, Amityville, NY 11701Off Market
- $--2 bd2 ba-- sqft15 Harrison Ave #F320A52C6, Amityville, NY 11701Off Market
- $--1 bd1 ba-- sqft15 Harrison Ave #1, Amityville, NY 11701Off Market
- $199,0001 bd1 ba900 sqft15 Harrison Ave APT 70H, Amityville, NY 11701For Sale
A local agent can set up tours, give advice and negotiate with sellers.
Similar homes
- $199,0001 bd1 ba900 sqft15 Harrison Avenue #70 H, Amityville, NY 11701For Sale
 MLS ID #1030766, Cheryl A. Messina, Listing by: Signature Premier Properties. OneKey® MLS as distributed by MLS GRID
 - $219,9991 bd1 ba800 sqft2435 Union Boulevard #7B, Islip, NY 11751For Sale
 MLS ID #1035148, Donna G. Serwan, Listing by: Century 21 AA Realty. OneKey® MLS as distributed by MLS GRID
 - $239,000-- bd1 ba557 sqft61 Maine Avenue #F15, Rockville Centre, NY 11570For Sale
 MLS ID #1018731, Paige A. McManus, Listing by: Douglas Elliman Real Estate. OneKey® MLS as distributed by MLS GRID
 - $270,000-- bd1 ba800 sqft67 Farber Drive #67, West Babylon, NY 11704For Sale
 MLS ID #1023772, Barbara C. Lanzetta SFR, Listing by: Seal The Deal Real Estate. OneKey® MLS as distributed by MLS GRID
 - $264,9901 bd1 ba670 sqft254 Edmunton Drive #K1 Edmunton Drive #K1 #K1, North Babylon, NY 11703For SaleMLS ID #978280, Maryann Labita, Listing by: Realty By Design Inc. OneKey® MLS as distributed by MLS GRID
- $199,0002 bd1 ba800 sqft1195 E Broadway #L21, Hewlett, NY 11557For SaleMLS ID #1032061, Gil R. Shemtov, Listing by: Douglas Elliman Real Estate. OneKey® MLS as distributed by MLS GRID
- $225,0001 bd1 ba600 sqft2453 union blvd #24a, Islip, NY 11750For SaleMLS ID #1014013, Miles Pollak, Listing by: Migrate Realty LLC. OneKey® MLS as distributed by MLS GRID
- $275,0001 bd1 ba600 sqft400 Fulton Street #D 8, Farmingdale, NY 11735For SaleMLS ID #1013028, Edmund P. Costigan, Listing by: Hardscrabble Realty. OneKey® MLS as distributed by MLS GRID
- $229,000-- bd1 ba450 sqft601 Chestnut Street #A-15, Cedarhurst, NY 11516For SaleMLS ID #1011390, Mark Lipner GRI, Listing by: BERKSHIRE HATHAWAY. OneKey® MLS as distributed by MLS GRID
- $265,0001 bd1 ba600 sqft25 Edwards Street #2 E, Roslyn Heights, NY 11576For SaleMLS ID #1034676, Shahla Oheb, Listing by: Daniel Gale Sothebys Intl Rlty. OneKey® MLS as distributed by MLS GRID
- $275,0002 bd1 ba900 sqft200 Lowndes Avenue #A, Huntington Station, NY 11746For SaleMLS ID #1006450, Rakisha George, Listing by: Eileen Daniel Realty Corp. OneKey® MLS as distributed by MLS GRID
- $227,0001 bd1 ba825 sqft2453D Union Blvd #2A, Islip, NY 11751For SaleMLS ID #993258, Steve Lazo, Listing by: Real Broker NY LLC. OneKey® MLS as distributed by MLS GRID
- $239,0001 bd1 ba813 sqft1385 Broadway #A-34, Hewlett, NY 11577For SaleMLS ID #1031148, Austin Werner, Listing by: EXP Realty. OneKey® MLS as distributed by MLS GRID
- $239,0001 bd1 ba617 sqft2449F Union Boulevard #12B, Islip, NY 11751For SaleMLS ID #1010396, Angela Testa, Listing by: Signature Premier Properties. OneKey® MLS as distributed by MLS GRID
- $289,0002 bd1 ba927 sqft1385 Broadway #A33, Hewlett, NY 11557For SaleMLS ID #1031242, Lori Schlesinger, Listing by: Lori & Associates LI Realty. OneKey® MLS as distributed by MLS GRID
- $225,0001 bd1 ba650 sqft131 39 234 Street #LL, Rosedale, NY 11422For SaleMLS ID #1009498, Brigitte Bailey CBR, Listing by: Keller Williams Realty Greater. OneKey® MLS as distributed by MLS GRID
- $229,500-- bd1 ba600 sqft100 Lincoln Avenue #7B, Mineola, NY 11501For SaleMLS ID #1021650, Benedetto A. Oliva, Listing by: Family Tree Realty Corp. OneKey® MLS as distributed by MLS GRID
- $319,9951 bd1 ba450 sqft855 E Broadway #5G, Long Beach, NY 11561For SaleMLS ID #1034321, Brian O Donovan, Listing by: Franzese Odonovan Properties. OneKey® MLS as distributed by MLS GRID
- $235,0001 bd1 ba650 sqft60-23 Marathon Parkway #2-434, Little Neck, NY 11362For SaleMLS ID #1021040, Loukia Christodoulakis, Listing by: Douglas Elliman Real Estate. OneKey® MLS as distributed by MLS GRID
- $219,0002 bd1 ba732 sqft70 Revere Drive, Bohemia, NY 11716For SaleMLS ID #1009799, Debra O Neill CBR, Listing by: Coldwell Banker American Homes. OneKey® MLS as distributed by MLS GRID
