Welcome to this inviting two-level villa nestled within the vibrant over-55 community of Falls Run. Step inside and be greeted by a welcoming hardwood foyer that seamlessly guides you through a spacious layout, designed for effortless living. The main level boasts a cozy living area, bathed in natural light from large windows and featuring a warm gas fireplace—a perfect spot to unwind or entertain guests. The living area flows into the kitchen, complete with bright white cabinetry, tile floors, and ample space for a breakfast area, ideal for enjoying morning meals with ease. The adjacent dining room, adorned with custom lighting, invites gatherings and offers a comfortable setting for meals with loved ones. Continuing through the main level, discover a bright and airy sunroom—a tranquil retreat flooded with natural light, perfect for relaxation or indoor gardening. Nearby, the spacious Primary Suite awaits, complete with an en-suite bathroom with dual sinks and large shower and ample walk-in closet space, providing a private sanctuary for relaxation. On the opposite side of the main level, you'll find an additional bedroom, conveniently accompanied by a nearby full bath. A private study, offering a quiet space for work or hobbies, laundry room and access from the one-car garage completing the practical layout of this level. Downstairs, the villa boasts a lower level featuring an expansive living area for both entertainment and relaxation. A generously sized bedroom offers comfort for guests or family members. A versatile bonus room awaits customization, whether for a home gym or craft area, while a full bath and ample storage space provide practicality and organization. Discover maintenance-free living in this community where at least one resident must be 55 or older. Forget about exterior upkeep and lawn care, and instead, take advantage of the outstanding amenities Falls Run offers. Enjoy both indoor and outdoor heated saltwater pools, tennis and pickleball courts, bocce ball, and horseshoes. Stay active in the state-of-the-art fitness center, stroll along the scenic walking paths, or cultivate your green thumb in the community garden. The award-winning clubhouse hosts a variety of social, exercise, and swimming activities. This villa offers not just a home, but a welcoming lifestyle of comfort and convenience. Schedule your tour today and discover Falls Run living at its finest!
Sold for $401,300
$401,300
15 Hartford Way Unit 40-1, Fredericksburg, VA 22406
3beds
2,875sqft
Condominium
Built in 2005
-- sqft lot
$420,300 Zestimate®
$140/sqft
$3,010 Estimated rent
Home value
$420,300
$399,000 - $441,000
$3,010/mo
Zestimate® history
Owner options
List your home for rent
$3,010/mo
Rent Zestimate®
Find your next renter with Zillow Rental Manager. Plus, with online applications, you can quickly screen prospective tenants – for free.
$3,010/mo
Rent Zestimate®
Refinance and save
$2,594/mo
Est. payment
Refinancing to a lower rate could help reduce your monthly payments and save thousands over the life of the loan.
$2,594/mo
Est. payment
Explore your selling options
Work with a Zillow partner agent
Leverage their expertise and Zillow's premium Showcase listings to get your home seen by more buyers.
Get startedList with your own agent
Get your home in front of millions of buyers by listing it on Zillow.
Learn how to do itSell it yourself
Take full control of how buyers see your home on Zillow by listing For Sale by Owner (FSBO).
List your homeWhat's special
Zillow last checked:
Listing updated:
Listed by:
Mary Beth Rich 540-220-6782,
CENTURY 21 New Millennium
Bought with:
Ardeshir Behdad, 0225035176
BKI Group, LLC.
Source: Bright MLS,MLS#: VAST2030106
Facts & features
Interior
Bedrooms & bathrooms
- Bedrooms: 3
- Bathrooms: 3
- Full bathrooms: 3
- Main level bathrooms: 2
- Main level bedrooms: 2
Rooms
- Room types: Living Room, Dining Room, Primary Bedroom, Bedroom 2, Bedroom 3, Kitchen, Family Room, Study, Sun/Florida Room, Laundry, Utility Room, Bonus Room
Basement
- Description: Percent Finished: 80.0
- Area: 1657
Heating
- Forced Air, Natural Gas
Cooling
- Central Air, Electric
Appliances
- Included: Dishwasher, Disposal, Dryer, Exhaust Fan, Humidifier, Ice Maker, Microwave, Oven/Range - Electric, Refrigerator, Washer, Water Heater, Gas Water Heater
- Laundry: Main Level, Laundry Room
Features
- Kitchen - Table Space, Dining Area, Eat-in Kitchen, Entry Level Bedroom, Upgraded Countertops, Primary Bath(s), Open Floorplan, 9'+ Ceilings, Dry Wall
- Flooring: Ceramic Tile, Hardwood, Carpet, Vinyl, Wood
- Windows: Window Treatments
- Basement: Connecting Stairway,Rear Entrance,Sump Pump,Improved,Partially Finished,Walk-Out Access,Windows
- Number of fireplaces: 1
- Fireplace features: Glass Doors, Gas/Propane
Interior area
- Total structure area: 3,314
- Total interior livable area: 2,875 sqft
- Finished area above ground: 1,657
- Finished area below ground: 1,218
Property
Parking
- Total spaces: 2
- Parking features: Garage Door Opener, Garage Faces Front, Concrete, Off Street, Attached
- Attached garage spaces: 1
- Has uncovered spaces: Yes
Accessibility
- Accessibility features: Accessible Doors, Doors - Lever Handle(s), Accessible Entrance
Features
- Levels: Two
- Stories: 2
- Exterior features: Sidewalks
- Pool features: Community
- Has view: Yes
- View description: Garden
Lot
- Features: Cleared
Details
- Additional structures: Above Grade, Below Grade
- Parcel number: 45R 29 401
- Zoning: R2
- Special conditions: Standard
Construction
Type & style
- Home type: Condo
- Architectural style: Ranch/Rambler
- Property subtype: Condominium
- Attached to another structure: Yes
Materials
- Combination, Brick, Vinyl Siding
- Foundation: Permanent
- Roof: Architectural Shingle
Condition
- Good
- New construction: No
- Year built: 2005
Utilities & green energy
- Sewer: Public Sewer
- Water: Public
Community & HOA
Community
- Security: Security Gate, Fire Sprinkler System
- Condo and coop fee: $255 monthly
- Senior community: Yes
- Subdivision: The Villas At Falls Run
HOA
- Has HOA: Yes
- Amenities included: Clubhouse, Common Grounds, Community Center, Concierge, Fitness Center, Gated, Spa/Hot Tub, Jogging Path, Party Room, Indoor Pool, Pool, Recreation Facilities, Retirement Community, Satellite TV, Security, Tennis Court(s), Billiard Room, Meeting Room
- Services included: Maintenance Structure, Maintenance Grounds, Insurance, Snow Removal, Trash, Security
- HOA fee: $185 monthly
- HOA name: FALLS RUN COMMUNITY ASSOCIATION
- Second HOA name: Villas At Falls Run
Location
- Region: Fredericksburg
Financial & listing details
- Price per square foot: $140/sqft
- Tax assessed value: $340,500
- Annual tax amount: $2,661
- Date on market: 7/13/2024
- Listing agreement: Exclusive Right To Sell
- Ownership: Condominium
- Road surface type: Approved, Black Top
Price history
| Date | Event | Price |
|---|---|---|
| 7/31/2025 | Listing removed | $390,000$136/sqft |
Source:  Bright MLS #VAST2040574 Report a problem Bright MLS #VAST2040574 Report a problem | ||
| 7/9/2025 | Pending sale | $390,000$136/sqft |
Source: Bright MLS #VAST2040574 Report a problem | ||
| 7/5/2025 | Listed for sale | $390,000+0%$136/sqft |
Source: Bright MLS #VAST2040574 Report a problem | ||
| 5/19/2025 | Listing removed | $389,900$136/sqft |
Source: Bright MLS #VAST2036866 Report a problem | ||
| 5/9/2025 | Price change | $389,900-2.3%$136/sqft |
Source: Bright MLS #VAST2036866 Report a problem | ||
| 3/17/2025 | Listed for sale | $399,000-0.6%$139/sqft |
Source: Bright MLS #VAST2036866 Report a problem | ||
| 8/2/2024 | Sold | $401,300+4.2%$140/sqft |
Source: Bright MLS #VAST2030106 Report a problem | ||
| 7/27/2024 | Contingent | $385,000$134/sqft |
Source: Bright MLS #VAST2030106 Report a problem | ||
| 7/13/2024 | Listed for sale | $385,000$134/sqft |
Source: Bright MLS #VAST2030106 Report a problem | ||
Public tax history
Tax history is unavailable.
Neighborhood: 22406
Nearby homes
- $401,3002 bd3 ba1.6k sqft15 Hartford Way, Fredericksburg, VA 22406Sold
- $361,5001 bd3 ba1.2k sqft17 Hartford Way, Fredericksburg, VA 22406Off Market
- $334,9901 bd3 ba1.2k sqft19 Hartford Way, Fredericksburg, VA 22406Sold
- $334,9902 bd3 ba2.1k sqft19 Hartford Way #40-3, Fredericksburg, VA 22406Sold
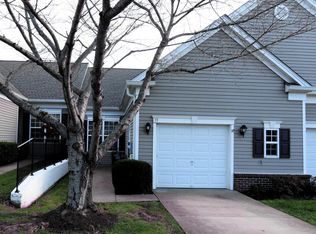
- $402,9003 bd3 ba2.6k sqft11 Hartford Way, Fredericksburg, VA 22406Off Market
- $420,0003 bd3 ba2.8k sqft21 Hartford Way #21, Fredericksburg, VA 22406Sold
- $420,0002 bd3 ba1.6k sqft21 Hartford Way, Fredericksburg, VA 22406Sold
- $368,9003 bd3 ba1.2k sqft9 Hartford Way, Fredericksburg, VA 22406Off Market
Nearby schools
GreatSchools rating
- 3/10Falmouth Elementary SchoolGrades: K-5Distance: 2.6 mi
- 6/10T. Benton Gayle Middle SchoolGrades: 6-8Distance: 0.4 mi
- 5/10Colonial Forge High SchoolGrades: 9-12Distance: 5.2 mi
Schools provided by the listing agent
- Elementary: Falmouth
- Middle: Gayle
- High: Colonial Forge
- District: Stafford County Public Schools
Source: Bright MLS. This data may not be complete. We recommend contacting the local school district to confirm school assignments for this home.
Get a cash offer in 3 minutes
Find out how much your home could sell for in as little as 3 minutes with a no-obligation cash offer.
Estimated market value
$420,300
Get a cash offer in 3 minutes
Find out how much your home could sell for in as little as 3 minutes with a no-obligation cash offer.
Estimated market value
$420,300
- Virginia
- Stafford County
- Fredericksburg
- 22406
- 15 Hartford Way Unit 40-1
Nearby cities
Nearby neighborhoods
Nearby zip codes
Other Fredericksburg Topics
