***Open House Canceled for 4/26/2026 Home is Under Contract ****Step into comfort and ease in this Janssen Model end‑unit villa, nestled in the gated, amenity‑rich Del Webb Falls Run community. With almost 2,900 finished sq ft, this home blends thoughtful design with effortless main‑level living. The heart of the home is the custom kitchen, complete with granite counters, stainless steel appliances, and a generous island perfect for gatherings. The living room flows into a sun‑filled four‑season room, creating a bright, relaxing space year‑round. The primary suite offers Double sink vanity, walk in shower and an expansive walk‑in closet outfitted with built‑ins. Lower Level, the extended family room connects to additional bedroom, full bathroom, bonus room and large storage area. At Falls Run, every day can feel like a getaway. Enjoy indoor and outdoor pools, fitness facilities, pickleball and tennis, trails, billiards, social events, and concierge services. Live the lifestyle you’ve been waiting for.
Sold for $420,000
Zestimate®
$420,000
21 Hartford Way #21, Fredericksburg, VA 22406
3beds
2,875sqft
Condominium
Built in 2005
-- sqft lot
$420,000 Zestimate®
$146/sqft
$3,010 Estimated rent
Home value
$420,000
$395,000 - $445,000
$3,010/mo
Zestimate® history
Owner options
List your home for rent
$3,010/mo
Rent Zestimate®
Find your next renter with Zillow Rental Manager. Plus, with online applications, you can quickly screen prospective tenants – for free.
$3,010/mo
Rent Zestimate®
Refinance and save
$2,724/mo
Est. payment
Refinancing to a lower rate could help reduce your monthly payments and save thousands over the life of the loan.
$2,724/mo
Est. payment
Explore your selling options
Work with a Zillow partner agent
Leverage their expertise and Zillow's premium Showcase listings to get your home seen by more buyers.
Get startedList with your own agent
Get your home in front of millions of buyers by listing it on Zillow.
Learn how to do itSell it yourself
Take full control of how buyers see your home on Zillow by listing For Sale by Owner (FSBO).
List your homeWhat's special
Extended family roomBonus roomLarge storage areaGranite countersIndoor and outdoor poolsPickleball and tennisCustom kitchen
Zillow last checked:
Listing updated:
Listed by:
Cindy Foss 703-606-9833,
Long & Foster Real Estate, Inc.
Bought with:
Karen Pitman, 0225260252
Keller Williams Capital Properties
Source: Bright MLS,MLS#: VAST2047936
Facts & features
Interior
Bedrooms & bathrooms
- Bedrooms: 3
- Bathrooms: 3
- Full bathrooms: 3
- Main level bathrooms: 2
- Main level bedrooms: 2
Rooms
- Room types: Living Room, Dining Room, Primary Bedroom, Bedroom 2, Bedroom 3, Kitchen, Family Room, Foyer, Study, Sun/Florida Room, Great Room, Laundry, Office, Storage Room, Bathroom 3, Bonus Room
Primary bedroom
- Features: Flooring - Carpet
- Level: Main
- Area: 195 Square Feet
- Dimensions: 13 X 15
Bedroom 2
- Features: Flooring - Carpet
- Level: Main
- Area: 130 Square Feet
- Dimensions: 10 X 13
Bedroom 3
- Features: Flooring - Carpet
- Level: Lower
- Area: 240 Square Feet
- Dimensions: 12 X 20
Bathroom 3
- Features: Flooring - Tile/Brick
- Level: Lower
- Area: 40 Square Feet
- Dimensions: 5 X 8
Bonus room
- Features: Flooring - Carpet
- Level: Lower
- Area: 156 Square Feet
- Dimensions: 12 X 13
Dining room
- Features: Flooring - HardWood
- Level: Main
- Area: 120 Square Feet
- Dimensions: 12 X 10
Family room
- Features: Flooring - Carpet
- Level: Lower
- Area: 560 Square Feet
- Dimensions: 14 X 40
Foyer
- Features: Flooring - Tile/Brick
- Level: Main
- Area: 50 Square Feet
- Dimensions: 5 X 10
Great room
- Level: Unspecified
Kitchen
- Features: Flooring - Luxury Vinyl Plank
- Level: Main
- Area: 168 Square Feet
- Dimensions: 12 X 14
Laundry
- Level: Unspecified
Laundry
- Features: Flooring - Tile/Brick
- Level: Main
- Area: 42 Square Feet
- Dimensions: 7 X 6
Living room
- Features: Flooring - HardWood
- Level: Main
- Area: 225 Square Feet
- Dimensions: 15 X 15
Office
- Features: Flooring - Carpet
- Level: Main
- Area: 110 Square Feet
- Dimensions: 11 X 10
Storage room
- Level: Unspecified
Storage room
- Features: Flooring - Concrete
- Level: Lower
- Area: 360 Square Feet
- Dimensions: 15 X 24
Study
- Level: Unspecified
Other
- Level: Unspecified
Other
- Features: Flooring - HardWood
- Level: Main
- Area: 112 Square Feet
- Dimensions: 14 X 8
Heating
- Forced Air, Natural Gas
Cooling
- Ceiling Fan(s), Central Air, Heat Pump, Electric
Appliances
- Included: Dishwasher, Disposal, Energy Efficient Appliances, Exhaust Fan, Microwave, Oven/Range - Electric, Refrigerator, Cooktop, Washer, Dryer, Electric Water Heater, Gas Water Heater
- Laundry: Main Level, Laundry Room
Features
- Dining Area, Chair Railings, Crown Molding, Entry Level Bedroom, Primary Bath(s), Upgraded Countertops, Recessed Lighting, Open Floorplan, Floor Plan - Traditional, Dry Wall
- Doors: Insulated, Six Panel, French Doors
- Windows: Vinyl Clad, ENERGY STAR Qualified Windows, Insulated Windows, Screens, Window Treatments
- Basement: Connecting Stairway,Rear Entrance,Sump Pump,Full,Finished,Heated,Improved,Exterior Entry
- Has fireplace: No
Interior area
- Total structure area: 3,314
- Total interior livable area: 2,875 sqft
- Finished area above ground: 1,657
- Finished area below ground: 1,218
Property
Parking
- Total spaces: 1
- Parking features: Garage Faces Front, Garage Door Opener, Concrete, Off Street, On Street, Driveway, Attached
- Attached garage spaces: 1
- Has uncovered spaces: Yes
Accessibility
- Accessibility features: 2+ Access Exits, Accessible Doors, Accessible Hallway(s), Doors - Lever Handle(s), Doors - Swing In, Flooring Mod, Grip-Accessible Features, Low Pile Carpeting, Accessible Entrance, Other Bath Mod
Features
- Levels: Two
- Stories: 2
- Exterior features: Flood Lights, Sidewalks, Street Lights
- Pool features: Community
Lot
- Features: Corner Lot, No Thru Street, Private
Details
- Additional structures: Above Grade, Below Grade
- Parcel number: 45R 29 404
- Zoning: R2
- Special conditions: Standard
Construction
Type & style
- Home type: Condo
- Architectural style: Villa
- Property subtype: Condominium
Materials
- Combination, Brick, Vinyl Siding
- Roof: Fiberglass
Condition
- New construction: No
- Year built: 2005
Details
- Builder model: Janssen Model
- Builder name: TROVAS CONSTRUCTION / DEL WEBB
Utilities & green energy
- Sewer: Public Sewer
- Water: Public
- Utilities for property: Underground Utilities, Cable Available
Green energy
- Water conservation: Low-Flow Fixtures
Community & HOA
Community
- Features: Pool
- Security: 24 Hour Security, Monitored, Security Gate
- Condo and coop fee: $265 monthly
- Senior community: Yes
- Subdivision: The Villas At Falls Run
HOA
- Has HOA: Yes
- Amenities included: Billiard Room, Clubhouse, Common Grounds, Concierge, Fitness Center, Gated, Spa/Hot Tub, Library, Party Room, Indoor Pool, Sauna, Community Center, Security, Tennis Court(s), Tot Lots/Playground
- Services included: Common Area Maintenance, Maintenance Structure, Fiber Optics Available, Fiber Optics at Dwelling, Lawn Care Front, Lawn Care Rear, Lawn Care Side, Maintenance Grounds, Insurance, Pool(s), Reserve Funds, Snow Removal, Security
- HOA fee: $200 monthly
- HOA name: FALLS RUN COMMUNITY
- Second HOA name: The Villas At Falls Run
Location
- Region: Fredericksburg
Financial & listing details
- Price per square foot: $146/sqft
- Tax assessed value: $221,100
- Annual tax amount: $2,387
- Date on market: 4/9/2026
- Listing agreement: Exclusive Right To Sell
- Listing terms: FHA,FNMA,Other,VA Loan,Cash,Conventional,VHDA
- Ownership: Condominium
Price history
| Date | Event | Price |
|---|---|---|
| 5/18/2026 | Sold | $420,000$146/sqft |
Source:  Bright MLS #VAST2047936 Report a problem Bright MLS #VAST2047936 Report a problem | ||
| 4/25/2026 | Contingent | $420,000$146/sqft |
Source: Bright MLS #VAST2047936 Report a problem | ||
| 4/10/2026 | Listed for sale | $420,000$146/sqft |
Source: Bright MLS #VAST2047936 Report a problem | ||
Public tax history
Tax history is unavailable.
Neighborhood: 22406
Nearby homes
- $334,9901 bd3 ba1.2k sqft19 Hartford Way, Fredericksburg, VA 22406Sold
- $334,9902 bd3 ba2.1k sqft19 Hartford Way #40-3, Fredericksburg, VA 22406Sold
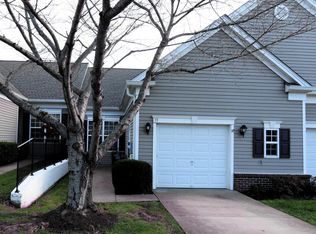
- $420,0002 bd3 ba1.6k sqft21 Hartford Way, Fredericksburg, VA 22406Sold
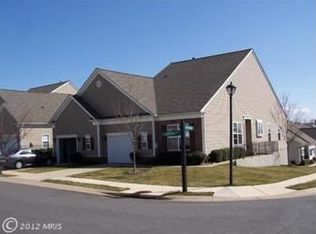
- $359,5001 bd3 ba1.2k sqft17 Hartford Way, Fredericksburg, VA 22406Off Market
- $401,3003 bd3 ba2.8k sqft15 Hartford Way UNIT 40-1, Fredericksburg, VA 22406Sold
- $401,3002 bd3 ba1.6k sqft15 Hartford Way, Fredericksburg, VA 22406Sold
- $349,8002 bd3 ba1.5k sqft21 Highlander Dr, Fredericksburg, VA 22406Off Market
- $305,8001 bd2 ba1.2k sqft18 Hartford Way, Fredericksburg, VA 22406Off Market
Nearby schools
GreatSchools rating
- 3/10Falmouth Elementary SchoolGrades: K-5Distance: 2.6 mi
- 6/10T. Benton Gayle Middle SchoolGrades: 6-8Distance: 0.3 mi
- 5/10Colonial Forge High SchoolGrades: 9-12Distance: 5.2 mi
Schools provided by the listing agent
- District: Stafford County Public Schools
Source: Bright MLS. This data may not be complete. We recommend contacting the local school district to confirm school assignments for this home.
Get a cash offer in 3 minutes
Find out how much your home could sell for in as little as 3 minutes with a no-obligation cash offer.
Estimated market value
$420,000
Get a cash offer in 3 minutes
Find out how much your home could sell for in as little as 3 minutes with a no-obligation cash offer.
Estimated market value
$420,000
- Virginia
- Stafford County
- Fredericksburg
- 22406
- 21 Hartford Way Unit 21
Nearby cities
Nearby neighborhoods
Nearby zip codes
Other Fredericksburg Topics
