Welcome to 15 Heidi Lane: A handsome, hip-roof Colonial sited on the best lot in one of the most desirable locations in all of Bow! Upon crossing the threshold, you'll marvel at the scale of gracious dining room with lovely, refinished hardwood floors. Plentiful Cherry cabinets topped with granite counters & SS appliances are perfect for the cook who enjoys entertaining. Eat-in area of kitchen flows beautifully into multiple spaces. Family room features a cozy gas fireplace and handsome built-in bookcases. Enormous screened porch with gas fireplace, tv , composite decking & direct access to saltwater pool or yard! Fantastic walk-in pantry w/custom built-ins. First Floor office with hardwood floors & French doors. In the Primary Suite, you'll love the spa-like bathroom featuring handsome tiled shower, jet tub, double-sink vanity w/quartz counters , separate water closet and a great walk-in closet. Playroom at the end of hall is perfect for keeping active with climbing wall & mats--ideal for a home gym, too! 3 additional bedrooms and full bath round out the second floor. Third floor offers 2 additional bedrooms and a newer 3/4 bath! In ground, Gunite pool converted to saltwater, with newer heater & systems in the last 5 years! 3-car garage with epoxy floor & Tesla charger. New architectural roof is 1-year young, new driveway paving completed in April! With freshly painted walls & lots of newer systems, this wonderful home is not to be missed!
Closed
Listed by: Ruedig Realty • Kristin Sullivan
Bought with: Four Seasons Sotheby's Int'l Realty
$1,300,000
15 Heidi Lane #67-A9, Bow, NH 03304
6beds
4,410sqft
Single Family Residence
Built in 1997
3.46 Acres Lot
$1,300,500 Zestimate®
$295/sqft
$5,978 Estimated rent
Home value
$1,300,500
$1.22M - $1.38M
$5,978/mo
Zestimate® history
Owner options
List your home for rent
$5,978/mo
Rent Zestimate®
Find your next renter with Zillow Rental Manager. Plus, with online applications, you can quickly screen prospective tenants – for free.
$5,978/mo
Rent Zestimate®
Refinance and save
$7,305/mo
Est. payment
Refinancing to a lower rate could help reduce your monthly payments and save thousands over the life of the loan.
$7,305/mo
Est. payment
Explore your selling options
Work with a Zillow partner agent
Leverage their expertise and Zillow's premium Showcase listings to get your home seen by more buyers.
Get startedList with your own agent
Get your home in front of millions of buyers by listing it on Zillow.
Learn how to do itSell it yourself
Take full control of how buyers see your home on Zillow by listing For Sale by Owner (FSBO).
List your homeWhat's special
Handsome hip-roof colonialNew driveway pavingGreat walk-in closetHandsome built-in bookcasesNew architectural roof
Zillow last checked:
Listing updated:
Listed by:
Kristin Sullivan,
Ruedig Realty 603-228-1947
Bought with:
Greg Sherwin
Four Seasons Sotheby's Int'l Realty
Krystal Sherwin
Four Seasons Sotheby's Int'l Realty
Source: PrimeMLS,MLS#: 5085339
Facts & features
Interior
Bedrooms & bathrooms
- Bedrooms: 6
- Bathrooms: 4
- Full bathrooms: 2
- 3/4 bathrooms: 1
- 1/2 bathrooms: 1
Heating
- Natural Gas, Forced Air, Hot Air, Zoned
Cooling
- Central Air, Zoned
Appliances
- Included: Gas Cooktop, Dishwasher, Dryer, Range Hood, Microwave, Double Oven, Wall Oven, Refrigerator, Washer, Natural Gas Water Heater, Exhaust Fan, Vented Exhaust Fan
- Laundry: 1st Floor Laundry
Features
- Cathedral Ceiling(s), Ceiling Fan(s), Dining Area, Kitchen/Dining, Kitchen/Family, Primary BR w/ BA, Natural Light, Vaulted Ceiling(s), Walk-In Closet(s), Walk-in Pantry, Smart Thermostat
- Flooring: Carpet, Ceramic Tile, Hardwood, Vinyl Plank
- Windows: Blinds, Skylight(s)
- Basement: Bulkhead,Concrete,Concrete Floor,Full,Interior Stairs,Storage Space,Unfinished,Interior Access,Exterior Entry,Basement Stairs,Interior Entry
- Number of fireplaces: 1
- Fireplace features: Gas, 1 Fireplace
Interior area
- Total structure area: 6,346
- Total interior livable area: 4,410 sqft
- Finished area above ground: 4,410
- Finished area below ground: 0
Property
Parking
- Total spaces: 3
- Parking features: Circular Driveway, Paved, Auto Open, Direct Entry, Garage, Parking Spaces 3, Electric Vehicle Charging Station(s), Attached
- Garage spaces: 3
Features
- Levels: 2.5
- Stories: 2.5
- Patio & porch: Patio, Screened Porch
- Exterior features: Garden, Natural Shade
- Has private pool: Yes
- Pool features: In Ground
- Has spa: Yes
- Spa features: Heated, Bath
- Fencing: Partial
- Frontage length: Road frontage: 435
Lot
- Size: 3.46 Acres
- Features: Interior Lot, Landscaped, Level, Subdivided, Wooded, Neighborhood
Details
- Zoning description: Residential
- Other equipment: Standby Generator
Construction
Type & style
- Home type: SingleFamily
- Architectural style: Colonial
- Property subtype: Single Family Residence
Materials
- Clapboard Exterior, Wood Siding
- Foundation: Below Frost Line, Concrete, Poured Concrete
- Roof: Architectural Shingle
Condition
- New construction: No
- Year built: 1997
Utilities & green energy
- Electric: 200+ Amp Service, Circuit Breakers, Generator, Underground
- Sewer: 1500+ Gallon, Leach Field, Private Sewer, Septic Tank
- Utilities for property: Cable, Underground Gas, Underground Utilities
Community & HOA
Community
- Security: Security System, Battery Smoke Detector
- Subdivision: Heidi Lane
Location
- Region: Bow
Financial & listing details
- Price per square foot: $295/sqft
- Tax assessed value: $974,800
- Annual tax amount: $19,544
- Date on market: 4/24/2026
- Exclusions: Hot tub is available for purchase
- Road surface type: Paved
Price history
| Date | Event | Price |
|---|---|---|
| 6/18/2026 | Sold | $1,300,000+4%$295/sqft |
Source:  PrimeMLS #5085339 Report a problem PrimeMLS #5085339 Report a problem | ||
| 4/24/2026 | Listed for sale | $1,250,000$283/sqft |
Source: PrimeMLS #5085339 Report a problem | ||
Public tax history
Tax history is unavailable.
Neighborhood: 03304
Nearby homes
- $1,102,4006 bd3 ba4k sqft15 Heidi Ln, Bow, NH 03304Off Market
- $712,0004 bd3 ba2k sqft13 Jonathan Ln, Bow, NH 03304Sold

- $929,0004 bd3 ba4.2k sqft17 Heidi Ln, Bow, NH 03304Sold
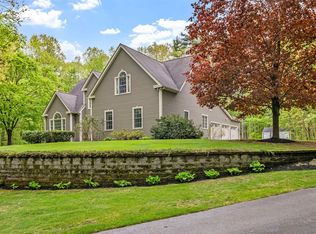
- $529,5004 bd1 ba1.5k sqft15 Jonathan Ln, Bow, NH 03304Off Market
- $931,2004 bd2 ba2.9k sqft26 Heidi Ln, Bow, NH 03304Off Market
- $653,3003 bd2 ba2.7k sqft14 Jonathan Ln, Bow, NH 03304Off Market
- $878,3004 bd2 ba2.7k sqft11 Heidi Ln, Bow, NH 03304Off Market
- $1,168,2004 bd5 ba3.8k sqft9 Heidi Ln, Bow, NH 03304Off Market
Nearby schools
GreatSchools rating
- 7/10Bow Memorial SchoolGrades: 5-8Distance: 0.6 mi
- 9/10Bow High SchoolGrades: 9-12Distance: 0.9 mi
- 9/10Bow Elementary SchoolGrades: PK-4Distance: 0.7 mi
Schools provided by the listing agent
- Elementary: Bow Elementary
- Middle: Bow Memorial School
- High: Bow High School
- District: Bow School District SAU #67
Source: PrimeMLS. This data may not be complete. We recommend contacting the local school district to confirm school assignments for this home.
Get a cash offer in 3 minutes
Find out how much your home could sell for in as little as 3 minutes with a no-obligation cash offer.
Estimated market value
$1,300,500
Get a cash offer in 3 minutes
Find out how much your home could sell for in as little as 3 minutes with a no-obligation cash offer.
Estimated market value
$1,300,500
- New Hampshire
- Merrimack County
- Bow
- 03304
- 15 Heidi Lane Unit 67-A9
Nearby cities
Nearby zip codes
Other Bow Topics
