Skip main navigation
Off market
Street View
  • $1,095,900

    15 Heidi Ln, Bow, NH 03304

    6beds
    4,034sqft
    SingleFamily
    Built in 1997
    3.5 Acres Lot
    $1,095,900 Zestimate®
    $272/sqft
    $5,386 Estimated rent

    Home value

    $1,095,900

    $1.03M - $1.17M

    $5,386/mo

    Zestimate® history
    Loading
    Loading...

    Owner options

    List your home for rent

    $5,386/mo

    Rent Zestimate®

    Find your next renter with Zillow Rental Manager. Plus, with online applications, you can quickly screen prospective tenants – for free.

    Learn more

    $5,386/mo

    Rent Zestimate®

    Refinance and save

    $6,158/mo

    Est. payment

    Refinancing to a lower rate could help reduce your monthly payments and save thousands over the life of the loan.

    See today's rates

    $6,158/mo

    Est. payment

    Explore your selling options

    Work with a Zillow partner agent

    Leverage their expertise and Zillow's premium Showcase listings to get your home seen by more buyers.

    Get started

    List with your own agent

    Get your home in front of millions of buyers by listing it on Zillow.

    Learn how to do it

    Sell it yourself

    Take full control of how buyers see your home on Zillow by listing For Sale by Owner (FSBO).

    List your home

    What's special

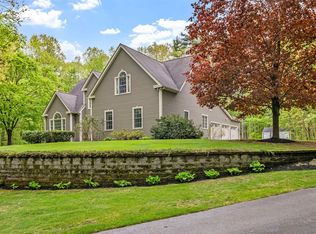
    This exceptional home is new to the market and was custom built for its owners. An ideal Bow location, close to schools and in a great family neighborhood. With a total of 3.46 acres, it includes a 40x28 heated gunite pool with extensive ornamental shrubbery, brick walkways, deck, patio and a lovely retaining wall that partially envelopes and secludes the pool area. In addition, there are large yards in front and at the side that are well suited for family soccer and baseball games. Your own summer playground awaits. There are 6 bedrooms, including the master bedroom suite, that has been used as bedrooms and an office. The kitchen was recently updated and includes granite counters, stainless steel appliances, a 5 burner gas cooktop and a double self cleaning wall oven. A large family room with a wood burning fireplace and custom bookshelves, as well as a large connecting sunroom overlooking the pool area. Formal dining room, living room, central air conditioning and an irrigation system. A desirable home your family will enjoy.

    This property is off market, which means it's not currently listed for sale or rent on Zillow. This may be different from what's available on other websites or public sources.

    Facts & features

    Interior

    Bedrooms & bathrooms
    • Bedrooms: 6
    • Bathrooms: 3
    • Full bathrooms: 3
    • 1/2 bathrooms: 1
    Heating
    • Forced air, Other, Gas
    Cooling
    • Central
    Appliances
    • Included: Dishwasher, Dryer, Range / Oven, Refrigerator, Washer
    Features
    • Flooring: Tile, Carpet, Hardwood
    • Basement: Unfinished
    • Has fireplace: Yes
    Interior area
    • Total interior livable area: 4,034 sqft

    Property

    Parking
    • Parking features: Garage - Attached
    Features
    • Exterior features: Wood
    Lot
    • Size: 3.50 Acres
    Details
    • Parcel number: BOWWM015B005L67A9

    Construction

    Type & style
    • Home type: SingleFamily
    • Architectural style: Colonial
    Materials
    • Roof: Other
    Condition
    • Year built: 1997

    Utilities & green energy

    • Electric: Circuit Breaker(s), 200 Amp
    • Sewer: Private
    • Utilities for property: Underground Utilities

    Community & neighborhood

    Location
    • Region: Bow

    Other

    Other facts
    • Appliances: Oven - Wall, Cooktop - Gas
    • Construction: Wood Frame
    • Driveway: Paved, Circular
    • Electric: Circuit Breaker(s), 200 Amp
    • Features - Exterior: Window Screens
    • Features - Interior: Master BR w/ BA, Laundry - 1st Floor, Kitchen Island
    • Foundation: Concrete
    • Equipment: Irrigation System, Central Vacuum
    • Lot Description: Landscaped, Level, Subdivision
    • Water: Drilled Well, Private
    • Roads: Public, Paved
    • Flood Zone: Unknown
    • Garage: Yes
    • Parking: Parking Spaces 3, Driveway, Garage, Paved
    • Roof: Shingle - Architectural
    • SqFt-Apx Fin AG Source: Municipal
    • SqFt-Apx Fin BG Source: Municipal
    • Surveyed: Unknown
    • Exterior: Clapboard
    • Road Frontage: Yes
    • Room 4 Level: 1
    • Room 7 Level: 2
    • Room 1 Type: Kitchen
    • Room 11 Type: Bedroom
    • Garage Description: Direct Entry, Auto Open
    • Room 7 Type: Master Bedroom
    • Room 6 Level: 1
    • Room 8 Type: Bedroom
    • Room 8 Level: 2
    • Room 9 Level: 2
    • Room 9 Type: Bedroom
    • Room 10 Level: 2
    • Room 10 Type: Bedroom
    • Room 13 Level: 1
    • Room 1 Level: 1
    • Room 2 Level: 1
    • Sewer: Private
    • Room 3 Level: 1
    • Room 5 Level: 1
    • Construction Status: Existing
    • Features - Accessibility: Access Parking, Hard Surface Flooring, Paved Parking
    • Seasonal: Unknown
    • Total Stories: 3
    • Room 12 Level: 3
    • Room 11 Level: 3
    • Zillow Group: Yes
    • SqFt-Apx Unfn AG Source: Municipal
    • SqFt-Apx Unfn BG Source: Municipal
    • Room 6 Type: Living Room
    • Room 12 Type: Bedroom
    • Rooms: Level 1: Level 1: Kitchen, Level 1: Living Room
    • Rooms: Level 2: Level 2: Bedroom, Level 2: Master Bedroom
    • Rooms: Level 3: Level 3: Bedroom
    • Utilities: Underground Utilities
    • Association Amenities: Landscaping
    • Listing Status: Active
    • Room 2 Dimensions: 14x14
    • Room 3 Dimensions: 18x19
    • Room 4 Dimensions: 18x13
    • Room 13 Dimensions: 12x10
    • Room 1 Dimensions: 13'8x14
    • Room 5 Dimensions: 12'3x18'6
    • Room 6 Dimensions: 18'8x13
    • Room 7 Dimensions: 18'8x14
    • Room 8 Dimensions: 12x12'4
    • Room 9 Dimensions: 12x12'4
    • Room 10 Dimensions: 12'10x13
    • Room 11 Dimensions: 10'2x21'9
    • Room 12 Dimensions: 10'2x21'9

    Price history

    DateEventPrice
    8/15/2019Sold$620,000+1.8%$154/sqft
    Source: PrimeMLS #4749195 Report a problem
    5/7/2019Listed for sale$609,000$151/sqft
    Source: Better Homes and Gardens Real Estate The Masiello Group #4749195 Report a problem
    5/7/2019Pending sale$609,000$151/sqft
    Source: Better Homes and Gardens Real Estate The Masiello Group #4749195 Report a problem
    5/3/2019Listed for sale$609,000-1.6%$151/sqft
    Source: BH&G - The Masiello Group #4749195 Report a problem
    1/1/2018Listing removed$619,000$153/sqft
    Source: Better Homes & Gardens Real Estate/The Masiello Group #4643213 Report a problem
    8/18/2017Price change$619,000-3.1%$153/sqft
    Source: Better Homes & Gardens Real Estate/The Masiello Group #4643213 Report a problem
    6/24/2017Listed for sale$639,000+652.7%$158/sqft
    Source: BH&G - The Masiello Group #4643213 Report a problem
    5/20/1997Sold$84,900$21/sqft
    Source: Public Record Report a problem

    Public tax history

    YearProperty taxesTax assessment
    2024$19,282 +9.6%$974,800 +54%
    2023$17,601 +4.9%$632,900
    2022$16,785 +5.7%$632,900 +2%
    2020$15,875 -2.4%$620,600
    2019$16,266 +10.6%$620,600 +17.3%
    2018$14,701 +0%$529,200
    2017$14,696 +5.6%$529,200
    2016$13,913 -3.7%$529,200 +4.5%
    2015$14,450 -3.9%$506,300 -0.7%
    2014$15,044 +13.7%$509,800 +4.6%
    2011$13,230 $487,300

    Find assessor info on the county website

    Neighborhood: 03304

    Nearby schools

    GreatSchools rating
    Schools provided by the listing agent
    • Elementary: Bow Elementary
    • Middle: Bow Memorial School
    • High: Bow High School
    • District: Bow SAU #67

    Source: The MLS. This data may not be complete. We recommend contacting the local school district to confirm school assignments for this home.

    Get a cash offer in 3 minutes
    Find out how much your home could sell for in as little as 3 minutes with a no-obligation cash offer.
    Estimated market value
    $1,095,900
    Get a cash offer in 3 minutes
    Find out how much your home could sell for in as little as 3 minutes with a no-obligation cash offer.
    Estimated market value
    $1,095,900