Experience modern comfort and classic charm in this stunning 2 bedroom, 2 and a half bathroom duplex condo in the heart of Brighton Center. Boasting more than eighteen hundred square feet of living space, this home features an open and updated kitchen with granite countertops, stainless steel appliances and fireplace. Enjoy the spacious living room also with a fireplace, high ceilings, original details and pocket door. The oversized primary suite offers a private entrance and a private stone patio. Additional highlights include two deeded parking spaces, in-unit laundry, renovated bathrooms, gleaming hardwood floors, and low condo fees. Located on a quiet side street near public transit, shops, restaurants, and Boston Medical Center - Brighton.
Sold for $760,000
$760,000
15 Henshaw St #1, Brighton, MA 02135
2beds
1,868sqft
Condominium
Built in 1900
-- sqft lot
$764,700 Zestimate®
$407/sqft
$4,045 Estimated rent
Home value
$764,700
$719,000 - $818,000
$4,045/mo
Zestimate® history
Owner options
List your home for rent
$4,045/mo
Rent Zestimate®
Find your next renter with Zillow Rental Manager. Plus, with online applications, you can quickly screen prospective tenants – for free.
$4,045/mo
Rent Zestimate®
Refinance and save
$5,069/mo
Est. payment
Refinancing to a lower rate could help reduce your monthly payments and save thousands over the life of the loan.
$5,069/mo
Est. payment
Explore your selling options
Work with a Zillow partner agent
Leverage their expertise and Zillow's premium Showcase listings to get your home seen by more buyers.
Get startedList with your own agent
Get your home in front of millions of buyers by listing it on Zillow.
Learn how to do itSell it yourself
Take full control of how buyers see your home on Zillow by listing For Sale by Owner (FSBO).
List your homeWhat's special
In-unit laundryPrivate entranceOriginal detailsOpen and updated kitchenGleaming hardwood floorsGranite countertopsOversized primary suite
Zillow last checked:
Listing updated:
Listed by:
Danielle Gunster 857-636-0630,
Coldwell Banker Realty - Brookline 617-731-2447
Bought with:
g2Team
Compass
Source: MLS PIN,MLS#: 73485512
Facts & features
Interior
Bedrooms & bathrooms
- Bedrooms: 2
- Bathrooms: 3
- Full bathrooms: 2
- 1/2 bathrooms: 1
Primary bedroom
- Features: Bathroom - Full, Closet, Flooring - Stone/Ceramic Tile, Exterior Access, Recessed Lighting
- Level: Basement
- Area: 638
- Dimensions: 29 x 22
Bedroom 2
- Features: Ceiling Fan(s), Closet, Flooring - Stone/Ceramic Tile
- Level: Basement
- Area: 195
- Dimensions: 15 x 13
Primary bathroom
- Features: Yes
Bathroom 1
- Features: Bathroom - Half, Flooring - Stone/Ceramic Tile
- Level: First
Bathroom 2
- Features: Bathroom - Full, Bathroom - Tiled With Shower Stall, Double Vanity, Dryer Hookup - Electric, Washer Hookup
- Level: Basement
Bathroom 3
- Features: Bathroom - Full, Bathroom - Tiled With Tub
- Level: Basement
Dining room
- Features: Flooring - Hardwood, Crown Molding, Pocket Door
- Level: First
- Area: 112
- Dimensions: 16 x 7
Kitchen
- Features: Flooring - Hardwood, Stainless Steel Appliances, Crown Molding, Pocket Door
- Level: First
- Area: 144
- Dimensions: 16 x 9
Living room
- Features: Flooring - Hardwood, Recessed Lighting, Crown Molding, Pocket Door
- Level: First
- Area: 234
- Dimensions: 18 x 13
Heating
- Baseboard
Cooling
- None
Appliances
- Included: Range, Dishwasher, Disposal, Microwave, Refrigerator, Washer, Dryer, Plumbed For Ice Maker
- Laundry: In Unit, Electric Dryer Hookup, Washer Hookup
Features
- Flooring: Tile, Hardwood
- Has basement: Yes
- Number of fireplaces: 2
- Fireplace features: Kitchen, Living Room
- Common walls with other units/homes: Corner,No One Below
Interior area
- Total structure area: 1,868
- Total interior livable area: 1,868 sqft
- Finished area above ground: 644
- Finished area below ground: 1,224
Property
Parking
- Total spaces: 2
- Parking features: Off Street
- Uncovered spaces: 2
Features
- Entry location: Unit Placement(Street,Front)
- Patio & porch: Porch, Patio
- Exterior features: Porch, Patio
Lot
- Size: 1,742 Square Feet
Details
- Parcel number: W:22 P:02341 S:002,1217322
- Zoning: CD
Construction
Type & style
- Home type: Condo
- Property subtype: Condominium
Materials
- Frame
- Roof: Slate
Condition
- Year built: 1900
- Major remodel year: 1986
Utilities & green energy
- Sewer: Public Sewer
- Water: Public
- Utilities for property: for Electric Range, for Electric Dryer, Washer Hookup, Icemaker Connection
Community & HOA
Community
- Features: Public Transportation, Shopping, Medical Facility, Highway Access, House of Worship, Private School, Public School, T-Station, University
HOA
- Services included: Water, Sewer, Insurance, Maintenance Grounds
- HOA fee: $274 monthly
Location
- Region: Brighton
Financial & listing details
- Price per square foot: $407/sqft
- Tax assessed value: $520,100
- Annual tax amount: $2,104
- Date on market: 9/21/2026
Price history
| Date | Event | Price |
|---|---|---|
| 4/29/2026 | Sold | $760,000-1.9%$407/sqft |
Source: MLS PIN #73485512 Report a problem | ||
| 3/11/2026 | Listed for sale | $775,000+89.5%$415/sqft |
Source: MLS PIN #73485512 Report a problem | ||
| 7/27/2011 | Sold | $409,000+2.5%$219/sqft |
Source: Public Record Report a problem | ||
| 6/17/2011 | Listed for sale | $399,000+101%$214/sqft |
Source: Gretchen Ewing Buitta Realty #71248925 Report a problem | ||
| 1/26/2000 | Sold | $198,500$106/sqft |
Source: LINK #9373 Report a problem | ||
Public tax history
| Year | Property taxes | Tax assessment |
|---|---|---|
| 2025 | $6,027 +21.8% | $520,500 +14.6% |
| 2024 | $4,950 +1.5% | $454,100 |
| 2023 | $4,877 +3.7% | $454,100 +5% |
| 2022 | $4,705 +4% | $432,400 +2% |
| 2021 | $4,524 -4.1% | $424,000 -5.1% |
| 2020 | $4,716 +4.2% | $446,600 +4% |
| 2019 | $4,527 +5.1% | $429,500 +4.5% |
| 2018 | $4,308 +750.6% | $411,100 +8% |
| 2017 | $506 -87.3% | $380,600 +5% |
| 2016 | $3,988 -7.9% | $362,500 +1.4% |
| 2015 | $4,328 +1.5% | $357,400 +10.1% |
| 2013 | $4,265 -1.8% | $324,600 -2.5% |
| 2012 | $4,341 +1.5% | $332,900 -0.5% |
| 2011 | $4,278 +6.6% | $334,500 -1% |
| 2010 | $4,014 +0.3% | $337,900 -10.3% |
| 2009 | $4,003 -4.1% | $376,600 -1% |
| 2008 | $4,173 -1.3% | $380,400 -1.1% |
| 2007 | $4,228 | $384,700 |
Find assessor info on the county website
Neighborhood: Brighton
Nearby homes
- $725,0002 bd2 ba1.6k sqft15 Henshaw St #3, Brighton, MA 02135Sold

- $697,0005 bd2 ba1.5k sqft15 Henshaw St #2, Brighton, MA 02135Off Market

- $1,024,400-- bd-- ba3k sqft17 Henshaw St, Brighton, MA 02135Off Market
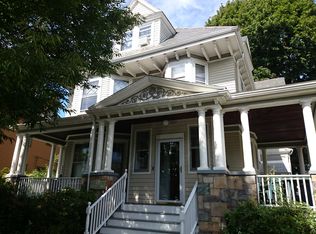
- $--1 bd1 ba700 sqft17 Henshaw St FLOOR 3, Brighton, MA 02135Off Market
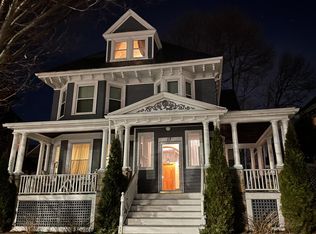
- $1,271,4005 bd3 ba2k sqft17 Henshaw St FLOOR 1, Brighton, MA 02135Off Market
- $2,237,4001 bd1 ba650 sqft16 Elko St, Brighton, MA 02135Off Market
- $--3 bd1 ba-- sqft16 Elko St #4, Brighton, MA 02135Off Market
- $641,6001 bd1 ba564 sqft16 Elko St APT 2, Brighton, MA 02135Off Market
Nearby schools
GreatSchools rating
- 7/10Winship Elementary SchoolGrades: PK-6Distance: 0.3 mi
- 3/10Brighton High SchoolGrades: 7-12Distance: 0.2 mi
- 4/10Lyon High SchoolGrades: 9-12Distance: 0.6 mi
Get a cash offer in 3 minutes
Find out how much your home could sell for in as little as 3 minutes with a no-obligation cash offer.
Estimated market value
$764,700
Get a cash offer in 3 minutes
Find out how much your home could sell for in as little as 3 minutes with a no-obligation cash offer.
Estimated market value
$764,700
- Massachusetts
- Suffolk County
- Boston
- 02135
- Brighton
- 15 Henshaw St Unit 1
