Skip main navigation
Closed
  • $1,400,000

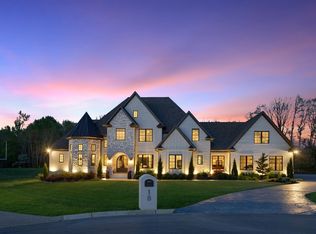
    15 Heron Way, Mount Juliet, TN 37122

    4beds
    4,278sqft
    Single Family Residence, Residential
    Built in 2022
    1.32 Acres Lot
    $1,382,000 Zestimate®
    $327/sqft
    $4,788 Estimated rent

    Home value

    $1,382,000

    $1.30M - $1.46M

    $4,788/mo

    Zestimate® history
    Loading
    Loading...

    Owner options

    List your home for rent

    $4,788/mo

    Rent Zestimate®

    Find your next renter with Zillow Rental Manager. Plus, with online applications, you can quickly screen prospective tenants – for free.

    Learn more

    $4,788/mo

    Rent Zestimate®

    Refinance and save

    $8,369/mo

    Est. payment

    Refinancing to a lower rate could help reduce your monthly payments and save thousands over the life of the loan.

    See today's rates

    $8,369/mo

    Est. payment

    Explore your selling options

    Work with a Zillow partner agent

    Leverage their expertise and Zillow's premium Showcase listings to get your home seen by more buyers.

    Get started

    List with your own agent

    Get your home in front of millions of buyers by listing it on Zillow.

    Learn how to do it

    Sell it yourself

    Take full control of how buyers see your home on Zillow by listing For Sale by Owner (FSBO).

    List your home

    What's special

    Custom-built by the renowned J. Davidson Builders, this three-year-old "like-new" home is a masterclass in architectural excellence and thoughtful design. Step into a chef’s dream kitchen featuring top-of-the-line Bosch stainless steel appliances, a high-performance gas stove, and a spacious walk-in pantry. The home offers many custom features including a hand-crafted Murphy Door that reveals a secret closet—perfect for a hidden safe, wine cellar, or private storage. The primary suite is a true sanctuary, boasting a massive custom-designed primary closet. The spacious layout also offers a dedicated home office and a home gym equipped with professional-grade gym flooring. The luxury extends beyond the four walls. This property includes a private boat slip with a lift at the neighborhood dock, offering instant access to the water. Start your 2026 chapter in a home that offers everything you’ve been searching for and a few things you never knew you needed.

    Zillow last checked:

    Listing updated:

    Listed by:

    Kaitlyn Coleman 615-948-8609,

    Onward Real Estate,

    Jayne Coleman 615-417-5316,

    Onward Real Estate

    Bought with:

    McKenna Gross, 381407

    Compass

    Source: RealTracs MLS as distributed by MLS GRID,MLS#: 3070782MLS Logo

    Facts & features

    Interior

    Bedrooms & bathrooms
    • Bedrooms: 4
    • Bathrooms: 5
    • Full bathrooms: 4
    • 1/2 bathrooms: 1
    • Main level bedrooms: 1
    Bedroom 1
    • Features: Suite
    • Level: Suite
    • Area: 270 Square Feet
    • Dimensions: 15x18
    Bedroom 2
    • Features: Bath
    • Level: Bath
    • Area: 168 Square Feet
    • Dimensions: 14x12
    Bedroom 3
    • Area: 156 Square Feet
    • Dimensions: 12x13
    Bedroom 4
    • Features: Bath
    • Level: Bath
    • Area: 143 Square Feet
    • Dimensions: 11x13
    Primary bathroom
    • Features: Primary Bedroom
    • Level: Primary Bedroom
    Dining room
    • Features: Formal
    • Level: Formal
    • Area: 216 Square Feet
    • Dimensions: 18x12
    Kitchen
    • Features: Pantry
    • Level: Pantry
    • Area: 256 Square Feet
    • Dimensions: 16x16
    Living room
    • Features: Great Room
    • Level: Great Room
    • Area: 418 Square Feet
    • Dimensions: 19x22
    Other
    • Features: Exercise Room
    • Level: Exercise Room
    Other
    • Features: Office
    • Level: Office
    • Area: 182 Square Feet
    • Dimensions: 13x14
    Recreation room
    • Features: Other
    • Level: Other
    Heating
    • Central, Electric
    Cooling
    • Central Air, Electric
    Appliances
    • Included: Oven, Cooktop, Dishwasher, Microwave, Refrigerator, Stainless Steel Appliance(s)
    • Laundry: Electric Dryer Hookup, Washer Hookup
    Features
    • Bookcases, Built-in Features, Ceiling Fan(s), Entrance Foyer, Extra Closets, High Ceilings, Open Floorplan, Pantry, Walk-In Closet(s), High Speed Internet
    • Flooring: Carpet, Wood, Tile
    • Basement: Crawl Space
    • Number of fireplaces: 1
    • Fireplace features: Gas, Living Room
    Interior area
    • Total structure area: 4,278
    • Total interior livable area: 4,278 sqft
    • Finished area above ground: 4,278

    Property

    Parking
    • Total spaces: 3
    • Parking features: Garage Door Opener, Garage Faces Front, Aggregate, Driveway
    • Attached garage spaces: 3
    • Has uncovered spaces: Yes
    Features
    • Levels: One
    • Stories: 2
    • Patio & porch: Deck, Covered, Porch
    • Exterior features: Boat Slip
    Lot
    • Size: 1.32 Acres
    • Features: Cul-De-Sac
    • Topography: Cul-De-Sac
    Details
    • Parcel number: 012M E 00500 000
    • Special conditions: Standard

    Construction

    Type & style
    • Home type: SingleFamily
    • Architectural style: Traditional
    • Property subtype: Single Family Residence, Residential
    Materials
    • Brick
    • Roof: Shingle
    Condition
    • New construction: No
    • Year built: 2022

    Utilities & green energy

    • Sewer: Septic Tank
    • Water: Public
    • Utilities for property: Electricity Available, Water Available, Cable Connected, Underground Utilities
    Green energy
    • Energy efficient items: Water Heater

    Community & HOA

    Community
    • Subdivision: Spenlake Sec2
    HOA
    • Has HOA: Yes
    • Amenities included: Boat Dock, Underground Utilities
    • HOA fee: $287 quarterly
    Location
    • Region: Mount Juliet

    Financial & listing details

    • Price per square foot: $327/sqft
    • Tax assessed value: $789,600
    • Annual tax amount: $3,768
    • Date on market: 1/1/2026
    • Electric utility on property: Yes

    Price history

    DateEventPrice
    4/1/2026Sold$1,400,000-6.6%$327/sqft
    Source: RealTracs MLS as distributed by MLS GRID #3070782 Report a problem
    2/9/2026Pending sale$1,499,000$350/sqft
    Source: RealTracs MLS as distributed by MLS GRID #3070782 Report a problem
    1/23/2026Contingent$1,499,000$350/sqft
    Source: RealTracs MLS as distributed by MLS GRID #3070782 Report a problem
    1/8/2026Listed for sale$1,499,000$350/sqft
    Source: RealTracs MLS as distributed by MLS GRID #3070782 Report a problem

    Public tax history

    YearProperty taxesTax assessment
    2025$3,768 $197,400
    2024$3,768 $197,400
    2023$3,768 +606.3%$197,400 +606.3%
    2022$534 $27,950
    2021-- $27,950
    Find assessor info on the county website

    Neighborhood: 37122

    Nearby schools

    GreatSchools rating
    Schools provided by the listing agent
    • Elementary: LaGuardo Elementary School
    • Middle: West Wilson Middle School
    • High: Mt. Juliet High School

    Source: RealTracs MLS as distributed by MLS GRID. This data may not be complete. We recommend contacting the local school district to confirm school assignments for this home.

    Get a cash offer in 3 minutes
    Find out how much your home could sell for in as little as 3 minutes with a no-obligation cash offer.
    Estimated market value
    $1,382,000
    Get a cash offer in 3 minutes
    Find out how much your home could sell for in as little as 3 minutes with a no-obligation cash offer.
    Estimated market value
    $1,382,000