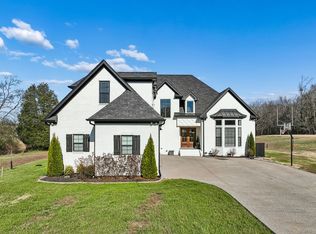
Positioned on just over an acre on Old Hickory Lake, backing up to a private wooded tree line that makes the property feel like a world of its own, this exceptional 2023 custom-built modern manor is one of those rare properties that delivers at every angle. A private boat slip with a 15,000 lb lift, a home theater, game room, fully equipped gym, outdoor kitchen with pizza oven and grill, a covered porch with wood-burning fireplace, and a private sports field- the amenities here aren't an afterthought, they're the point. From the water to the field, every element of this property was designed with one goal in mind: to make leaving feel impossible. Inside, a thoughtfully crafted floor plan reveals its depth with every room you enter. The double-iron entry opens onto wide-plank white oak floors, custom millwork, and a wet bar with a dedicated wine fridge that immediately signals this home operates at a different level. The chef's kitchen, appointed with a separate butler's pantry, flows naturally into living spaces designed for both quiet evenings and effortless entertaining. The main-level primary suite offers dual walk-in closets, a spa bath, and a built-in safe room. Two home offices ensure the demands of the day never disrupt the rhythm of the home, while the home theater, game room, gym, and custom bunk room upstairs transform the second floor into a destination guests may never want to leave. Outside, the covered porch with a wood-burning fireplace and outdoor kitchen overlooks grounds shaped by extensive landscaping investment, a black rod iron fence, and whole-property irrigation that keeps every inch immaculate. The boat slip + dock puts the full expanse of Old Hickory Lake at your disposal - sunrise fishing, sunset cruises, or a day on the water with a full house - and the kind of setting that makes every day here feel like a complete retreat. All furnishings were bought when home was purchased, and may be negotiated separately.
Closed
Zillow last checked:
Listing updated:
Bought with:
Wes Halters, 324656
Compass RE
Source: RealTracs MLS as distributed by MLS GRID,MLS#: 3182428
Price history
| Date | Event | Price |
|---|---|---|
| 6/26/2026 | Sold | $2,350,000-5.8%$374/sqft |
Source:  RealTracs MLS as distributed by MLS GRID #3182428 Report a problem RealTracs MLS as distributed by MLS GRID #3182428 Report a problem | ||
| 5/24/2026 | Contingent | $2,495,000$397/sqft |
Source: RealTracs MLS as distributed by MLS GRID #3182428 Report a problem | ||
| 5/7/2026 | Price change | $2,495,000-3.9%$397/sqft |
Source: RealTracs MLS as distributed by MLS GRID #3182428 Report a problem | ||
| 4/25/2026 | Listed for sale | $2,595,000+13.3%$413/sqft |
Source: RealTracs MLS as distributed by MLS GRID #3182428 Report a problem | ||
| 12/12/2024 | Sold | $2,290,000-2.5%$365/sqft |
Source: RealTracs MLS as distributed by MLS GRID #2697724 Report a problem | ||
| 11/16/2024 | Pending sale | $2,349,900$374/sqft |
Source: RealTracs MLS as distributed by MLS GRID #2697724 Report a problem | ||
| 10/30/2024 | Contingent | $2,349,900$374/sqft |
Source: RealTracs MLS as distributed by MLS GRID #2697724 Report a problem | ||
| 10/19/2024 | Price change | $2,349,900-1.7%$374/sqft |
Source: RealTracs MLS as distributed by MLS GRID #2697724 Report a problem | ||
| 9/1/2024 | Listed for sale | $2,390,000+856%$381/sqft |
Source: RealTracs MLS as distributed by MLS GRID #2697724 Report a problem | ||
| 7/1/2020 | Sold | $250,000$40/sqft |
Source: Public Record Report a problem | ||
Nearby homes
Get a cash offer in 3 minutes
Find out how much your home could sell for in as little as 3 minutes with a no-obligation cash offer.
Estimated market value
$2,341,700
