Welcome to this stunning GOLF FRONT 3/2 EXPANDED Cozumel POOL home with a THREE-CAR GARAGE located in the exclusive, PRIVATE gated village of Hickory Hill Hammock! This unique community was created as an exclusive neighborhood for the developer's own family and friends and is secluded behind its own iron gate offering ample security, prestige, and privacy of living. Abundant oak trees line the roads of this one-of-a kind village. Enjoy sweeping golf and water views from the comfort of your enormous 30x15 heated pool with waterfall feature and separate jets at the steps for extra relaxation! Situated on a generous 3/4 acre lot, this exceptional residence is complemented by a beautifully landscaped backyard that features a putting green and a serene sitting area. Stepping inside, the foyer welcomes you with French doors featuring custom glass inserts, setting the tone for the elegance found throughout the home. The living room, adorned with vaulted and peaked ceilings, flows into the dinette area, both boasting sliding glass doors that provide easy access to the heated pool and screened lanai, perfect for entertaining or relaxing in style. The heart of the home is the gourmet kitchen with vaulted ceilings, elegant granite countertops, convenient breakfast bar, white cabinets, reverse osmosis system (under kitchen sink), and sleek white appliances. Adjacent to the kitchen, the dining room provides a lovely setting for formal meals, illuminated by a large picture window that captures the beautiful outdoor views. The primary bedroom is an oasis of tranquility, featuring high ceilings, bay windows, and sliding glass doors that open directly to the lanai and pool area, along with a luxurious en suite bathroom complete with double sinks, a private water closet with bidet, linen closet, walk-in shower with Grohe water system, and an expansive walk-in closet. Bedroom 2 features its own high ceilings and bay window. Bedroom 3, which boasts sliding glass doors leading to the pool, making them ideal for family or guests. The second bathroom features a stylish tub/shower adorned with granite countertops and a designer sink with a tile backsplash. The laundry room, conveniently located off the kitchen, offers shelving and a door leading to the three-car garage. The exceptional outdoor space begins with the covered lanai featuring an automatic screen, which opens to the recently resurfaced and retiled pool and birdcage area. Recent upgrades include a 2017 roof, 2022 HVAC system, new windows and doors, all and a fresh exterior paint job completed in 2023. The roof, windows, and doors come with transferable warranties. Additional upgrades include, whole house Aprilaire air purifier and separate dehumidifier, solar attic fans, insulated garage door, and plywood above the garage for storage. This remarkable property includes an electric golf cart for your convenience. Hickory Hill Hammock is ideally situated less than 3/4 mile to Spanish Springs Square, hospitals, medical offices, and shopping within the Villages. The neighborhood also features its own private pickle ball court and private golf cart gate with a short-cut easy access to Morse Boulevard! This is a rare opportunity and won't last long! PLEASE WATCH OUR VIDEO OF THIS BEAUTIFUL PROPERTY, and CALL TODAY to schedule your private showing or virtual tour.
Sold for $820,000
$820,000
15 HICKORY HEAD HAMMOCK, THE VILLAGES, FL 32159
3beds
2,130sqft
Single Family Residence
Built in 1996
0.72 Acres Lot
$861,300 Zestimate®
$385/sqft
$3,535 Estimated rent
Home value
$861,300
$810,000 - $913,000
$3,535/mo
Zestimate® history
Owner options
List your home for rent
$3,535/mo
Rent Zestimate®
Find your next renter with Zillow Rental Manager. Plus, with online applications, you can quickly screen prospective tenants – for free.
$3,535/mo
Rent Zestimate®
Refinance and save
$4,468/mo
Est. payment
Refinancing to a lower rate could help reduce your monthly payments and save thousands over the life of the loan.
$4,468/mo
Est. payment
Explore your selling options
Work with a Zillow partner agent
Leverage their expertise and Zillow's premium Showcase listings to get your home seen by more buyers.
Get startedList with your own agent
Get your home in front of millions of buyers by listing it on Zillow.
Learn how to do itSell it yourself
Take full control of how buyers see your home on Zillow by listing For Sale by Owner (FSBO).
List your homeWhat's special
Zillow last checked:
Listing updated:
Listed by:
Matthew Roberts LLC 352-661-0538,
RE/MAX PREMIER REALTY LADY LK 352-753-2029
Bought with:
Kim Aschman, 3385810
BROKER ASSOCIATES REALTY
Source: Stellar MLS,MLS#: G5086702 Originating MLS: Lake and Sumter
Originating MLS: Lake and Sumter
Facts & features
Interior
Bedrooms & bathrooms
- Bedrooms: 3
- Bathrooms: 2
- Full bathrooms: 2
Primary bedroom
- Features: Ceiling Fan(s), En Suite Bathroom, Walk-In Closet(s)
- Level: First
- Dimensions: 15x19
Bedroom 2
- Features: Ceiling Fan(s), Built-in Closet
- Level: First
- Dimensions: 12x20
Bedroom 3
- Features: Ceiling Fan(s), Built-in Closet
- Level: First
- Dimensions: 15x13
Primary bathroom
- Features: Dual Sinks, Exhaust Fan, Granite Counters, Shower No Tub, Water Closet/Priv Toilet
- Level: First
Bathroom 2
- Features: Exhaust Fan, Granite Counters, Single Vanity, Tub With Shower
- Level: First
Balcony porch lanai
- Features: Ceiling Fan(s)
- Level: First
- Dimensions: 23x9
Dinette
- Level: First
- Dimensions: 10x12
Dining room
- Level: First
- Dimensions: 11x14
Kitchen
- Features: Breakfast Bar, Exhaust Fan, Granite Counters, Tall Countertops
- Level: First
- Dimensions: 12x16
Living room
- Features: Ceiling Fan(s)
- Level: First
- Dimensions: 17x22
Heating
- Central
Cooling
- Central Air
Appliances
- Included: Dishwasher, Dryer, Microwave, Range, Refrigerator, Washer
- Laundry: Inside, Laundry Room
Features
- Ceiling Fan(s), Eating Space In Kitchen, Primary Bedroom Main Floor, Solid Surface Counters, Vaulted Ceiling(s)
- Flooring: Engineered Hardwood, Tile
- Doors: Sliding Doors
- Has fireplace: No
Interior area
- Total structure area: 3,072
- Total interior livable area: 2,130 sqft
Property
Parking
- Total spaces: 3
- Parking features: Golf Cart Garage, Golf Cart Parking
- Attached garage spaces: 3
- Details: Garage Dimensions: 32x28
Features
- Levels: One
- Stories: 1
- Patio & porch: Rear Porch, Screened
- Exterior features: Lighting, Rain Gutters
- Has private pool: Yes
- Pool features: Heated, In Ground, Screen Enclosure
- Has view: Yes
- View description: Golf Course, Trees/Woods, Water, Pond
- Has water view: Yes
- Water view: Water,Pond
Lot
- Size: 0.72 Acres
- Dimensions: 115 x 277
- Features: Landscaped, On Golf Course, Oversized Lot
- Residential vegetation: Mature Landscaping, Trees/Landscaped
Details
- Parcel number: D12AB015
- Zoning: RESI
- Special conditions: None
Construction
Type & style
- Home type: SingleFamily
- Property subtype: Single Family Residence
Materials
- Block, Stucco
- Foundation: Slab
- Roof: Shingle
Condition
- New construction: No
- Year built: 1996
Details
- Builder model: EXPANDED COZUMEL
Utilities & green energy
- Sewer: Public Sewer
- Water: Public
- Utilities for property: Cable Available, Electricity Available
Community & HOA
Community
- Features: Community Mailbox, Deed Restrictions, Gated Community - No Guard, Golf Carts OK, Golf, Park, Special Community Restrictions
- Pet fee: $0 monthly
- Senior community: Yes
- Subdivision: THE VILLAGES
HOA
- Has HOA: Yes
- Amenities included: Basketball Court, Fence Restrictions, Gated, Golf Course, Park, Pickleball Court(s), Playground, Recreation Facilities, Shuffleboard Court, Tennis Court(s), Vehicle Restrictions
- Services included: Recreational Facilities
- HOA fee: $237 monthly
- HOA name: Hickory Head Hammock
Location
- Region: The Villages
Financial & listing details
- Price per square foot: $385/sqft
- Tax assessed value: $654,470
- Annual tax amount: $964
- Date on market: 9/6/2024
- Cumulative days on market: 13 days
- Listing terms: Cash,Conventional,FHA,VA Loan
- Ownership: Fee Simple
- Total actual rent: 0
- Electric utility on property: Yes
- Road surface type: Paved
Price history
| Date | Event | Price |
|---|---|---|
| 10/25/2024 | Sold | $820,000-3.5%$385/sqft |
Source:  Stellar MLS #G5086702 Report a problem Stellar MLS #G5086702 Report a problem | ||
| 9/23/2024 | Pending sale | $850,000$399/sqft |
Source: Stellar MLS #G5086702 Report a problem | ||
| 9/6/2024 | Listed for sale | $850,000+107.3%$399/sqft |
Source: Stellar MLS #G5086702 Report a problem | ||
| 4/27/2005 | Sold | $410,000$192/sqft |
Source: Public Record Report a problem | ||
Public tax history
| Year | Property taxes | Tax assessment |
|---|---|---|
| 2025 | $6,886 +823.3% | $654,470 +42% |
| 2024 | $746 -22.7% | $460,870 +3% |
| 2023 | $965 -44.8% | $447,450 +3% |
| 2022 | $1,748 -6.5% | $434,420 +3% |
| 2021 | $1,870 -2.5% | $421,770 +1.4% |
| 2020 | $1,917 | $415,950 +2.3% |
| 2019 | $1,917 -59% | $406,600 +1.9% |
| 2018 | $4,681 +12.8% | $399,020 +2.1% |
| 2017 | $4,149 -1.1% | $390,820 +2.1% |
| 2016 | $4,194 +1.8% | $382,790 +0.7% |
| 2015 | $4,120 -1% | $380,130 +0.8% |
| 2014 | $4,161 -2.1% | $377,120 +1.5% |
| 2013 | $4,253 | $371,550 +1.7% |
| 2012 | -- | $365,340 -2.5% |
| 2011 | -- | $374,754 |
| 2010 | -- | $374,754 +0.8% |
| 2009 | -- | $371,840 +0.1% |
| 2008 | -- | $371,469 +3% |
| 2007 | -- | $360,650 +2.5% |
| 2006 | -- | $351,854 0% |
| 2005 | -- | $352,000 +3% |
| 2004 | -- | $341,748 +1.9% |
| 2003 | -- | $335,376 -4.3% |
| 2002 | -- | $350,264 +49.1% |
| 2001 | -- | $234,989 +6.3% |
| 2000 | -- | $220,989 -13.5% |
| 1999 | -- | $255,358 |
Find assessor info on the county website
Neighborhood: 32159
Nearby homes
- $889,7003 bd3 ba2.4k sqft14 Hickory Head Hammock, The Villages, FL 32159Off Market
- $1,155,3003 bd2 ba2.6k sqft16 Hickory Head Hammock, The Villages, FL 32159Off Market

- $1,100,0003 bd2 ba2.7k sqft13 Hickory Head Hammock, The Villages, FL 32159Sold
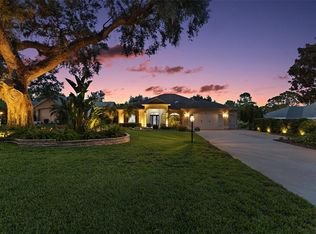
- $725,000-- bd-- ba2.6k sqft17 Hickory Head Hammock, The Villages, FL 32159Sold
- $418,4002 bd3 ba2.1k sqft3 Hickory Head Hammock, The Villages, FL 32159Off Market
- $616,100-- bd-- ba1.9k sqft12 Hickory Head Hammock, The Villages, FL 32159Off Market
- $768,500-- bd-- ba2.4k sqft18 Hickory Head Hammock, The Villages, FL 32159Off Market
- $589,600-- bd-- ba1.9k sqft1152 San Juan Dr, The Villages, FL 32159Off Market
Nearby schools
GreatSchools rating
- 8/10Wildwood Elementary SchoolGrades: PK-5Distance: 7.7 mi
- 3/10Wildwood Middle/ High SchoolGrades: 6-12Distance: 7.4 mi
Get a cash offer in 3 minutes
Find out how much your home could sell for in as little as 3 minutes with a no-obligation cash offer.
Estimated market value
$861,300
Get a cash offer in 3 minutes
Find out how much your home could sell for in as little as 3 minutes with a no-obligation cash offer.
Estimated market value
$861,300
- Florida
- Sumter County
- The Villages
- 32159
- 15 HICKORY HEAD HAMMOCK
Nearby cities
Nearby zip codes
Other The Villages Topics
