Skip main navigation
Off market
  • $1,155,300

    16 Hickory Head Hammock, The Villages, FL 32159

    3beds
    2,695sqft
    Single Family Residence
    Built in 1998
    0.93 Acres Lot
    $1,155,300 Zestimate®
    $429/sqft
    $3,619 Estimated rent

    Home value

    $1,155,300

    $1.06M - $1.27M

    $3,619/mo

    Zestimate® history
    Loading
    Loading...

    Owner options

    List your home for rent

    $3,619/mo

    Rent Zestimate®

    Find your next renter with Zillow Rental Manager. Plus, with online applications, you can quickly screen prospective tenants – for free.

    Learn more

    $3,619/mo

    Rent Zestimate®

    Refinance and save

    $7,437/mo

    Est. payment

    Refinancing to a lower rate could help reduce your monthly payments and save thousands over the life of the loan.

    See today's rates

    $7,437/mo

    Est. payment

    Explore your selling options

    Work with a Zillow partner agent

    Leverage their expertise and Zillow's premium Showcase listings to get your home seen by more buyers.

    Get started

    List with your own agent

    Get your home in front of millions of buyers by listing it on Zillow.

    Learn how to do it

    Sell it yourself

    Take full control of how buyers see your home on Zillow by listing For Sale by Owner (FSBO).

    List your home

    What's special

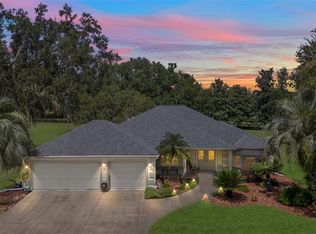
    This is a STUNNING CUSTOM PREMIER with a 4 CAR GARAGE in the exclusive Village of HICKORY HEAD HAMMOCK, one of the Villages' best kept secrets! This unique community was created as an exclusive neighborhood for the Developer's own family and friends, and is completely surrounded by beautiful views of the Hacienda Hills Country Club Golf Course. It is the only COMPLETELY PRIVATE gated community in The Villages with a grand IRON GATE at the entry! This spectacular home is positioned in the center of an ESTATE-SIZED HOME SITE (just under an acre). In 2018, the home was COMPLETELY AND BEAUTIFULLY RENOVATED adding high-end finishes and features throughout! Renovations included the expansion of the garage to 1218 SF, with neutral racetrack decking on the floors, providing plenty of room for 4 cars, plus a spacious workshop! Additional renovations included creating a large 18'X25' FAMILY ROOM with stunning GOLF AND WATER VIEWS, a convenient BUTLER'S PANTRY off the kitchen providing extra storage along with both beverage and wine coolers, and a complete redesign of the MASTER BATH! Additional enhancements include a whole-house NEST SYSTEM, for SMART HOME operation of the door bell, thermostat, garage doors, and other security features, WIDE CROWN MOULDING, 5 1/4" baseboards, and PLANTATION SHUTTERS throughout, GRANITE counters, and beautiful TILE FLOORS through the living areas, with wood-look flooring in the bedrooms. Upgraded stainless appliances (2017) include a smooth-top, slide-in range, space-saver microwave, dishwasher, and a bottom-freezer refrigerator. A granite-topped center island provides extra seating and work space, and a convenient breakfast nook enjoys views from beautiful arched windows! The open concept floor plan provides site lines from the kitchen through the living and dining rooms to the family room and the views beyond! A huge double trey ceiling with crown moulding accents the living and dining areas. The family room features WALLS OF CUSTOM, ARCHED-WINDOWS, a fireplace, and access to a serene covered lanai. The master bedroom is spacious and offers double walk-in closets with built-ins. The MASTER BATH WAS REDESIGNED to provide an enormous double vanity, tiled ROMAN shower, and separate W/C. The laundry room was re-positioned to a convenient room off the vanity area and provides upgraded laundry appliances, extra storage cabinetry, and a laundry sink. The guest area is separated with a pocket door and provides two comfortable guest rooms, one with a BUILT-IN WALL BED (does not have a closet), and a guest bath with a granite counter and a tiled tub/shower with frame-less GLASS DOORS! Beautiful landscape beds create exceptional curb appeal for this wonderful home. Additional features include a newer ROOF (2017), newer HVAC, extra attic insulation, new water heater (2020), the list goes on and on... This is truly a special home, with exceptional views, in an EXCLUSIVE, PRIVATE VILLAGE convenient to all the dining, shopping and fun in The Villages!

    This property is off market, which means it's not currently listed for sale or rent on Zillow. This may be different from what's available on other websites or public sources.
    Originating MLS: Lake and Sumter

    Facts & features

    Interior

    Bedrooms & bathrooms
    • Bedrooms: 3
    • Bathrooms: 2
    • Full bathrooms: 2
    Heating
    • Forced air, Electric
    Cooling
    • Central
    Appliances
    • Included: Dishwasher, Dryer, Microwave, Range / Oven, Refrigerator, Washer
    • Laundry: Inside, Laundry Room
    Features
    • Ceiling Fans(s), Eating Space In Kitchen, Open Floorplan, Stone Counters, Walk-In Closet(s), Crown Molding, Built in Features, Window Treatments, Central Vaccum, Vaulted Ceiling(s)
    • Flooring: Tile, Laminate
    • Windows: Shutters
    • Fireplace features: Family Room, Electric
    Interior area
    • Total interior livable area: 2,695 sqft

    Property

    Parking
    • Total spaces: 4
    • Parking features: Garage - Attached
    Features
    • Levels: One
    • Exterior features: Stucco
    • Has spa: Yes
    • Has view: Yes
    • View description: Water
    • Has water view: Yes
    • Water view: Water
    Lot
    • Size: 0.93 Acres
    • Dimensions: 150x270
    • Features: In City Limits, Oversized Lot
    Details
    • Parcel number: D12AB016
    • Zoning: RESIDENTIA

    Construction

    Type & style
    • Home type: SingleFamily
    • Property subtype: Single Family Residence
    Condition
    • Year built: 1998
    Details
    • Builder model: CUSTOM PREMIER

    Utilities & green energy

    • Sewer: Public Sewer
    • Utilities for property: Electricity Connected, Sewer Connected, Cable Available, Public, Underground Utilities, Sprinkler Meter, Water Connected

    Community & HOA

    Community
    • Subdivision: THE VILLAGES
    HOA
    • Has HOA: Yes
    • HOA fee: $41 monthly
    Location
    • Region: The Villages

    Financial & listing details

    • Price per square foot: $429/sqft
    • Tax assessed value: $873,880
    • Annual tax amount: $8,187
    • Ownership: Fee Simple

    Price history

    DateEventPrice
    3/15/2021Sold$868,750-1.3%$322/sqft
    Source: Public Record Report a problem
    12/10/2020Pending sale$879,900$326/sqft
    Source: SALLY LOVE REAL ESTATE INC #G5033439 Report a problem
    10/20/2020Price change$879,900-2.1%$326/sqft
    Source: SALLY LOVE REAL ESTATE INC #G5033439 Report a problem
    9/10/2020Listed for sale$899,000+45%$334/sqft
    Source: SALLY LOVE REAL ESTATE INC #G5033439 Report a problem
    3/2/2017Sold$620,000-10.8%$230/sqft
    Source: Public Record Report a problem
    5/31/2016Listing removed$695,000$258/sqft
    Source: K CO #O5442556 Report a problem
    5/27/2016Listed for sale$695,000+26.4%$258/sqft
    Source: K CO #O5442556 Report a problem
    9/4/2014Sold$550,000-8.2%$204/sqft
    Source: Public Record Report a problem
    4/9/2014Price change$599,000-4.8%$222/sqft
    Source: FOXFIRE REALTY #G4703066 Report a problem
    1/26/2014Listed for sale$629,000+90.6%$233/sqft
    Source: FOXFIRE REALTY #G4703066 Report a problem
    9/24/1999Sold$330,000$122/sqft
    Source: Public Record Report a problem

    Public tax history

    YearProperty taxesTax assessment
    2025$8,187 +1.6%$822,300 +2.9%
    2024$8,061 -2.3%$799,130 -2.7%
    2023$8,254 +0.8%$821,000 +0.8%
    2022$8,190 -12.2%$814,600 +2.2%
    2021$9,329 +43.8%$797,040 +39.3%
    2020$6,488 $572,040 +2.3%
    2019$6,488 -0.4%$559,180 +12.8%
    2018$6,511 +25.9%$495,700 -14.8%
    2017$5,171 -24.3%$581,680 +17.2%
    2016$6,828 +25.3%$496,440 +0.7%
    2015$5,450 -1%$492,990 +81.4%
    2014$5,506 +86.6%$271,720 +1.5%
    2013$2,951 $267,710 +1.7%
    2012-- $263,240 +3%
    2011-- $255,581 +1.5%
    2010-- $251,804 +2.7%
    2009-- $245,185 +0.1%
    2008-- $244,941 +3%
    2007-- $237,807 +2.5%
    2006-- $232,007 +3%
    2005-- $225,250 +3%
    2004-- $218,690 +1.9%
    2003-- $214,613 -3.2%
    2002-- $221,752 +1.6%
    2001-- $218,260 -0.5%
    2000-- $219,260 +5.3%
    1999-- $208,285
    Find assessor info on the county website

    Neighborhood: 32159

    Nearby schools

    GreatSchools rating
    Get a cash offer in 3 minutes
    Find out how much your home could sell for in as little as 3 minutes with a no-obligation cash offer.
    Estimated market value
    $1,155,300
    Get a cash offer in 3 minutes
    Find out how much your home could sell for in as little as 3 minutes with a no-obligation cash offer.
    Estimated market value
    $1,155,300