Welcome home to effortless living in desirable Forks Township! This beautifully maintained 3-bedroom, 2.5-bath maintenance-free condominium offers the perfect blend of comfort, style, and convenience. Step inside to discover a warm and inviting living room featuring rich hardwood floors and a cozy gas fireplace—ideal for relaxing evenings or entertaining guests. The open-concept dining area flows seamlessly into the kitchen, where durable ceramic tile flooring adds both style and practicality. Step outside from the living room onto your rear deck—an ideal spot for morning coffee or evening unwinding. A standout feature of this home is the private primary suite, thoughtfully situated on its own half-level for maximum privacy. Enjoy a spacious walk-in closet and an en-suite bathroom complete with a handicapped-accessible shower. Just a half level above, enjoy a book on the upper landing. On this upper level, you will also find two additional generously sized bedrooms and a full bathroom with a tub/shower combination—perfect for family or guests. Hardwood flooring continues throughout most of the home, adding warmth and elegance at every turn. Parking is a breeze with a built-in two-car garage plus additional guest parking in the community lot. With low-maintenance living and a prime location close to shopping, dining, and major routes, this home truly has it all. Don’t miss your chance to own this inviting, move-in-ready gem—schedule your private showing today! Showings begin at Open House, Saturday 3/21/2026 from 11am-1pm.
Sold for $380,000
$380,000
15 Holly Ct, Easton, PA 18040
3beds
1,899sqft
Townhouse, Condominium
Built in 2005
-- sqft lot
$387,500 Zestimate®
$200/sqft
$2,792 Estimated rent
Home value
$387,500
$353,000 - $426,000
$2,792/mo
Zestimate® history
Owner options
List your home for rent
$2,792/mo
Rent Zestimate®
Find your next renter with Zillow Rental Manager. Plus, with online applications, you can quickly screen prospective tenants – for free.
$2,792/mo
Rent Zestimate®
Refinance and save
$2,784/mo
Est. payment
Refinancing to a lower rate could help reduce your monthly payments and save thousands over the life of the loan.
$2,784/mo
Est. payment
Explore your selling options
Work with a Zillow partner agent
Leverage their expertise and Zillow's premium Showcase listings to get your home seen by more buyers.
Get startedList with your own agent
Get your home in front of millions of buyers by listing it on Zillow.
Learn how to do itSell it yourself
Take full control of how buyers see your home on Zillow by listing For Sale by Owner (FSBO).
List your homeWhat's special
Zillow last checked:
Listing updated:
Listed by:
Christopher D. Mesch 610-730-8683,
RE/MAX Real Estate
Bought with:
Macy L. Gilbert, RS380734
EXP Realty LLC
Source: GLVR,MLS#: 773407 Originating MLS: Lehigh Valley MLS
Originating MLS: Lehigh Valley MLSFacts & features
Interior
Bedrooms & bathrooms
- Bedrooms: 3
- Bathrooms: 3
- Full bathrooms: 2
- 1/2 bathrooms: 1
Primary bedroom
- Description: Level 1.5 - Hardwood Floors
- Level: First
- Dimensions: 19.40 x 11.80
Bedroom
- Description: Hardwood Floors
- Level: Second
- Dimensions: 15.20 x 16.30
Bedroom
- Description: Hardwood Floors
- Level: Second
- Dimensions: 14.90 x 16.30
Primary bathroom
- Description: Level 1.5 - Ceramic Tile / Handicapped Shower
- Level: First
- Dimensions: 15.20 x 4.11
Other
- Description: Ceramic tile / tub
- Level: Second
- Dimensions: 8.30 x 4.11
Half bath
- Description: Ceramic Tile Floors
- Level: First
- Dimensions: 8.50 x 3.10
Kitchen
- Description: Dining Area - Ceramic Tile Floors
- Level: First
- Dimensions: 19.00 x 13.20
Living room
- Description: Hardwood Floors
- Level: First
- Dimensions: 19.70 x 15.20
Other
- Description: Loft/Foyer Area - Hardwood Floors
- Level: Second
- Dimensions: 21.80 x 17.30
Heating
- Forced Air, Gas
Cooling
- Central Air
Appliances
- Included: Dishwasher, Electric Dryer, Electric Water Heater, Disposal, Gas Oven, Gas Range, Microwave, Refrigerator, Washer
- Laundry: Electric Dryer Hookup, Lower Level
Features
- Dining Area, Entrance Foyer, Eat-in Kitchen, Traditional Floorplan, Window Treatments
- Flooring: Ceramic Tile, Hardwood
- Windows: Drapes
- Basement: Concrete
- Has fireplace: Yes
- Fireplace features: Gas Log, Living Room
Interior area
- Total interior livable area: 1,899 sqft
- Finished area above ground: 1,899
- Finished area below ground: 0
Property
Parking
- Total spaces: 2
- Parking features: Built In, Garage, Parking Lot, Garage Door Opener
- Garage spaces: 2
Features
- Levels: Multi/Split
- Stories: 2
- Patio & porch: Deck
- Exterior features: Deck
Lot
- Features: Backs to Common Grounds
Details
- Parcel number: K9SW2 1 5315 0311
- Zoning: 11R12
- Special conditions: Estate
Construction
Type & style
- Home type: Townhouse
- Architectural style: Other,Split Level
- Property subtype: Townhouse, Condominium
Materials
- Stone Veneer, Stucco, Vinyl Siding
- Foundation: Basement
- Roof: Asphalt,Fiberglass
Condition
- Year built: 2005
Utilities & green energy
- Electric: 200+ Amp Service, Circuit Breakers
- Sewer: Public Sewer
- Water: Public
Community & HOA
Community
- Features: Curbs
- Security: Smoke Detector(s)
- Subdivision: Holly Court- Tamarack Court
HOA
- Has HOA: Yes
- HOA fee: $265 monthly
Location
- Region: Easton
Financial & listing details
- Price per square foot: $200/sqft
- Tax assessed value: $81,800
- Annual tax amount: $7,512
- Date on market: 3/19/2026
- Cumulative days on market: 5 days
- Ownership type: Common
- Road surface type: Paved
Price history
| Date | Event | Price |
|---|---|---|
| 4/23/2026 | Sold | $380,000+1.3%$200/sqft |
Source:  GLVR #773407 Report a problem GLVR #773407 Report a problem | ||
| 3/25/2026 | Pending sale | $375,000$197/sqft |
Source: GLVR #773407 Report a problem | ||
| 3/21/2026 | Listed for sale | $375,000+51.3%$197/sqft |
Source: GLVR #773407 Report a problem | ||
| 4/29/2005 | Sold | $247,900$131/sqft |
Source: Public Record Report a problem | ||
Public tax history
Tax history is unavailable.
Neighborhood: 18040
Nearby homes
- $375,9003 bd3 ba2.4k sqft16 Holly Ct, Easton, PA 18040Off Market

- $447,9003 bd4 ba2.3k sqft14 Holly Ct, Easton, PA 18040Off Market
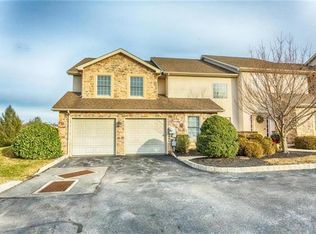
- $451,5003 bd3 ba2.9k sqft17 Holly Ct, Easton, PA 18040Off Market
- $414,6003 bd3 ba2.3k sqft13 Holly Ct, Easton, PA 18040Off Market
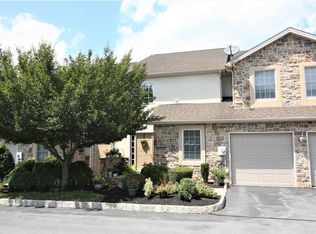
- $419,0003 bd3 ba2.4k sqft18 Holly Ct, Easton, PA 18040Pending
- $287,6002 bd2 ba1.4k sqft20 Chestnut Ave, Easton, PA 18040Off Market
- $425,0003 bd3 ba1.8k sqft12 Holly Ct, Easton, PA 18040Off Market
- $416,1003 bd3 ba1.8k sqft10 Holly Ct, Easton, PA 18040Off Market
Nearby schools
GreatSchools rating
- 7/10Shawnee El SchoolGrades: K-5Distance: 1 mi
- 4/10Easton Area Middle SchoolGrades: 6-8Distance: 0.9 mi
- 4/10Easton Area High SchoolGrades: 9-12Distance: 2.5 mi
Schools provided by the listing agent
- Elementary: Easton Area
- Middle: Easton Area
- High: Easton Area
- District: Easton
Source: GLVR. This data may not be complete. We recommend contacting the local school district to confirm school assignments for this home.
Get a cash offer in 3 minutes
Find out how much your home could sell for in as little as 3 minutes with a no-obligation cash offer.
Estimated market value
$387,500
Get a cash offer in 3 minutes
Find out how much your home could sell for in as little as 3 minutes with a no-obligation cash offer.
Estimated market value
$387,500
- Pennsylvania
- Northampton County
- Easton
- 18040
- 15 Holly Ct
Nearby cities
Nearby neighborhoods
Nearby zip codes
Other Easton Topics
