This beautifully designed end-unit condo offers an exceptional sense of space, light and livability at every turn. A bright, welcoming foyer introduces the home’s thoughtfully tiered layout – where each level offers its own distinct purpose while maintaining a seamless flow. Throughout the home, gleaming hardwood floors, abundant natural light, and refined details like picture frame molding and chair railing create an atmosphere that is both elegant and inviting. A generously sized living room features a gas fireplace with classic dental molding detail, while sliders invite you to step out and enjoy quiet mornings or relaxed evenings on your deck. The adjacent dining room easily accommodates gatherings of 10, making it ideal for entertaining. Just beyond, the kitchen is as functional as it is beautiful, with extensive cabinetry, striking granite countertops, a center island with wine rack, and stainless steel appliances. A conveniently located half bath completes this level. Upstairs, the primary suite offers a peaceful retreat with dual closets – including a walk-in – and a spacious en-suite bath with a jetted tub and separate shower. Be greeted at the top level by an open loft perfect for a home office or reading nook and continue on to two generously sized bedrooms and a full hall bath. The lower level opens up endless possibilities – movie nights, game days, hobbies, or simply extra space to spread out – along with a laundry closet, cedar closet, and exceptional storage space. With landscaping, snow removal, trash collection, and general exterior maintenance covered by the condo association, this home offers a truly effortless lifestyle. Ideally located just minutes from shopping, dining, parks, and Routes 22, 33 and 78, this home offers easy access to Easton and beyond – making it perfect for both commuters and those seeking a vibrant yet peaceful community.
Pending
Price cut: $20K (5/21)
$419,000
18 Holly Ct, Easton, PA 18040
3beds
2,432sqft
:
Get pre-qualified$3,064/mo
Townhouse, Condominium
Built in 2005
-- sqft lot
$410,200 Zestimate®
$172/sqft
$265/mo HOA
What's special
Striking granite countertopsAbundant natural lightCedar closetExceptional storage spaceFull hall bathThoughtfully tiered layoutBright welcoming foyer
- 115 days |
- 104 |
- 2 |
Zillow last checked:
Listing updated:
Listed by:
Kate Schaffner 610-554-6014,
Equity Lehigh Valley LLC 610-984-1616,
Cheryl A. Smith 610-704-4956,
Equity Lehigh Valley LLC
Source: GLVR,MLS#: 774051 Originating MLS: Lehigh Valley MLS
Originating MLS: Lehigh Valley MLSFacts & features
Interior
Bedrooms & bathrooms
- Bedrooms: 3
- Bathrooms: 3
- Full bathrooms: 2
- 1/2 bathrooms: 1
Primary bedroom
- Description: Neutral carpet, en suite, dual closets (one a walk-in)
- Level: Second
- Dimensions: 19.30 x 11.70
Bedroom
- Description: Neutral carpet, expansive space, generous closets
- Level: Second
- Dimensions: 15.90 x 15.00
Bedroom
- Description: Neutral carpet, roomy
- Level: Second
- Dimensions: 15.80 x 14.90
Primary bathroom
- Description: Tile floor, jetted tub, shower with seating
- Level: Second
- Dimensions: 15.00 x 5.00
Dining room
- Description: Tile floor, chair rail, accommodates 10
- Level: First
- Dimensions: 15.00 x 10.60
Foyer
- Description: Tile floor; lower level, upper level, and garage entry
- Level: First
- Dimensions: 8.30 x 3.60
Other
- Description: Tile floor, modern fixtures, tub/shower
- Level: Second
- Dimensions: 8.50 x 4.90
Half bath
- Description: Tile floor, wainscoting, modern fixtures
- Level: First
- Dimensions: 8.40 x 3.00
Kitchen
- Description: Tile floor, granite counters, stainless appliances, island with wine rack/storage, abundant cabinetry
- Level: First
- Dimensions: 11.50 x 8.80
Living room
- Description: Hardwood floor, gas fireplace, sliders to deck
- Level: First
- Dimensions: 19.40 x 15.00
Other
- Description: Loft area flexible space
- Level: Second
- Dimensions: 8.70 x 8.50
Recreation
- Description: Neutral carpet, flexible living/hobby space, laundry closet, spacious cedar closet
- Level: Lower
- Dimensions: 29.00 x 8.40
Heating
- Forced Air, Gas
Cooling
- Central Air
Appliances
- Included: Dryer, Dishwasher, Disposal, Gas Oven, Gas Range, Gas Water Heater, Microwave, Refrigerator, Washer
- Laundry: Washer Hookup, Dryer Hookup, Lower Level
Features
- Cedar Closet(s), Dining Area, Separate/Formal Dining Room, Entrance Foyer, Game Room, Jetted Tub, Kitchen Island, Walk-In Closet(s)
- Flooring: Carpet, Hardwood, Tile
- Basement: Daylight,Other,Partially Finished
- Has fireplace: Yes
- Fireplace features: Gas Log, Living Room
Interior area
- Total interior livable area: 2,432 sqft
- Finished area above ground: 1,899
- Finished area below ground: 533
Property
Parking
- Total spaces: 2
- Parking features: Built In, Garage, Off Street, Parking Lot, On Street, Garage Door Opener
- Garage spaces: 2
- Has uncovered spaces: Yes
Features
- Stories: 2
- Patio & porch: Deck
- Exterior features: Deck
- Has spa: Yes
Details
- Parcel number: K9SW2 1 5318 0311
- Zoning: R-12-Medium Density Resid
- Special conditions: None
Construction
Type & style
- Home type: Townhouse
- Architectural style: Contemporary,Colonial
- Property subtype: Townhouse, Condominium
Materials
- Stone, Stucco
- Roof: Asphalt,Fiberglass
Condition
- Unknown
- Year built: 2005
Utilities & green energy
- Electric: Circuit Breakers
- Sewer: Public Sewer
- Water: Public
Community & HOA
Community
- Features: Curbs, Sidewalks
- Security: Security System
- Subdivision: Holly Court- Tamarack Court
HOA
- Has HOA: Yes
- HOA fee: $265 monthly
Location
- Region: Easton
Financial & listing details
- Price per square foot: $172/sqft
- Tax assessed value: $79,100
- Annual tax amount: $7,264
- Date on market: 4/2/2026
- Cumulative days on market: 116 days
- Ownership type: Common
Estimated market value
$410,200
$390,000 - $431,000
$3,038/mo
Price history
| Date | Event | Price |
|---|---|---|
| 6/26/2026 | Pending sale | $419,000$172/sqft |
Source:  GLVR #774051 Report a problem GLVR #774051 Report a problem | ||
| 5/21/2026 | Price change | $419,000-4.6%$172/sqft |
Source: GLVR #774051 Report a problem | ||
| 4/2/2026 | Listed for sale | $439,000+65.8%$181/sqft |
Source: GLVR #774051 Report a problem | ||
| 11/1/2010 | Listing removed | $264,800$109/sqft |
Source: Keller Williams - Northampton County #369179 Report a problem | ||
| 8/27/2010 | Listed for sale | $264,800+6.8%$109/sqft |
Source: Nic Zawarski and Sons Realtors #369179 Report a problem | ||
| 8/5/2005 | Sold | $247,900$102/sqft |
Source: Public Record Report a problem | ||
Public tax history
Tax history is unavailable.
Monthly payment
Est. payment
Payment breakdown
Explore the cost of this home by adjusting the details. Changes won't be saved.Climate risks
Neighborhood: 18040
Nearby schools
GreatSchools rating
- 7/10Shawnee El SchoolGrades: K-5Distance: 1 mi
- 4/10Easton Area Middle SchoolGrades: 6-8Distance: 0.9 mi
- 4/10Easton Area High SchoolGrades: 9-12Distance: 2.5 mi
Schools provided by the listing agent
- Elementary: Shawnee Elementary
- Middle: Easton Area Middle School
- High: Easton Area High Schoo
- District: Easton
Source: GLVR. This data may not be complete. We recommend contacting the local school district to confirm school assignments for this home.
- $451,5003 bd3 ba2.9k sqft17 Holly Ct, Easton, PA 18040Off Market
- $375,9003 bd3 ba2.4k sqft16 Holly Ct, Easton, PA 18040Off Market

- $396,700-- bd3 ba-- sqft1 Holly Ct, Easton, PA 18040Off Market
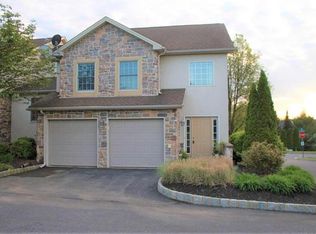
- $380,6002 bd2 ba1.6k sqft16 Chestnut Ave, Forks Twp, PA 18040Off Market
- $380,0003 bd3 ba1.8k sqft15 Holly Ct, Easton, PA 18040Sold
- $456,8003 bd2 ba2.4k sqft2 Holly Ct, Easton, PA 18040Off Market
- $287,6002 bd2 ba1.4k sqft20 Chestnut Ave, Easton, PA 18040Off Market
- $436,8003 bd3 ba2.4k sqft8 Holly Ct, Easton, PA 18040Off Market
A local agent can set up tours, give advice and negotiate with sellers.
Similar homes
- $399,9003 bd3 ba2.2k sqft2580 Lower Way, Easton, PA 18040For Sale
 MLS ID #778325, Austin Brown, Realty One Group Supreme. GLVR
 - $449,9003 bd3 ba2.1k sqft973 Iron Ln, Easton, PA 18040For Sale
 MLS ID #777526, Thomas W Woodring, RE/MAX Real Estate. GLVR
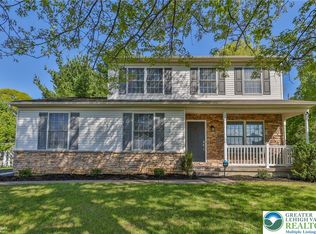
 - $459,0003 bd3 ba2.1k sqft1875 Jenkins Dr, Easton, PA 18040For Sale
 MLS ID #776289, Anne E. Goldstein, CENTURY 21 Pinnacle. GLVR
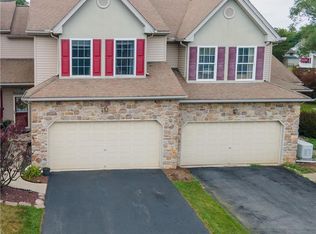
 - $410,0003 bd3 ba2.1k sqft211 S Kathryn St, Easton, PA 18045For Sale
 MLS ID #780182, Suzanne Superka, Grace Realty Co Inc. GLVR
 - $620,0004 bd3 ba2.8k sqft740 Mohican Dr, Easton, PA 18040For SaleMLS ID #780343, Rebecca L. Francis, BHHS Fox & Roach Center Valley. GLVR
- $480,0003 bd3 ba2k sqft913 Iron Ln, Easton, PA 18040For SaleMLS ID #780972, Athena S. Gil, Morganelli Properties LLC. GLVR
- $335,0004 bd2 ba2k sqft236 Vista Dr, Easton, PA 18042For SaleMLS ID #781227, Chris Troxell, Keller Williams Allentown. GLVR
- $475,0002 bd3 ba2.7k sqft186 Oakmont Ct, Easton, PA 18042For SaleMLS ID #776223, Michael J. Maher, Houwzer Inc. GLVR
- $470,0003 bd2 ba2.2k sqft719 Main St, Tatamy, PA 18085For SaleMLS ID #779024, Cathy W. Taylor, RE/MAX Real Estate. GLVR
- $439,9003 bd2 ba2.8k sqft4441 Nicholas St, Easton, PA 18045For SaleMLS ID #774667, Shabana Pathan, Keller Williams Northampton. GLVR
- $359,0003 bd3 ba2.4k sqft136 Knollwood Dr, Easton, PA 18042For SaleMLS ID #774765, Zahid Perwez, Parkhill Realty. GLVR
- $505,0003 bd2 ba2.4k sqft9 Devonshire Dr, Easton, PA 18045For SaleMLS ID #777662, Cathy W. Taylor, RE/MAX Real Estate. GLVR
- $359,9003 bd2 ba1.8k sqft891 Biltmore Ave, Easton, PA 18040For SaleMLS ID #774370, Mario Castanhas, IronValley RE of Lehigh Valley. GLVR
- $450,0004 bd3 ba2.6k sqft40 N Delaware Dr, Easton, PA 18042For SaleMLS ID #769216, Jessie Lai, Freeby Lai Real Estate. GLVR
- $575,0004 bd3 ba2.4k sqft3 Dusty Rd, Easton, PA 18045For SaleMLS ID #778180, Christopher C. George, Coldwell Banker Hearthside. GLVR
- $489,9004 bd3 ba2.3k sqft2715 Swanson St, Easton, PA 18045For SaleMLS ID #779076, Janice Pigga, RE/MAX Real Estate. GLVR
- $230,0002 bd2 ba1.4k sqft671 Kykuit Pl, Easton, PA 18040For SaleMLS ID #780171, Mike Uhl II, EXP Realty LLC. GLVR
- $365,0003 bd1 ba1.3k sqft2705 Guyton St, Easton, PA 18045For SaleMLS ID #777067, Nick Smith, Coldwell Banker Hearthside. GLVR
- $359,9002 bd4 ba1.4k sqft6 Sundance Way, Phillipsburg, NJ 08865For SaleMLS ID #780299, Kristina Fattorusso, RE/MAX Real Estate. GLVR
- $525,0003 bd3 ba3k sqft44 W 4th St, Nazareth, PA 18064For SaleMLS ID #776860, Joseph P. Hill, HomeStarr Realty. GLVR
