Skip main navigation
Sold for $725,000
  • $725,000

    15 Iron Hill Way, Collegeville, PA 19426

    3beds
    3,426sqft
    Townhouse
    Built in 2015
    2,125 Square Feet Lot
    $737,900 Zestimate®
    $212/sqft
    $4,020 Estimated rent

    Home value

    $737,900

    $686,000 - $790,000

    $4,020/mo

    Zestimate® history
    Loading
    Loading...

    Owner options

    List your home for rent

    $4,020/mo

    Rent Zestimate®

    Find your next renter with Zillow Rental Manager. Plus, with online applications, you can quickly screen prospective tenants – for free.

    Learn more

    $4,020/mo

    Rent Zestimate®

    Refinance and save

    $5,122/mo

    Est. payment

    Refinancing to a lower rate could help reduce your monthly payments and save thousands over the life of the loan.

    See today's rates

    $5,122/mo

    Est. payment

    Explore your selling options

    Work with a Zillow partner agent

    Leverage their expertise and Zillow's premium Showcase listings to get your home seen by more buyers.

    Get started

    List with your own agent

    Get your home in front of millions of buyers by listing it on Zillow.

    Learn how to do it

    Sell it yourself

    Take full control of how buyers see your home on Zillow by listing For Sale by Owner (FSBO).

    List your home

    What's special

    Gas fireplaceQuartz countersLarge soaking tubWall of windowsDining roomCustom california closets systemFlex room
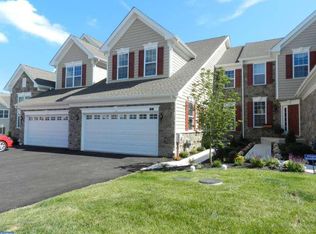
    Welcome to 15 Iron Hill Way, 3 bedroom/3.5 bath townhouse. Features a main level Primary bedroom, finished basement, deck overlooking the green space- common area. This is a beautifully upgraded townhome in the community of White Springs at Providence. With nearly $140,000 in thoughtful improvements - post construction. This three-level townhouse blends modern style, comfort, and convenience for turn-key living.On the main level, pristine hardwood flooring throughout the open floor plan. As you enter the home into the foyer, to your let is the dining room and to your right is the dramatic staircase leading to the upper level. Straight ahead you approach the gourmet kitchen which features white cabinetry, granite counters, custom tile backsplash, stainless steel appliances – with a professional Wolf cooktop (2015, $4,500). The family room features a wall of windows, with a gas fireplace with an elegant stone and wood surround. The family room opens from the kitchen and flows right out to the private back deck – a perfect space for barbequing and sipping your favorite beverage…all while enjoying and relaxing with views of the “green space” from the back of this townhouse. On the main level, the primary bedroom is elevated by enjoying views of the backyard, and a large primary bathroom and closet. The primary bathroom features a large glass enclosed stall shower, dual sinks, custom cabinetry, and a large soaking tub. The large walk-in closet features a custom California Closets system (2019, $5,500) and hardwood flooring (2019, $1,500). Still on the main level, the laundry room/mudroom is fully updated with a new washer (2024, $1,150) and dryer (2024, $1,250). Right next to the laundry room is the half bath and the door to the oversized 2-car garage. The garage floor has been finished with epoxy (2022, $300), features custom California Closets pantry cabinets (2019, $2,750), Gladiator cabinets (2019, $2,200), a refrigerator (2019, $750), and a dedicated car vacuum system (2022, $150). Upstairs, the loft is a flex room for relaxing and was also upgraded with hardwood flooring ($3,500). This second level space also features two additional bedrooms and a full bathroom. The finished basement (2022, $100,000) is a standout, offering a third level of living space. Complete with a custom wet bar featuring quartz counters, custom cabinets, luxury vinyl flooring, custom lighting, a full bathroom. Additional features include ample storage and a battery backup for the sump system and an egress. Community amenities abound, including a pool, tennis courts, clubhouse fitness center, bocce courts, playground, and walking trails. Situated in Upper Providence Township and within the desirable Spring-Ford School District, this home offers an unbeatable location. It’s close to Providence Town Center with Wegmans, restaurants, and a movie theater, and just a short drive to the vibrant nightlife of downtown Phoenixville and King of Prussia, as well as major roadways. With its extensive upgrades and carefully designed spaces on all three levels, 15 Iron Hill Way offers turnkey living and a home that truly stands apart. Welcome home…

    Zillow last checked:

    Listing updated:

    Listed by:

    Marie DeZarate 484-881-2397,

    RE/MAX Main Line - Devon,

    Listing Team: Marie Dezarate Sales Group

    Bought with:

    Anthony Stagliano, RS360727

    Realty One Group Restore - Collegeville

    Adrienne Stagliano, RS309139

    Realty One Group Restore - BlueBell

    Source: Bright MLS,MLS#: PAMC2154716MLS Logo

    Facts & features

    Interior

    Bedrooms & bathrooms
    • Bedrooms: 3
    • Bathrooms: 4
    • Full bathrooms: 3
    • 1/2 bathrooms: 1
    • Main level bathrooms: 2
    • Main level bedrooms: 1
    Basement
    • Area: 1100
    Heating
    • Forced Air, Natural Gas
    Cooling
    • Central Air, Electric
    Appliances
    • Included: Double Oven, Stainless Steel Appliance(s), Gas Water Heater
    • Laundry: Main Level
    Features
    • Ceiling Fan(s), Chair Railings, Combination Kitchen/Living, Entry Level Bedroom, Family Room Off Kitchen, Pantry, Recessed Lighting, Bathroom - Tub Shower, Upgraded Countertops, Soaking Tub, Bathroom - Stall Shower, Bathroom - Walk-In Shower, Built-in Features, Crown Molding, Dining Area, Open Floorplan, Kitchen Island, Primary Bath(s), Walk-In Closet(s)
    • Flooring: Tile/Brick, Wood
    • Basement: Concrete
    • Number of fireplaces: 1
    • Fireplace features: Gas/Propane
    Interior area
    • Total structure area: 3,426
    • Total interior livable area: 3,426 sqft
    • Finished area above ground: 2,326
    • Finished area below ground: 1,100

    Property

    Parking
    • Total spaces: 4
    • Parking features: Garage Door Opener, Garage Faces Front, Inside Entrance, Attached, Driveway
    • Attached garage spaces: 2
    • Uncovered spaces: 2
    Accessibility
    • Accessibility features: None
    Features
    • Levels: Two
    • Stories: 2
    • Exterior features: Lighting, Street Lights
    • Pool features: Community
    • Has view: Yes
    • View description: Garden
    Lot
    • Size: 2,125 Square Feet
    • Dimensions: 20.00 x 0.00
    • Features: Adjoins - Open Space, Backs - Open Common Area
    Details
    • Additional structures: Above Grade, Below Grade
    • Parcel number: 610003637172
    • Zoning: RES
    • Special conditions: Standard

    Construction

    Type & style
    • Home type: Townhouse
    • Architectural style: Carriage House
    • Property subtype: Townhouse
    Materials
    • Vinyl Siding, Stone
    • Foundation: Concrete Perimeter
    • Roof: Shingle
    Condition
    • Excellent
    • New construction: No
    • Year built: 2015
    Details
    • Builder name: Toll Brothers

    Utilities & green energy

    • Sewer: Public Sewer
    • Water: Public
    • Utilities for property: Cable Available, Cable

    Community & HOA

    Community
    • Features: Pool
    • Security: Monitored
    • Subdivision: White Springs At Providence
    HOA
    • Has HOA: Yes
    • Amenities included: Clubhouse, Common Grounds, Community Center, Fitness Center, Meeting Room, Party Room, Pool, Tennis Court(s), Tot Lots/Playground, Game Room
    • Services included: Common Area Maintenance, Management, Pool(s), Recreation Facility, Snow Removal, Trash
    • HOA fee: $430 monthly
    Location
    • Region: Collegeville
    • Municipality: UPPER PROVIDENCE TWP

    Financial & listing details

    • Price per square foot: $212/sqft
    • Tax assessed value: $247,200
    • Annual tax amount: $9,900
    • Date on market: 9/17/2025
    • Listing agreement: Exclusive Right To Sell
    • Listing terms: Cash,Conventional,FHA,VA Loan
    • Inclusions: Kitchen Refrigerator, Garage Refrigerator, Washer And Dryer, All In "as-is" Condition With No Monetary Value. Flat Screen Television Brackets.
    • Exclusions: The Golf Simulator System In Basement. Flat Screen Televisions.
    • Ownership: Fee Simple

    Price history

    DateEventPrice
    10/16/2025Sold$725,000+3.7%$212/sqft
    Source: Bright MLS #PAMC2154716 Report a problem
    9/23/2025Pending sale$699,000$204/sqft
    Source: Bright MLS #PAMC2154716 Report a problem
    9/17/2025Listed for sale$699,000+47.4%$204/sqft
    Source: Bright MLS #PAMC2154716 Report a problem
    4/27/2015Sold$474,246$138/sqft
    Source: Public Record Report a problem

    Public tax history

    YearProperty taxesTax assessment
    2025$9,935 +11.7%$247,200 +5.6%
    2024$8,896 $234,100
    2023$8,896 +6.9%$234,100
    2022$8,322 +6.4%$234,100
    2021$7,821 +2.7%$234,100
    2020$7,615 +1.9%$234,100
    2019$7,470 +2%$234,100
    2018$7,326 +1.3%$234,100
    2017$7,235 +4.7%$234,100
    2016$6,911 +23731%$234,100 +23310%
    2015$29 +3.6%$1,000
    2014$28 $1,000
    2013$28 $1,000
    Find assessor info on the county website

    Neighborhood: 19426

    Nearby schools

    GreatSchools rating
    Schools provided by the listing agent
    • Elementary: Spring-ford Intermediateschool 5th-6th
    • Middle: Spring-ford Ms 7th Grade Center
    • High: Spring-ford Senior
    • District: Spring-ford Area

    Source: Bright MLS. This data may not be complete. We recommend contacting the local school district to confirm school assignments for this home.

    Get a cash offer in 3 minutes
    Find out how much your home could sell for in as little as 3 minutes with a no-obligation cash offer.
    Estimated market value
    $737,900
    Get a cash offer in 3 minutes
    Find out how much your home could sell for in as little as 3 minutes with a no-obligation cash offer.
    Estimated market value
    $737,900