Welcome home to 9 Iron Hill Way, a rare gem in desirable Collegeville Pennsylvania, featuring a luxurious First-Floor Primary Suite. Nestled in the no-age-restriction Manors section of White Springs at Providence, this residence captivates with meticulously manicured landscaping and stunning upgraded hardwood flooring that flows seamlessly throughout. The formal dining room and private office with elegant French doors set a tone of sophistication, while the gourmet chef’s kitchen and adjoining family room cater to modern living. The kitchen boasts a large island, 5-burner gas stove, double oven, and walk-in pantry, and the family room features vaulted ceilings, a charming gas fireplace, and direct access to a composite deck perfect for relaxing or entertaining. The first-floor expanded suite is a haven with a tray ceiling, huge walk-in closet, and spacious en-suite bath complete with a dual vanity, private water closet, and large shower with a bench. The convenience of a laundry room and a lovely powder room complete the main level. The upper level, boasts an oversized loft offering versatile space for cozy movie nights or a secondary office, accompanied by two, large bright bedrooms with walk-in closets and a shared full hall bath. The finished walk-up basement provides even more living space, featuring a spacious fourth bedroom with a double closet, a full bathroom, and a recreational area plumbed for a wet bar. For peace of mind, the basement also includes two sump pumps because not a thing was overlooked! Additional features include ample storage and an oversized 2-car garage. Community amenities abound, including a pool, tennis courts, clubhouse fitness center, bocce courts, playground, and walking trails. Situated in Upper Providence Township and within the desirable Spring-Ford School District, this home offers an unbeatable location. It’s close to Providence Town Center with Wegmans, restaurants, and a movie theater, and just a short drive to the vibrant nightlife of downtown Phoenixville and King of Prussia, as well as major roadways. Make your appointment today to see this stunning home!
Sold for $725,000
$725,000
9 Iron Hill Way, Collegeville, PA 19426
4beds
4,502sqft
Townhouse
Built in 2013
2,152 Square Feet Lot
$773,600 Zestimate®
$161/sqft
$4,558 Estimated rent
Home value
$773,600
$735,000 - $812,000
$4,558/mo
Zestimate® history
Owner options
List your home for rent
$4,558/mo
Rent Zestimate®
Find your next renter with Zillow Rental Manager. Plus, with online applications, you can quickly screen prospective tenants – for free.
$4,558/mo
Rent Zestimate®
Refinance and save
$5,119/mo
Est. payment
Refinancing to a lower rate could help reduce your monthly payments and save thousands over the life of the loan.
$5,119/mo
Est. payment
Explore your selling options
Work with a Zillow partner agent
Leverage their expertise and Zillow's premium Showcase listings to get your home seen by more buyers.
Get startedList with your own agent
Get your home in front of millions of buyers by listing it on Zillow.
Learn how to do itSell it yourself
Take full control of how buyers see your home on Zillow by listing For Sale by Owner (FSBO).
List your homeWhat's special
Zillow last checked:
Listing updated:
Listed by:
Joymarie DeFruscio 484-614-2204,
Keller Williams Realty Group,
Co-Listing Team: Jmc Sales Team, Co-Listing Agent: Cory Rupe 267-269-8295,
Keller Williams Realty Group
Bought with:
Suresh Reddy Venkannagari, RS343918
Realty Mark Associates - KOP
Source: Bright MLS,MLS#: PAMC2109158
Facts & features
Interior
Bedrooms & bathrooms
- Bedrooms: 4
- Bathrooms: 4
- Full bathrooms: 3
- 1/2 bathrooms: 1
- Main level bathrooms: 2
- Main level bedrooms: 1
Rooms
- Room types: Dining Room, Primary Bedroom, Bedroom 2, Bedroom 4, Kitchen, Game Room, Family Room, Bedroom 1, Laundry, Loft, Office, Recreation Room, Primary Bathroom, Full Bath, Half Bath
Basement
- Area: 1685
Heating
- Forced Air, Natural Gas
Cooling
- Central Air, Electric
Appliances
- Included: Cooktop, Dishwasher, Double Oven, Stainless Steel Appliance(s), Electric Water Heater
- Laundry: Main Level, Laundry Room
Features
- Ceiling Fan(s), Chair Railings, Combination Kitchen/Living, Entry Level Bedroom, Family Room Off Kitchen, Pantry, Recessed Lighting, Bathroom - Tub Shower, Upgraded Countertops, Walk-In Closet(s)
- Flooring: Wood, Tile/Brick
- Basement: Concrete
- Number of fireplaces: 1
- Fireplace features: Gas/Propane
Interior area
- Total structure area: 4,502
- Total interior livable area: 4,502 sqft
- Finished area above ground: 2,817
- Finished area below ground: 1,685
Property
Parking
- Total spaces: 4
- Parking features: Storage, Garage Faces Front, Garage Door Opener, Attached, Driveway
- Attached garage spaces: 2
- Uncovered spaces: 2
Accessibility
- Accessibility features: None
Features
- Levels: Two
- Stories: 2
- Pool features: Community
Lot
- Size: 2,152 Square Feet
- Dimensions: 30.00 x 0.00
Details
- Additional structures: Above Grade, Below Grade
- Parcel number: 610003637145
- Zoning: RESIDENTIAL
- Special conditions: Standard
Construction
Type & style
- Home type: Townhouse
- Architectural style: Carriage House
- Property subtype: Townhouse
Materials
- Vinyl Siding, Stone
- Foundation: Concrete Perimeter
Condition
- New construction: No
- Year built: 2013
Details
- Builder name: Toll Brothers
Utilities & green energy
- Sewer: Public Sewer
- Water: Public
Community & HOA
Community
- Features: Pool
- Security: Fire Sprinkler System
- Subdivision: White Springs At Providence
HOA
- Has HOA: Yes
- Amenities included: Clubhouse, Community Center, Fitness Center, Game Room, Pool, Recreation Facilities, Shuffleboard Court, Tennis Court(s), Tot Lots/Playground, Other
- Services included: Common Area Maintenance, Health Club, Maintenance Grounds, Pool(s), Recreation Facility, Snow Removal, Trash, Other
- HOA fee: $410 monthly
- HOA name: WHITE SPRINGS MANOR
Location
- Region: Collegeville
- Municipality: UPPER PROVIDENCE TWP
Financial & listing details
- Price per square foot: $161/sqft
- Tax assessed value: $297,480
- Annual tax amount: $11,469
- Date on market: 7/11/2024
- Listing agreement: Exclusive Right To Sell
- Listing terms: Conventional,Cash,FHA,VA Loan
- Inclusions: Washer, Dryer, Refrigerator
- Ownership: Fee Simple
Price history
| Date | Event | Price |
|---|---|---|
| 8/16/2024 | Sold | $725,000+1.4%$161/sqft |
Source:  Bright MLS #PAMC2109158 Report a problem Bright MLS #PAMC2109158 Report a problem | ||
| 7/15/2024 | Pending sale | $715,000$159/sqft |
Source: Bright MLS #PAMC2109158 Report a problem | ||
| 7/11/2024 | Listed for sale | $715,000+20.7%$159/sqft |
Source: Bright MLS #PAMC2109158 Report a problem | ||
| 10/1/2014 | Sold | $592,270$132/sqft |
Source: Public Record Report a problem | ||
Public tax history
| Year | Property taxes | Tax assessment |
|---|---|---|
| 2025 | $11,956 +5.8% | $297,480 |
| 2024 | $11,305 | $297,480 |
| 2023 | $11,305 +6.9% | $297,480 |
| 2022 | $10,576 +6.4% | $297,480 |
| 2021 | $9,938 +2.7% | $297,480 |
| 2020 | $9,676 +1.9% | $297,480 |
| 2019 | $9,492 +2% | $297,480 |
| 2018 | $9,309 +1.3% | $297,480 |
| 2017 | $9,193 +4.7% | $297,480 |
| 2016 | $8,782 +2.2% | $297,480 |
| 2015 | $8,597 +30603.6% | $297,480 +29648% |
| 2014 | $28 | $1,000 |
| 2013 | $28 | $1,000 |
Find assessor info on the county website
Neighborhood: 19426
Nearby homes
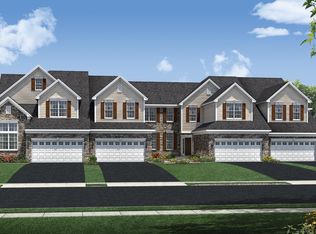
- $694,6003 bd2 ba2.6k sqft7 Iron Hill Way, Collegeville, PA 19426Off Market
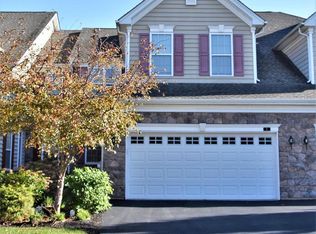
- $605,0003 bd3 ba2.5k sqft5 Iron Hill Way, Collegeville, PA 19426Sold
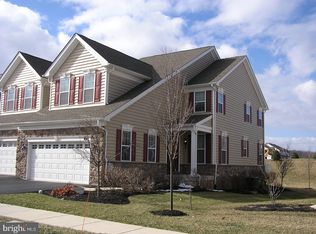
- $3,4003 bd2 ba2.6k sqft10 Iron Hill Way, Collegeville, PA 19426Sold
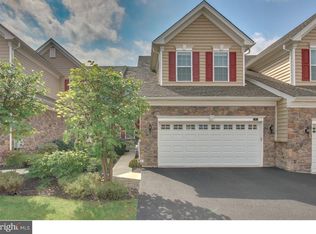
- $637,2003 bd3 ba2.7k sqft8 Iron Hill Way, Collegeville, PA 19426Off Market
- $695,4003 bd3 ba2.5k sqft11 Iron Hill Way, Collegeville, PA 19426Off Market
- $691,3003 bd2 ba2.3k sqft3 Iron Hill Way, Collegeville, PA 19426Off Market
- $648,7003 bd3 ba2.4k sqft6 Iron Hill Way, Collegeville, PA 19426Off Market
- $638,1004 bd4 ba2.8k sqft1 Iron Hill Way, Collegeville, PA 19426Off Market
Nearby schools
GreatSchools rating
- 8/10Upper Providence El SchoolGrades: K-4Distance: 1.9 mi
- 9/10Spring-Ford Middle School 7th Grade CenterGrades: 7Distance: 1.9 mi
- 9/10Spring-Ford Senior High School 10-12 Grade CenterGrades: 9-12Distance: 2.6 mi
Schools provided by the listing agent
- District: Spring-ford Area
Source: Bright MLS. This data may not be complete. We recommend contacting the local school district to confirm school assignments for this home.
Get a cash offer in 3 minutes
Find out how much your home could sell for in as little as 3 minutes with a no-obligation cash offer.
Estimated market value
$773,600
Get a cash offer in 3 minutes
Find out how much your home could sell for in as little as 3 minutes with a no-obligation cash offer.
Estimated market value
$773,600
- Pennsylvania
- Montgomery County
- Collegeville
- 19426
- 9 Iron Hill Way
Nearby cities
Nearby neighborhoods
Nearby zip codes
Other Collegeville Topics
