Welcome to 5 Iron Hill Way in desirable White Springs at Providence in Collegeville, PA and Spring-Ford School District. This Home is Located on the Manors Side (no age restriction) of the Development. This Home is Absolutely Stunning, Featuring an Open Floor Plan Beginning with the Inviting Foyer, Boasting Wainscoting, and Hardwood Flooring. The Warm Entrance Leads you to the Formal Dining Room with Wainscoting, Chair Rail and Decorative Ceiling. The Open Kitchen Design Features a large center island with beautiful cabinets, Granite Countertops, Stainless Appliances and Recessed Lighting. The Large Family Room with Gas Fireplace, Cathedral Ceiling and Large Windows with Access the Rear Deck ready for your summer evening relaxation and entertaining. Adjacent to the Kitchen/Family Room is the First Floor Master Bedroom with a Cathedral Ceiling and Master Bathroom with a Spacious Private Bathroom, Featuring a Dual Sink Vanity, Large Shower with Glass Doors. The Main Level Includes a Powder Room, Storage Closet, Laundry Room and exit to the Two-Car Garage. The Upper Level Leads to a Loft Area, Perfect for any Number of Uses, Including Media Viewing, Homework or Just Lounging. There are 2 additional Spacious Bedrooms, an Upgraded Hall Bath with Tub/Shower Combination. The Lower Level is Ready to Finish with 9 ft Ceilings, Built-In Egress Window and Roughed-In for a Full Bathroom. The Oversized Two Car Garage is Equipped with a Garage Door Opener, Wireless Remotes and an Outside Keypad. The HOA is Responsible for Common Area Maintenance, Snow and Trash Removal and for the Exterior Maintenance of the House. They will even look after your Lawn, Giving you Ample Time to Take Advantage of the Wealth of Recreation Options on Offer in your very own Country Club Style Setting. The Facilities Include an Outdoor Pool, a Tennis Court, Fitness Center, Social Rooms, Bocce Courts, Horseshoe Pit, Walking Trails and a Playground. White Springs is Within Walking Distance of the Providence Shopping Center and Offers Easy Access to Major Highways, Outlets, Shopping Malls, Boutiques and Restaurants. Make Your Appointment Today Before this one is Gone!
Sold for $605,000
$605,000
5 Iron Hill Way, Collegeville, PA 19426
3beds
2,508sqft
Townhouse
Built in 2015
1,893 Square Feet Lot
$645,600 Zestimate®
$241/sqft
$3,259 Estimated rent
Home value
$645,600
$613,000 - $678,000
$3,259/mo
Zestimate® history
Owner options
List your home for rent
$3,259/mo
Rent Zestimate®
Find your next renter with Zillow Rental Manager. Plus, with online applications, you can quickly screen prospective tenants – for free.
$3,259/mo
Rent Zestimate®
Refinance and save
$4,328/mo
Est. payment
Refinancing to a lower rate could help reduce your monthly payments and save thousands over the life of the loan.
$4,328/mo
Est. payment
Explore your selling options
Work with a Zillow partner agent
Leverage their expertise and Zillow's premium Showcase listings to get your home seen by more buyers.
Get startedList with your own agent
Get your home in front of millions of buyers by listing it on Zillow.
Learn how to do itSell it yourself
Take full control of how buyers see your home on Zillow by listing For Sale by Owner (FSBO).
List your homeWhat's special
Gas fireplaceStorage closetOutdoor poolMaster bedroomTennis courtLarge family roomBuilt-in egress window
Zillow last checked:
Listing updated:
Listed by:
Chris Bradley 484-410-8272,
RE/MAX Town & Country
Bought with:
Jess Madden, RS320716
Better Homes and Gardens Real Estate Phoenixville
Source: Bright MLS,MLS#: PAMC2076202
Facts & features
Interior
Bedrooms & bathrooms
- Bedrooms: 3
- Bathrooms: 3
- Full bathrooms: 2
- 1/2 bathrooms: 1
- Main level bathrooms: 2
- Main level bedrooms: 1
Rooms
- Room types: Dining Room, Primary Bedroom, Bedroom 3, Kitchen, Family Room, Basement, Loft, Bathroom 1, Bathroom 2
Basement
- Area: 0
Heating
- Forced Air, Natural Gas
Cooling
- Central Air, Electric
Appliances
- Included: Microwave, Built-In Range, Dishwasher, Disposal, Oven, Gas Water Heater
Features
- Crown Molding, Dining Area, Family Room Off Kitchen, Open Floorplan, Eat-in Kitchen, Kitchen Island, Pantry, Recessed Lighting
- Flooring: Carpet, Hardwood
- Basement: Concrete,Unfinished
- Number of fireplaces: 1
- Fireplace features: Gas/Propane
Interior area
- Total structure area: 2,508
- Total interior livable area: 2,508 sqft
- Finished area above ground: 2,508
- Finished area below ground: 0
Property
Parking
- Total spaces: 4
- Parking features: Garage Door Opener, Inside Entrance, Oversized, Attached, Driveway, On Street
- Attached garage spaces: 2
- Uncovered spaces: 2
Accessibility
- Accessibility features: None
Features
- Levels: Two
- Stories: 2
- Pool features: Community
Lot
- Size: 1,893 Square Feet
- Dimensions: 20.00 x 0.00
Details
- Additional structures: Above Grade, Below Grade
- Parcel number: 610003637127
- Zoning: RESIDENTIAL
- Special conditions: Standard
Construction
Type & style
- Home type: Townhouse
- Architectural style: Carriage House
- Property subtype: Townhouse
Materials
- Vinyl Siding
- Foundation: Concrete Perimeter
Condition
- Excellent
- New construction: No
- Year built: 2015
Utilities & green energy
- Sewer: Public Sewer
- Water: Public
Community & HOA
Community
- Features: Pool
- Security: Security System
- Subdivision: White Springs At Providence
HOA
- Has HOA: Yes
- Amenities included: Clubhouse, Pool, Tennis Court(s)
- Services included: Maintenance Grounds, Snow Removal, Trash
- HOA fee: $399 monthly
- HOA name: WHITE SPRINGS AT PROVIDENCE
Location
- Region: Collegeville
- Municipality: UPPER PROVIDENCE TWP
Financial & listing details
- Price per square foot: $241/sqft
- Tax assessed value: $230,990
- Annual tax amount: $8,427
- Date on market: 6/24/2023
- Listing agreement: Exclusive Right To Sell
- Listing terms: Cash,Conventional
- Ownership: Fee Simple
Price history
| Date | Event | Price |
|---|---|---|
| 8/24/2023 | Sold | $605,000+1%$241/sqft |
Source:  Bright MLS #PAMC2076202 Report a problem Bright MLS #PAMC2076202 Report a problem | ||
| 6/30/2023 | Pending sale | $599,000$239/sqft |
Source: Bright MLS #PAMC2076202 Report a problem | ||
| 6/25/2023 | Listed for sale | $599,000+4.2%$239/sqft |
Source: Bright MLS #PAMC2076202 Report a problem | ||
| 12/20/2022 | Listing removed | -- |
Source:  RE/MAX International Report a problem RE/MAX International Report a problem | ||
| 11/22/2022 | Listed for sale | $575,000+42.5%$229/sqft |
Source: Bright MLS #PAMC2058468 Report a problem | ||
| 2/2/2015 | Sold | $403,520$161/sqft |
Source: Public Record Report a problem | ||
Public tax history
| Year | Property taxes | Tax assessment |
|---|---|---|
| 2025 | $9,284 +5.8% | $230,990 |
| 2024 | $8,778 | $230,990 |
| 2023 | $8,778 +6.9% | $230,990 |
| 2022 | $8,212 +6.4% | $230,990 |
| 2021 | $7,717 +2.7% | $230,990 |
| 2020 | $7,513 +1.9% | $230,990 |
| 2019 | $7,370 +2% | $230,990 |
| 2018 | $7,228 +1.3% | $230,990 |
| 2017 | $7,138 +4.7% | $230,990 |
| 2016 | $6,819 +23413.8% | $230,990 +22999% |
| 2015 | $29 +3.6% | $1,000 |
| 2014 | $28 | $1,000 |
| 2013 | $28 | $1,000 |
Find assessor info on the county website
Neighborhood: 19426
Nearby homes
- $691,3003 bd2 ba2.3k sqft3 Iron Hill Way, Collegeville, PA 19426Off Market
- $694,6003 bd2 ba2.6k sqft7 Iron Hill Way, Collegeville, PA 19426Off Market
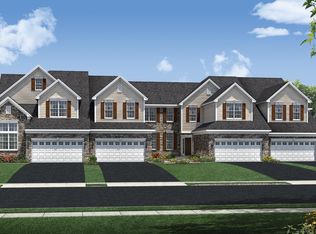
- $638,1004 bd4 ba2.8k sqft1 Iron Hill Way, Collegeville, PA 19426Off Market
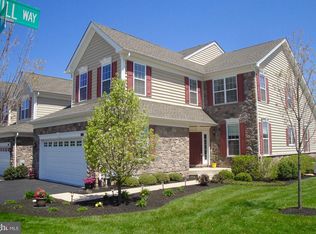
- $725,0004 bd4 ba4.5k sqft9 Iron Hill Way, Collegeville, PA 19426Sold
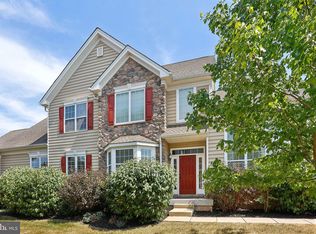
- $695,4003 bd3 ba2.5k sqft11 Iron Hill Way, Collegeville, PA 19426Off Market
- $683,0003 bd2 ba2.4k sqft13 Iron Hill Way, Collegeville, PA 19426Off Market
- $661,0003 bd3 ba2.6k sqft2 Iron Hill Way, Collegeville, PA 19426Off Market
- $648,7003 bd3 ba2.4k sqft6 Iron Hill Way, Collegeville, PA 19426Off Market
Nearby schools
GreatSchools rating
- 8/10Upper Providence El SchoolGrades: K-4Distance: 1.9 mi
- 9/10Spring-Ford Middle School 7th Grade CenterGrades: 7Distance: 2 mi
- 9/10Spring-Ford Senior High School 10-12 Grade CenterGrades: 9-12Distance: 2.6 mi
Schools provided by the listing agent
- High: Spring-ford Senior
- District: Spring-ford Area
Source: Bright MLS. This data may not be complete. We recommend contacting the local school district to confirm school assignments for this home.
Get a cash offer in 3 minutes
Find out how much your home could sell for in as little as 3 minutes with a no-obligation cash offer.
Estimated market value
$645,600
Get a cash offer in 3 minutes
Find out how much your home could sell for in as little as 3 minutes with a no-obligation cash offer.
Estimated market value
$645,600
- Pennsylvania
- Montgomery County
- Collegeville
- 19426
- 5 Iron Hill Way
Nearby cities
Nearby neighborhoods
Nearby zip codes
Other Collegeville Topics
