Skip main navigation
Sold for $375,000
  • $375,000

    15 Jefferson Ave, Stratford, NJ 08084

    3beds
    1,560sqft
    Single Family Residence
    Built in 1935
    7,501 Square Feet Lot
    $409,200 Zestimate®
    $240/sqft
    $2,899 Estimated rent

    Home value

    $409,200

    $389,000 - $430,000

    $2,899/mo

    Zestimate® history
    Loading
    Loading...

    Owner options

    List your home for rent

    $2,899/mo

    Rent Zestimate®

    Find your next renter with Zillow Rental Manager. Plus, with online applications, you can quickly screen prospective tenants – for free.

    Learn more

    $2,899/mo

    Rent Zestimate®

    Refinance and save

    $2,783/mo

    Est. payment

    Refinancing to a lower rate could help reduce your monthly payments and save thousands over the life of the loan.

    See today's rates

    $2,783/mo

    Est. payment

    Explore your selling options

    Work with a Zillow partner agent

    Leverage their expertise and Zillow's premium Showcase listings to get your home seen by more buyers.

    Get started

    List with your own agent

    Get your home in front of millions of buyers by listing it on Zillow.

    Learn how to do it

    Sell it yourself

    Take full control of how buyers see your home on Zillow by listing For Sale by Owner (FSBO).

    List your home

    What's special

    Vaulted ceilingsHardwood flooringGranite counter topsBeautifully renovated gemLarge balconyPlenty of windowsEndless furniture layout
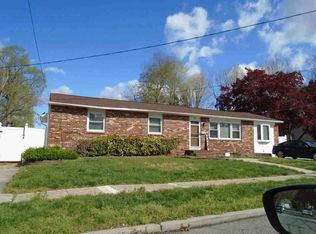
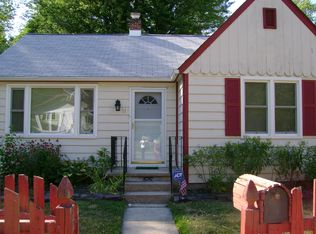
    WELCOME HOME to this beautifully renovated gem in Stratford, NJ! This home has so many wow-factors that you will lose count, with the first wow hitting you right upon entrance. Entering the front door you will notice an open concept main level with endless furniture layout possibilities complete with luxury vinyl plank flooring and plenty of windows offering tons of natural light. The open flow living room/dining room runs directly into the gorgeous kitchen complete with granite counter tops, an island, coffee bar, and stainless steel appliance package. Off of the kitchen you will find a nicely situated laundry closet, and the opposite end of the main level is a large full bathroom with beautiful designs and finishes. Head upstairs to the bedrooms highlighted by the stunning primary suite which features vaulted ceilings covered in beautiful planked wood, and nicely complimented hardwood flooring. The primary suite offers a large full bathroom ensuite designed with custom Italian stonework and soaking tub with double arm rests. The primary suite is completed by sliding doors which lead to a large balcony perfect for enjoying a morning coffee or evening wine while overlooking the backyard. The upper level is complete by two more nicely sized bedrooms with hardwood flooring, including a large pull down attic which can be utilized for plenty of storage or as a game room/bonus room. Head back downstairs to the back of the main level and exit the sliding doors into the enclosed back porch offering even more to the imagination! The back porch leads outside to the large backyard which also offers a huge detached garage just waiting to be converted into a dreamy mancave or she-shed. This home also has an extended driveway that flows into the backyard for plenty of personal and guest parking . This home is a must see, so be sure to schedule your private tour ASAP! Back on the market better than ever, and ready for you!

    Zillow last checked:

    Listing updated:

    Listed by:

    Cordell Boyd 856-287-9753,

    Coldwell Banker Realty

    Bought with:

    Aidan Williamson, 2192512

    Keller Williams Realty - Cherry Hill

    Source: Bright MLS,MLS#: NJCD2058732MLS Logo

    Facts & features

    Interior

    Bedrooms & bathrooms
    • Bedrooms: 3
    • Bathrooms: 2
    • Full bathrooms: 2
    • Main level bathrooms: 1
    Basement
    • Area: 0
    Heating
    • Forced Air, Natural Gas
    Cooling
    • Central Air, Electric
    Appliances
    • Included: Gas Water Heater
    • Laundry: Main Level
    Features
    • Basement: Unfinished
    • Has fireplace: No
    Interior area
    • Total structure area: 1,560
    • Total interior livable area: 1,560 sqft
    • Finished area above ground: 1,560
    • Finished area below ground: 0

    Property

    Parking
    • Total spaces: 3
    • Parking features: Driveway, On Street
    • Uncovered spaces: 3
    Accessibility
    • Accessibility features: 2+ Access Exits
    Features
    • Levels: Two
    • Stories: 2
    • Pool features: None
    Lot
    • Size: 7,501 Square Feet
    • Dimensions: 50.00 x 150.00
    Details
    • Additional structures: Above Grade, Below Grade
    • Parcel number: 320003400003 01
    • Zoning: RES
    • Special conditions: Standard

    Construction

    Type & style
    • Home type: SingleFamily
    • Architectural style: Colonial
    • Property subtype: Single Family Residence
    Materials
    • Frame
    • Foundation: Block
    Condition
    • New construction: No
    • Year built: 1935

    Utilities & green energy

    • Sewer: Public Sewer
    • Water: Public

    Community & HOA

    Community
    • Subdivision: None Available
    HOA
    • Has HOA: No
    Location
    • Region: Stratford
    • Municipality: STRATFORD BORO

    Financial & listing details

    • Price per square foot: $240/sqft
    • Tax assessed value: $137,600
    • Annual tax amount: $6,410
    • Date on market: 11/25/2023
    • Listing agreement: Exclusive Agency
    • Listing terms: Conventional,FHA,VA Loan,Cash
    • Inclusions: All Appliances
    • Exclusions: Personal Property & Staging Furniture / Decor
    • Ownership: Fee Simple

    Price history

    DateEventPrice
    4/26/2024Sold$375,000+8.7%$240/sqft
    Source: Bright MLS #NJCD2058732 Report a problem
    4/4/2024Pending sale$345,000$221/sqft
    Source: Bright MLS #NJCD2058732 Report a problem
    3/28/2024Contingent$345,000$221/sqft
    Source: Bright MLS #NJCD2058732 Report a problem
    2/3/2024Listed for sale$345,000$221/sqft
    Source: Bright MLS #NJCD2058732 Report a problem
    1/25/2024Pending sale$345,000$221/sqft
    Source: Bright MLS #NJCD2058732 Report a problem
    1/19/2024Contingent$345,000$221/sqft
    Source: Bright MLS #NJCD2058732 Report a problem
    11/25/2023Listed for sale$345,000+97.1%$221/sqft
    Source: Bright MLS #NJCD2058732 Report a problem
    10/20/2021Sold$175,000$112/sqft
    Source: Public Record Report a problem

    Public tax history

    YearProperty taxesTax assessment
    2025$7,466 +11.8%$149,300 +8.5%
    2024$6,678 +5%$137,600
    2023$6,360 -0.8%$137,600
    2022$6,411 +9.7%$137,600
    2021$5,842 +0.1%$137,600
    2020$5,837 +12.1%$137,600
    2019$5,209 $137,600
    2018$5,209 -3.6%$137,600
    2017$5,403 +1.7%$137,600
    2016$5,310 +3%$137,600
    2015$5,156 +4%$137,600
    2014$4,958 +1.8%$137,600 +54.1%
    2013$4,871 +3.8%$89,300
    2012$4,694 +1.3%$89,300
    2011$4,635 +3%$89,300
    2010$4,498 -1.4%$89,300
    2009$4,560 $89,300
    2008-- $89,300
    2007-- $89,300
    2006-- $89,300
    2005-- $89,300
    2004-- $89,300
    2003-- $89,300
    2002-- $89,300
    2001-- $89,300
    Find assessor info on the county website

    Neighborhood: 08084

    Nearby schools

    GreatSchools rating
    Schools provided by the listing agent
    • District: Stratford Borough Public Schools

    Source: Bright MLS. This data may not be complete. We recommend contacting the local school district to confirm school assignments for this home.

    Get a cash offer in 3 minutes
    Find out how much your home could sell for in as little as 3 minutes with a no-obligation cash offer.
    Estimated market value
    $409,200
    Get a cash offer in 3 minutes
    Find out how much your home could sell for in as little as 3 minutes with a no-obligation cash offer.
    Estimated market value
    $409,200