Skip main navigation
Sold for $405,900
  • $405,900

    18 Union Ave, Stratford, NJ 08084

    4beds
    1,932sqft
    Single Family Residence
    Built in 1924
    7,501 Square Feet Lot
    $424,900 Zestimate®
    $210/sqft
    $3,126 Estimated rent

    Home value

    $424,900

    $370,000 - $489,000

    $3,126/mo

    Zestimate® history
    Loading
    Loading...

    Owner options

    List your home for rent

    $3,126/mo

    Rent Zestimate®

    Find your next renter with Zillow Rental Manager. Plus, with online applications, you can quickly screen prospective tenants – for free.

    Learn more

    $3,126/mo

    Rent Zestimate®

    Refinance and save

    $2,952/mo

    Est. payment

    Refinancing to a lower rate could help reduce your monthly payments and save thousands over the life of the loan.

    See today's rates

    $2,952/mo

    Est. payment

    Explore your selling options

    Work with a Zillow partner agent

    Leverage their expertise and Zillow's premium Showcase listings to get your home seen by more buyers.

    Get started

    List with your own agent

    Get your home in front of millions of buyers by listing it on Zillow.

    Learn how to do it

    Sell it yourself

    Take full control of how buyers see your home on Zillow by listing For Sale by Owner (FSBO).

    List your home

    What's special

    Serene zen-like backyardGarden areaWide luxury plank flooringStainless steel appliance packageMature flowering treesStylish powder roomAmple cabinetry
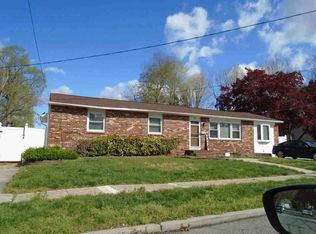
    A charming paver walkway welcomes you to this meticulously renovated residence, where timeless appeal meets modern upgrades. A paver walkway leads you to the inviting covered front porch—an ideal spot to enjoy your morning coffee. The home's classic gray, maintenance-free vinyl exterior adds timeless curb appeal. Step through the custom Mahogany front door and into an open-concept layout filled with natural light and warmth. Wide luxury plank flooring runs seamlessly throughout the home, creating a cohesive and stylish backdrop. The living room is anchored by a brick gas fireplace, offering a cozy focal point that flows effortlessly into the stunning white kitchen. Perfect for entertaining, the kitchen features a natural wood shiplap breakfast bar, stainless steel appliance package—including a five-burner gas range, microwave, dishwasher, and French door refrigerator—and ample cabinetry. Adjacent to the kitchen, the dining area comfortably fits a large table and is accented with charming beadboard trim. A spacious family room completes the main level with 9-foot ceilings, crown molding, and recessed lighting. French doors open to a tranquil, beautifully landscaped backyard retreat. A stylish powder room features ceramic tile flooring and a furniture-style vanity. Upstairs, the wide plank flooring continues. The generous primary suite accommodates a king-size bed and large furnishings. Three additional freshly painted bedrooms offer great space and storage, including one with custom shiplap walls. The main bath is tastefully updated with 12" x 24" ceramic tile flooring, a gray vanity with gold hardware, and a sleek tub enclosure. The full unfinished basement offers endless potential for future customization. Outside, enjoy the serene Zen-like backyard featuring mature flowering trees, a paver patio with a built-in gas fireplace, and an 8x12 garden area perfect for growing vegetables. A shed provides convenient outdoor storage. Additional highlights include Andersen windows, updated interior trim, and six-panel doors throughout the home. Ideally located near shopping and major roadways, this home offers a wonderful blend of comfort, quality, and community. While the home is in excellent condition, it is being sold as-is. The Certificate of Occupancy will be provided by the seller. Don’t miss this exceptional opportunity!

    Zillow last checked:

    Listing updated:

    Listed by:

    Carol Minghenelli 609-230-4799,

    Compass New Jersey, LLC - Haddon Township

    Bought with:

    Heather Morris, 234141

    Prime Realty Partners

    Source: Bright MLS,MLS#: NJCD2092058MLS Logo

    Facts & features

    Interior

    Bedrooms & bathrooms
    • Bedrooms: 4
    • Bathrooms: 2
    • Full bathrooms: 1
    • 1/2 bathrooms: 1
    • Main level bathrooms: 1
    Dining room
    • Level: Main
    Family room
    • Level: Main
    Kitchen
    • Level: Main
    Living room
    • Level: Main
    Heating
    • Forced Air, Natural Gas
    Cooling
    • Ceiling Fan(s), Central Air, Natural Gas
    Appliances
    • Included: Gas Water Heater
    • Laundry: Lower Level
    Features
    • Bathroom - Tub Shower, Ceiling Fan(s), Dining Area, Family Room Off Kitchen, Pantry, Recessed Lighting, Vaulted Ceiling(s)
    • Flooring: Luxury Vinyl
    • Doors: Six Panel, French Doors
    • Basement: Unfinished
    • Number of fireplaces: 1
    • Fireplace features: Brick
    Interior area
    • Total structure area: 1,932
    • Total interior livable area: 1,932 sqft
    • Finished area above ground: 1,932
    • Finished area below ground: 0

    Property

    Parking
    • Total spaces: 3
    • Parking features: Concrete, Driveway
    • Uncovered spaces: 3
    Accessibility
    • Accessibility features: None
    Features
    • Levels: Two
    • Stories: 2
    • Patio & porch: Patio
    • Exterior features: Extensive Hardscape, Lighting, Sidewalks
    • Pool features: None
    • Fencing: Full
    • Has view: Yes
    • View description: Garden
    Lot
    • Size: 7,501 sqft
    • Dimensions: 50.00 x 150.00
    • Features: Landscaped, Level, Private, Rear Yard
    Details
    • Additional structures: Above Grade, Below Grade
    • Parcel number: 320003400017
    • Zoning: RES
    • Special conditions: Standard

    Construction

    Type & style
    • Home type: SingleFamily
    • Architectural style: Colonial
    • Property subtype: Single Family Residence
    Materials
    • Frame
    • Foundation: Block
    • Roof: Architectural Shingle
    Condition
    • Very Good
    • New construction: No
    • Year built: 1924

    Utilities & green energy

    • Sewer: Public Sewer
    • Water: Public

    Community & neighborhood

    Location
    • Region: Stratford
    • Subdivision: None Available
    • Municipality: STRATFORD BORO

    Other

    Other facts
    • Listing agreement: Exclusive Right To Sell
    • Listing terms: Cash,Conventional,FHA,VA Loan
    • Ownership: Fee Simple

    Price history

    DateEventPrice
    6/26/2025Sold$405,900+4.1%$210/sqft
    Source: Bright MLS #NJCD2092058 Report a problem
    5/28/2025Pending sale$389,900$202/sqft
    Source: Bright MLS #NJCD2092058 Report a problem
    5/22/2025Contingent$389,900$202/sqft
    Source: Bright MLS #NJCD2092058 Report a problem
    5/17/2025Listed for sale$389,900+8.3%$202/sqft
    Source: Bright MLS #NJCD2092058 Report a problem
    2/14/2022Sold$360,000+2.9%$186/sqft
    Source: Bright MLS #NJCD2010914 Report a problem
    1/10/2022Pending sale$350,000$181/sqft
    Source: Berkshire Hathaway HomeServices Fox & Roach, REALTORS #NJCD2010914 Report a problem
    1/10/2022Contingent$350,000$181/sqft
    Source: Bright MLS #NJCD2010914 Report a problem
    12/16/2021Listed for sale$350,000$181/sqft
    Source: Bright MLS #NJCD2010914 Report a problem
    11/19/2021Pending sale$350,000$181/sqft
    Source: Berkshire Hathaway HomeServices Fox & Roach, REALTORS #NJCD2010914 Report a problem
    11/19/2021Contingent$350,000$181/sqft
    Source: Bright MLS #NJCD2010914 Report a problem
    11/13/2021Listed for sale$350,000+93.5%$181/sqft
    Source: Bright MLS #NJCD2010914 Report a problem
    12/15/2016Sold$180,900-4.7%$94/sqft
    Source: Agent Provided Report a problem
    9/7/2016Price change$189,900-2.6%$98/sqft
    Source: Berkshire Hathaway HomeServices Fox & Roach, REALTORS #6839003 Report a problem
    8/4/2016Listed for sale$194,900-22%$101/sqft
    Source: Berkshire Hathaway HomeServices Fox & Roach, REALTORS #6839003 Report a problem
    10/16/2010Listing removed$249,900$129/sqft
    Source: Prudential Fox and Roach #5700896 Report a problem
    5/30/2010Price change$249,900-3.8%$129/sqft
    Source: Prudential Fox and Roach #5700896 Report a problem
    4/29/2010Listed for sale$259,900$135/sqft
    Source: Prudential Fox and Roach #5700896 Report a problem

    Public tax history

    YearProperty taxesTax assessment
    2025$9,627 +3%$192,500
    2024$9,342 +25.9%$192,500 +19.9%
    2023$7,418 -17.3%$160,500
    2022$8,969 +26.2%$160,500
    2021$7,105 +0.1%$160,500
    2020$7,101 +3.1%$160,500
    2019$6,887 $160,500
    2018$6,887 +4.5%$160,500
    2017$6,593 +1.7%$160,500
    2016$6,486 +2.9%$160,500
    2015$6,306 +0.1%$160,500
    2014$6,299 +5.3%$160,500 +48.6%
    2012$5,979 +1.2%$108,000
    2011$5,908 +2.9%$108,000
    2010$5,742 -1.3%$108,000
    2009$5,817 $108,000
    2008-- $108,000
    2007-- $108,000
    2006-- $108,000
    2005-- $108,000
    2004-- $108,000
    2003-- $108,000 +16.1%
    2002-- $93,000
    2001-- $93,000

    Find assessor info on the county website

    Neighborhood: 08084

    Nearby schools

    GreatSchools rating
    Schools provided by the listing agent
    • District: Sterling High

    Source: Bright MLS. This data may not be complete. We recommend contacting the local school district to confirm school assignments for this home.

    Get a cash offer in 3 minutes
    Find out how much your home could sell for in as little as 3 minutes with a no-obligation cash offer.
    Estimated market value
    $424,900
    Get a cash offer in 3 minutes
    Find out how much your home could sell for in as little as 3 minutes with a no-obligation cash offer.
    Estimated market value
    $424,900