Motivated Seller!!!! Welcome to coastal living at its finest in the sought-after Providence community of Ocean View! Ideally positioned just a few miles from Bethany Beach, Fenwick Island, Rehoboth Beach, Dewey Beach, and Ocean City, this well-maintained home offers the perfect blend of relaxation, convenience, and investment potential. Whether you're searching for a second home getaway or a smart income-producing property, this residence checks all the boxes. With its prime location near Delaware and Maryland’s most popular beaches, it presents an excellent opportunity for seasonal rental income and long-term appreciation. Proudly owned by the original owner, this home has been thoughtfully updated with a newer roof (2017), water heater (2020), and brand-new HVAC system (2026), offering peace of mind for years to come. Enjoy tranquil pond views and the ease of low-maintenance living with reasonable community fees. The Providence community enhances the lifestyle with amenities including a pool, while nearby you’ll find an abundance of local dining, shopping, and entertainment options—all just minutes away. Whether you're sipping your morning coffee overlooking the pond, and gathering with loved ones on deck on premier lot, heading to the beach for the day, or welcoming summer guests, this property delivers versatility, value, and the ultimate coastal lifestyle.
Sold for $368,750
$368,750
15 John Hall Dr, Ocean View, DE 19970
4beds
2,200sqft
Townhouse
Built in 2003
10.74 Acres Lot
$368,900 Zestimate®
$168/sqft
$2,868 Estimated rent
Home value
$368,900
$350,000 - $387,000
$2,868/mo
Zestimate® history
Owner options
List your home for rent
$2,868/mo
Rent Zestimate®
Find your next renter with Zillow Rental Manager. Plus, with online applications, you can quickly screen prospective tenants – for free.
$2,868/mo
Rent Zestimate®
Refinance and save
$2,622/mo
Est. payment
Refinancing to a lower rate could help reduce your monthly payments and save thousands over the life of the loan.
$2,622/mo
Est. payment
Explore your selling options
Work with a Zillow partner agent
Leverage their expertise and Zillow's premium Showcase listings to get your home seen by more buyers.
Get startedList with your own agent
Get your home in front of millions of buyers by listing it on Zillow.
Learn how to do itSell it yourself
Take full control of how buyers see your home on Zillow by listing For Sale by Owner (FSBO).
List your homeWhat's special
Zillow last checked:
Listing updated:
Listed by:
Mia Burch 302-598-4069,
Long & Foster Real Estate, Inc.,
Co-Listing Agent: Paul Joseph Burch 302-598-1871,
Long & Foster Real Estate, Inc.
Bought with:
Unrepresented
Unrepresented
Source: Bright MLS,MLS#: DESU2108784
Facts & features
Interior
Bedrooms & bathrooms
- Bedrooms: 4
- Bathrooms: 3
- Full bathrooms: 2
- 1/2 bathrooms: 1
- Main level bathrooms: 1
- Main level bedrooms: 1
Rooms
- Room types: Primary Bedroom, Bedroom 3, Bedroom 4, Kitchen, Great Room, Bathroom 1
Primary bedroom
- Features: Flooring - Carpet, Jack and Jill Bathroom
- Level: Upper
Bedroom 3
- Features: Flooring - Carpet
- Level: Upper
Bedroom 4
- Level: Upper
Bathroom 1
- Features: Flooring - Carpet
- Level: Main
Great room
- Features: Flooring - Carpet
- Level: Upper
Kitchen
- Features: Flooring - Laminate Plank
- Level: Upper
Heating
- Forced Air, Propane
Cooling
- Central Air, Electric
Appliances
- Included: Built-In Range, Dishwasher, Disposal, Dryer, Oven/Range - Electric, Range Hood, Refrigerator, Washer, Water Heater, Electric Water Heater
- Laundry: Main Level
Features
- Bathroom - Tub Shower, Bathroom - Walk-In Shower, Breakfast Area, Ceiling Fan(s), Combination Kitchen/Dining, Family Room Off Kitchen, Open Floorplan, Eat-in Kitchen, Walk-In Closet(s), Dry Wall
- Flooring: Carpet, Laminate
- Has basement: No
- Has fireplace: No
Interior area
- Total structure area: 2,200
- Total interior livable area: 2,200 sqft
- Finished area above ground: 2,200
- Finished area below ground: 0
Property
Parking
- Total spaces: 3
- Parking features: Garage Faces Front, Inside Entrance, Asphalt, Attached, Driveway
- Attached garage spaces: 1
- Uncovered spaces: 2
Accessibility
- Accessibility features: None
Features
- Levels: Three
- Stories: 3
- Patio & porch: Deck
- Pool features: Community
Lot
- Size: 10.74 Acres
- Features: Backs to Trees
Details
- Additional structures: Above Grade, Below Grade
- Parcel number: 13416.00385.0145
- Zoning: MR
- Special conditions: Standard
Construction
Type & style
- Home type: Townhouse
- Architectural style: Coastal,Traditional
- Property subtype: Townhouse
Materials
- Frame, Aluminum Siding
- Foundation: Block
- Roof: Shingle
Condition
- Very Good
- New construction: No
- Year built: 2003
Details
- Builder name: Ryan Home
Utilities & green energy
- Sewer: Public Sewer
- Water: Public
- Utilities for property: Propane
Community & HOA
Community
- Condo and coop fee: $545 quarterly
- Subdivision: Providence
HOA
- Has HOA: Yes
- Amenities included: Pool
- Services included: All Ground Fee, Common Area Maintenance, Lawn Care Front, Lawn Care Rear, Lawn Care Side, Maintenance Grounds, Pool(s), Snow Removal, Trash
- HOA fee: $375 quarterly
- HOA name: HPS
Location
- Region: Ocean View
Financial & listing details
- Price per square foot: $168/sqft
- Tax assessed value: $372,300
- Annual tax amount: $795
- Date on market: 4/6/2026
- Listing agreement: Exclusive Right To Sell
- Inclusions: See Inclusion / Exclusion Sheet
- Exclusions: See Inclusion / Exclusion Sheet
- Ownership: Fee Simple
Price history
| Date | Event | Price |
|---|---|---|
| 8/31/2026 | Sold | $368,750-2.3%$168/sqft |
Source:  Bright MLS #DESU2108784 Report a problem Bright MLS #DESU2108784 Report a problem | ||
| 7/21/2026 | Pending sale | $377,500$172/sqft |
Source: Bright MLS #DESU2108784 Report a problem | ||
| 4/25/2026 | Price change | $377,500-2.6%$172/sqft |
Source: Bright MLS #DESU2108784 Report a problem | ||
| 4/6/2026 | Listed for sale | $387,500$176/sqft |
Source: Bright MLS #DESU2108784 Report a problem | ||
Public tax history
| Year | Property taxes | Tax assessment |
|---|---|---|
| 2025 | $795 -2.4% | $186,150 +844.9% |
| 2024 | $815 +0.1% | $19,700 |
| 2023 | $814 +1.6% | $19,700 |
| 2022 | $801 +3.1% | $19,700 |
| 2021 | $777 +4.8% | $19,700 +5.3% |
| 2020 | $741 | $18,700 |
| 2019 | $741 -4% | $18,700 -5.1% |
| 2018 | $772 -0.9% | $19,700 |
| 2017 | $779 +11.9% | $19,700 |
| 2016 | $696 -2.8% | $19,700 |
| 2015 | $717 +1.5% | $19,700 |
| 2014 | $706 -1% | $19,700 |
| 2013 | $714 +2.6% | $19,700 |
| 2012 | $695 +1.9% | $19,700 |
| 2011 | $682 | $19,700 |
| 2010 | $682 +0.4% | $19,700 |
| 2009 | $680 | $19,700 |
| 2008 | -- | -- |
| 2007 | -- | -- |
| 2006 | -- | -- |
| 2005 | -- | -- |
| 2004 | -- | -- |
Find assessor info on the county website
Neighborhood: 19970
Nearby homes
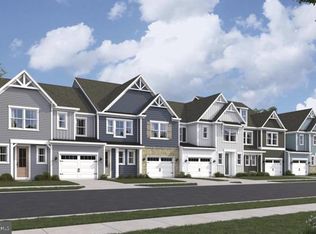
- $465,7303 bd3 ba2k sqft374 Scranton Lane Sandpiper, Ocean View, DE 19970Sold
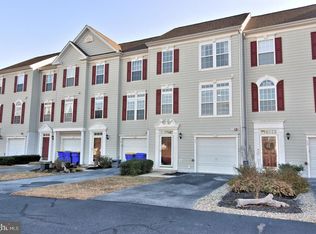
- $395,0004 bd4 ba2.2k sqft11 John Hall Dr, Ocean View, DE 19970Sold
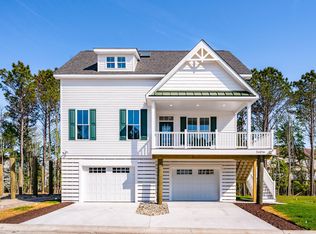
- $702,2643 bd3 ba2.2k sqft36028 Jackson St LOT 3, Ocean View, DE 19970Sold
- $411,9003 bd4 ba1.4k sqft5 John Hall Dr, Ocean View, DE 19970Off Market
- $407,9004 bd3 ba1.6k sqft2 Calvert St, Ocean View, DE 19970Off Market
- $406,6003 bd4 ba2.3k sqft5 John Hall Dr #50, Ocean View, DE 19970Off Market
- $365,0004 bd4 ba2k sqft4 Calvert St, Ocean View, DE 19970Off Market
- $376,9003 bd-- ba1.6k sqft6 Calvert St, Ocean View, DE 19970Off Market
Nearby schools
GreatSchools rating
- 8/10Lord Baltimore Elementary SchoolGrades: K-5Distance: 0.9 mi
- 7/10Selbyville Middle SchoolGrades: 6-8Distance: 8.1 mi
- 6/10Indian River High SchoolGrades: 9-12Distance: 7.6 mi
Schools provided by the listing agent
- Elementary: Lord Baltimore
- Middle: Selbeyville
- High: Sussex Central
- District: Indian River
Source: Bright MLS. This data may not be complete. We recommend contacting the local school district to confirm school assignments for this home.
Sell for more on Zillow
Get a Zillow Showcase℠ listing at no additional cost and you could sell for .
$368,900
2% more
+$7,378
With Zillow Showcase(estimated)
$376,278
Sell for more on Zillow
Get a Zillow Showcase℠ listing at no additional cost and you could sell for .
$368,900
2% more
+$7,378
With Zillow Showcase(estimated)
$376,278
- Delaware
- Sussex County
- Ocean View
- 19970
- 15 John Hall Dr
