Privacy, Views, and Entertaining All in the Heart of Town! Welcome to your dream home, offering stunning views and exceptional privacy — all within the convenience of town living. This beautifully landscaped property is perfect for entertaining, featuring a spacious yard and inviting outdoor spaces. Inside, the 3-bedroom, 2-bath home boasts a stylish kitchen complete with stainless steel appliances and Casablanca ceiling fans throughout. Every window is fitted with Hunter Douglas wood blinds and custom-crafted wooden window sills, adding an elegant touch. The owner’s suite is a true retreat, offering a large walk-in closet and a luxurious en-suite bath featuring a handsome custom-tiled walk-in shower that must be seen to be believed. Additional highlights include: Cozy gas log stove in the family room. Painted concrete walkways and back patio, ideal for gatherings. Beautiful large front porch great for sitting enjoying the quite or sipping on a cup of coffee Unobstructed, breathtaking views for unforgettable outdoor entertaining. This home truly has it all — comfort, style, and a location you’ll love. Don’t miss your chance to make it yours!
Sold for $372,000
$372,000
15 Keegan Ct, Susanville, CA 96130
3beds
1,560sqft
Single Family Residence
Built in 2004
8,712 Square Feet Lot
$374,400 Zestimate®
$238/sqft
$1,982 Estimated rent
Home value
$374,400
Estimated sales range
Not available
$1,982/mo
Zestimate® history
Owner options
List your home for rent
$1,982/mo
Rent Zestimate®
Find your next renter with Zillow Rental Manager. Plus, with online applications, you can quickly screen prospective tenants – for free.
$1,982/mo
Rent Zestimate®
Refinance and save
$2,350/mo
Est. payment
Refinancing to a lower rate could help reduce your monthly payments and save thousands over the life of the loan.
$2,350/mo
Est. payment
Explore your selling options
Work with a Zillow partner agent
Leverage their expertise and Zillow's premium Showcase listings to get your home seen by more buyers.
Get startedList with your own agent
Get your home in front of millions of buyers by listing it on Zillow.
Learn how to do itSell it yourself
Take full control of how buyers see your home on Zillow by listing For Sale by Owner (FSBO).
List your homeWhat's special
Cozy gas log stoveSpacious yardExceptional privacyLarge walk-in closetLuxurious en-suite bathBeautiful large front porchUnobstructed breathtaking views
Zillow last checked:
Listing updated:
Listed by:
MELISSA PICKETT,
TOWN & COUNTRY REAL ESTATE
Bought with:
SMITH PROPERTIES
Source: Lassen MLS,MLS#: 202500233
Facts & features
Interior
Bedrooms & bathrooms
- Bedrooms: 3
- Bathrooms: 2
- Full bathrooms: 2
Rooms
- Room types: Family Room, Dining Area, Utility Room
Heating
- Natural Gas, Forced Air
Appliances
- Included: Dishwasher, Disposal, Gas Range, Microwave, Electric Oven, Gas Water Heater
- Laundry: Laundry Room
Features
- Ceiling Fan(s), Vaulted Ceiling(s), Walk-In Closet(s)
- Flooring: Vinyl, Tile, Carpet
- Windows: Window Coverings, Double Pane Windows, Vinyl Clad
- Has fireplace: Yes
- Fireplace features: Gas Log, Family Room
Interior area
- Total structure area: 1,560
- Total interior livable area: 1,560 sqft
Property
Parking
- Total spaces: 2
- Parking features: Attached, Garage Door Opener, Concrete
- Attached garage spaces: 2
- Has uncovered spaces: Yes
Features
- Levels: One
- Stories: 1
- Patio & porch: Covered, Patio
- Fencing: Partial
- Has view: Yes
- Park: 21
Lot
- Size: 8,712 Square Feet
- Features: Cul-De-Sac, Corner Lot, Views, Sprinklers In Front, Sprinklers In Rear
- Residential vegetation: Wooded
Details
- Parcel number: 101290007000
- Zoning: R1
Construction
Type & style
- Home type: SingleFamily
- Property subtype: Single Family Residence
Materials
- Hardiboard type
- Foundation: Slab
- Roof: Composition
Condition
- New construction: No
- Year built: 2004
Utilities & green energy
- Electric: LMUD
- Gas: City of Susanville
- Sewer: Public Sewer
- Water: Public
Community & HOA
Community
- Security: Smoke Detector(s)
- Subdivision: CA
Location
- Region: Susanville
Financial & listing details
- Price per square foot: $238/sqft
- Tax assessed value: $318,713
- Annual tax amount: $3,262
- Date on market: 4/29/2025
- Cumulative days on market: 71 days
- Listing agreement: Exclusive
- Listing terms: Cash To New Loan,Submit
- Road surface type: Paved
Price history
| Date | Event | Price |
|---|---|---|
| 7/8/2025 | Sold | $372,000-0.5%$238/sqft |
Source:  Lassen MLS #202500233 Report a problem Lassen MLS #202500233 Report a problem | ||
| 5/13/2025 | Pending sale | $374,000$240/sqft |
Source: Lassen MLS #202500233 Report a problem | ||
| 4/29/2025 | Listed for sale | $374,000+43.8%$240/sqft |
Source: Lassen MLS #202500233 Report a problem | ||
| 10/24/2013 | Sold | $260,000+4%$167/sqft |
Source: Lassen MLS #201300335 Report a problem | ||
| 12/29/2004 | Sold | $250,000$160/sqft |
Source: Public Record Report a problem | ||
Public tax history
| Year | Property taxes | Tax assessment |
|---|---|---|
| 2025 | $3,262 +2.3% | $318,713 +2% |
| 2024 | $3,190 +1.5% | $312,465 +2% |
| 2023 | $3,143 +2.1% | $306,339 +2% |
| 2022 | $3,077 +3% | $300,333 +2% |
| 2021 | $2,987 -1% | $294,445 +1% |
| 2020 | $3,016 +3.1% | $291,427 +2% |
| 2019 | $2,925 +3.6% | $285,714 +2% |
| 2018 | $2,822 -1% | $280,113 +2% |
| 2017 | $2,850 +3.5% | $274,621 +2% |
| 2016 | $2,754 -3.1% | $269,237 +1.5% |
| 2015 | $2,844 +1.8% | $265,194 +2% |
| 2014 | $2,792 | $260,000 +48.1% |
| 2013 | -- | $175,546 -10% |
| 2012 | -- | $195,050 -15% |
| 2011 | -- | $229,470 -15% |
| 2010 | -- | $269,963 -0.2% |
| 2009 | -- | $270,606 +2% |
| 2008 | -- | $265,301 +2% |
| 2007 | -- | $260,100 +2% |
| 2006 | -- | $255,000 +2% |
| 2005 | -- | $250,000 |
Find assessor info on the county website
Neighborhood: 96130
Nearby homes
- $380,6003 bd2 ba1.8k sqft75 Keegan Ct, Susanville, CA 96130Off Market

- $421,5003 bd2 ba1.8k sqft85 Keegan Ct, Susanville, CA 96130Off Market
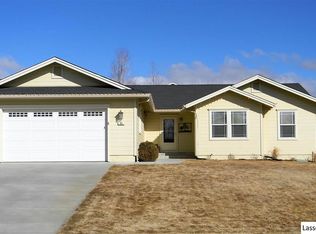
- $414,1004 bd2 ba1.9k sqft65 Keegan Ct, Susanville, CA 96130Off Market
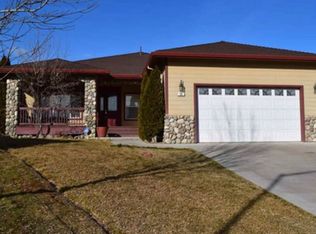
- $454,0004 bd2 ba2.2k sqft55 Keegan Ct, Susanville, CA 96130Off Market
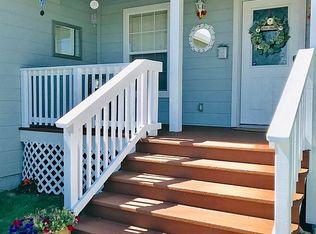
- $356,0003 bd2 ba1.7k sqft1245 Shadow Mountain Dr, Susanville, CA 96130Sold
- $433,7003 bd2 ba2.2k sqft35 Keegan Ct, Susanville, CA 96130Off Market
- $441,1003 bd2 ba2.3k sqft25 Keegan Ct, Susanville, CA 96130Off Market
- $409,0004 bd2 ba2.2k sqft45 Keegan Ct, Susanville, CA 96130Sold
Nearby schools
GreatSchools rating
- 6/10Meadow View Elementary SchoolGrades: 3-5Distance: 0.9 mi
- 6/10Diamond View Middle SchoolGrades: 6-8Distance: 2.1 mi
- 4/10Lassen High SchoolGrades: 9-12Distance: 1.3 mi
Schools provided by the listing agent
- District: Susanville School District
Source: Lassen MLS. This data may not be complete. We recommend contacting the local school district to confirm school assignments for this home.


Get pre-qualified for a loan
At Zillow Home Loans, we can pre-qualify you in as little as 5 minutes with no impact to your credit score.An equal housing lender. NMLS #10287.
- California
- Lassen County
- Susanville
- 96130
- 15 Keegan Ct
Nearby cities
Nearby neighborhoods
Nearby zip codes
Other Susanville Topics
