Skip main navigation
Off market
  • $443,400

    25 Keegan Ct, Susanville, CA 96130

    3beds
    2,379sqft
    SingleFamily
    Built in 2004
    0.29 Acres Lot
    $443,400 Zestimate®
    $186/sqft
    $2,790 Estimated rent

    Home value

    $443,400

    $421,000 - $466,000

    $2,790/mo

    Zestimate® history
    Loading
    Loading...

    Owner options

    List your home for rent

    $2,790/mo

    Rent Zestimate®

    Find your next renter with Zillow Rental Manager. Plus, with online applications, you can quickly screen prospective tenants – for free.

    Learn more

    $2,790/mo

    Rent Zestimate®

    Refinance and save

    $2,777/mo

    Est. payment

    Refinancing to a lower rate could help reduce your monthly payments and save thousands over the life of the loan.

    See today's rates

    $2,777/mo

    Est. payment

    Explore your selling options

    Work with a Zillow partner agent

    Leverage their expertise and Zillow's premium Showcase listings to get your home seen by more buyers.

    Get started

    List with your own agent

    Get your home in front of millions of buyers by listing it on Zillow.

    Learn how to do it

    Sell it yourself

    Take full control of how buyers see your home on Zillow by listing For Sale by Owner (FSBO).

    List your home

    What's special

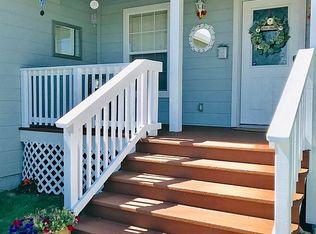
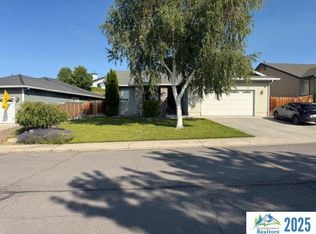
    GENERAL: Architect designed by John Anderson of Chico who is well known for his homes and commercial buildings in Chico and surrounding areas Doors: 8' solid douglas fir paneled doors. Fireplace Wood burning (can be converted to gas). 10' ceilings. Office: Expansive home office with built-ins and view (can easily be converted to use as bedroom). Window coverings: Plantation shutters, cell shades, and fabric panels (in living room). Deck: 16 x 24 ChoiceDek composite deck. Garage: 14' ceiling. Ceiling mounted storage. Lots of storage and room for cars. RV Parking. Two oversized garage doors. Utility sink. Transfer Switch: House is equipped with a transfer switch to be used with a back-up generator in the event of a power outage. Baths and kitchen feature GROHE high-end fixtures. Bathroom: Wall mounted toilet & solid surface counter. MASTER SUITE Shower: solid surface. Toilets: Wall mounted Duravit toilets. Walk-in master closet by California Closets KITCHEN High end stainless steel appliances JENN-AIR 4-burner gas cooktop with exhaust fan. Stunning solid hickory cabinets with solid maple drawers with dove tailed joints Reverse osmosis plus 5-stage filter water filtering system Dacor microwave / convected oven combination Thermador luxury convected oven with multiple functions ENERGY EFFICIENCY Low-e Milgard fiberglass windows. Insulation Fiberglass in walls plus high-tech aluminized reflective insulation designed to keep radiant heat out in summer, and reflect heat back into room in winter. Whole house fan refreshes the house by bringing in cooler air in morning and evening. Two high-capacity Polaris water heaters operate at 95+% ultimate efficiency. One heater is designated for domestic use; the other for radiant floor heating. Radiant floor heating is controlled by 4 separate zones for energy efficiency. Roof overhang provides shade for windows in summer. For more information call Linda White at 530-310-2930.

    This property is off market, which means it's not currently listed for sale or rent on Zillow. This may be different from what's available on other websites or public sources.

    Facts & features

    Interior

    Bedrooms & bathrooms
    • Bedrooms: 3
    • Bathrooms: 2
    • Full bathrooms: 2
    Heating
    • Radiant
    Cooling
    • Central
    Appliances
    • Included: Dishwasher, Garbage disposal, Microwave, Range / Oven, Refrigerator
    Features
    • Flooring: Tile, Carpet
    • Has fireplace: Yes
    Interior area
    • Total interior livable area: 2,379 sqft

    Property

    Parking
    • Total spaces: 2
    • Parking features: Garage - Attached, Off-street
    Features
    • Exterior features: Stucco
    • Has view: Yes
    • View description: City, Mountain
    Lot
    • Size: 0.29 Acres
    Details
    • Parcel number: 101290008000

    Construction

    Type & style
    • Home type: SingleFamily
    Condition
    • Year built: 2004

    Community & HOA

    Location
    • Region: Susanville

    Financial & listing details

    • Price per square foot: $186/sqft
    • Tax assessed value: $364,100
    • Annual tax amount: $3,758

    Price history

    DateEventPrice
    3/24/2021Listing removed--
    Source: Owner Report a problem
    9/29/2017Sold$320,000-8.6%$135/sqft
    Source: Lassen MLS #201700249 Report a problem
    8/5/2017Price change$349,999-4.1%$147/sqft
    Source: Owner Report a problem
    6/26/2017Price change$365,000-1.4%$153/sqft
    Source: Owner Report a problem
    3/23/2017Listed for sale$370,000+16.5%$156/sqft
    Source: Owner Report a problem
    5/24/2016Sold$317,500+4.1%$133/sqft
    Source: Public Record Report a problem
    6/30/2014Sold$305,000-4.4%$128/sqft
    Source: Public Record Report a problem
    3/2/2014Listed for sale$319,000-13.7%$134/sqft
    Source: Owner Report a problem
    6/21/2011Listing removed$369,500$155/sqft
    Source: Owner #201000533 Report a problem
    12/23/2010Listed for sale$369,500-7.5%$155/sqft
    Source: Owner #201000533 Report a problem
    8/8/2010Listing removed$399,500$168/sqft
    Source: Mt. Lassen Properties Report a problem
    4/15/2010Price change$399,500-6.9%$168/sqft
    Source: Mt. Lassen Properties Report a problem
    2/26/2010Listed for sale$429,000-6.5%$180/sqft
    Source: Mt. Lassen Properties Report a problem
    9/19/2009Listing removed$459,000$193/sqft
    Source: Homes.com #2009 Report a problem
    5/23/2009Listed for sale$459,000+920%$193/sqft
    Source: Homes.com #2009 Report a problem
    7/8/2004Sold$45,000$19/sqft
    Source: Public Record Report a problem

    Public tax history

    YearProperty taxesTax assessment
    2025$3,758 +2.2%$364,100 +2%
    2024$3,676 +1.4%$356,962 +2%
    2023$3,626 +2.2%$349,964 +2%
    2022$3,547 +3%$343,103 +2%
    2021$3,444 -1%$336,376 +1%
    2020$3,477 +3.1%$332,928 +2%
    2019$3,373 +3.6%$326,400 +2%
    2018$3,256 -4.1%$320,000 -1.2%
    2017$3,394 +2.5%$323,850 +2.5%
    2016$3,311 -2.4%$315,836 +1.5%
    2015$3,393 +18.3%$311,093 +19.5%
    2014$2,867 $260,230 +6%
    2013-- $245,500 -0.1%
    2012-- $245,764 -15%
    2011-- $289,134 -15%
    2010-- $340,156 -0.2%
    2009-- $340,965 +2%
    2008-- $334,280 +2%
    2007-- $327,726 +2%
    2006-- $321,300 +16.4%
    2005-- $276,000
    Find assessor info on the county website

    Neighborhood: 96130

    Nearby schools

    GreatSchools rating
    Schools provided by the listing agent
    • Elementary: MCKINLEY SCHOOL
    • Middle: MEADOW VIEW SCHOOL
    • High: LASSEN HIGH SCHOOL
    • District: LASSEN UNION HIGH

    Source: The MLS. This data may not be complete. We recommend contacting the local school district to confirm school assignments for this home.

    Get pre-qualified for a loan
    At Zillow Home Loans, we can pre-qualify you in as little as 5 minutes with no impact to your credit score.

    An equal housing lender. NMLS #10287.