Welcome to your dream home! This stunning 3 bedroom, 2.5 bath two-story residence, built in 2005, offers 2,163 sqft of living space designed for your comfort, with NEWLY installed carpet downstairs! Great use of windows, that allow lots of light into the home. Featuring stylish vinyl flooring, and carpeted bedrooms, great entry which can be used as a separate dining area or an extra living space, this space features a wet-bar with a wine/drink refrigerator and lots of cabinet space. The modern kitchen opens into a family room perfect for entertaining inside. A convenient laundry room upstairs along with the 3 bedrooms. Lots of space upstairs which is great for a kids play room, your office space or even extra living space. The master suite is a true retreat with a large bathroom featuring a soaking tub, separate shower, and a spacious walk-in closet. Enjoy your morning coffee or evening sunsets on your private balcony with a view. Step outside to enjoy the beautifully landscaped yard, where you can relax on your front porch, or even your backyard fire-pit. Entertain your guests with the outdoor speaker system. The home also includes generator hookup and RV hookups. This is a perfect home, to enjoy comfortably with modern amenities. Don't miss the opportunity to make it yours, seller is motivated!
Sold for $398,000
Street View
Tax assessed value
$398,000
1260 Shadow Mountain Dr, Susanville, CA 96130
3beds
2,163sqft
Single Family Residence
Built in 2005
7,840 Square Feet Lot
$415,700 Zestimate®
$184/sqft
$2,582 Estimated rent
Home value
$415,700
Estimated sales range
Not available
$2,582/mo
Zestimate® history
Owner options
List your home for rent
$2,582/mo
Rent Zestimate®
Find your next renter with Zillow Rental Manager. Plus, with online applications, you can quickly screen prospective tenants – for free.
$2,582/mo
Rent Zestimate®
Refinance and save
$2,498/mo
Est. payment
Refinancing to a lower rate could help reduce your monthly payments and save thousands over the life of the loan.
$2,498/mo
Est. payment
Explore your selling options
Work with a Zillow partner agent
Leverage their expertise and Zillow's premium Showcase listings to get your home seen by more buyers.
Get startedList with your own agent
Get your home in front of millions of buyers by listing it on Zillow.
Learn how to do itSell it yourself
Take full control of how buyers see your home on Zillow by listing For Sale by Owner (FSBO).
List your homeWhat's special
Zillow last checked:
Listing updated:
Listed by:
Shantel Mcdonald,
SMITH PROPERTIES
Bought with:
O/T BROKER
Source: Lassen MLS,MLS#: 202400281
Facts & features
Interior
Bedrooms & bathrooms
- Bedrooms: 3
- Bathrooms: 3
- Full bathrooms: 2
- 1/2 bathrooms: 1
Rooms
- Room types: Dining Area, Den, Office, Living Room, Eat-In Kitchen
Heating
- Central
Cooling
- Central Air
Appliances
- Included: Dishwasher, Disposal, Gas Range, Gas Water Heater
- Laundry: Laundry Room, Electric Washer/Dryer Hookup
Features
- Wet Bar, Ceiling Fan(s), Walk-In Closet(s)
- Flooring: Vinyl, Carpet
- Windows: Window Coverings, Double Pane Windows, Vinyl Clad
- Has fireplace: No
Interior area
- Total structure area: 2,163
- Total interior livable area: 2,163 sqft
Property
Parking
- Total spaces: 2
- Parking features: Attached, Garage Door Opener, Concrete
- Attached garage spaces: 2
- Has uncovered spaces: Yes
Features
- Levels: Two
- Stories: 2
- Patio & porch: Covered
- Exterior features: Covered Balcony, Rain Gutters
- Fencing: Partial
- Has view: Yes
Lot
- Size: 7,840 Square Feet
- Features: Views, Sprinklers In Front, Sprinklers In Rear
Details
- Parcel number: 101290021
- Zoning: R-1
Construction
Type & style
- Home type: SingleFamily
- Property subtype: Single Family Residence
Materials
- Wood Siding
- Foundation: Concrete Perimeter
- Roof: Composition
Condition
- New construction: No
- Year built: 2005
Utilities & green energy
- Electric: LMUD
- Gas: City of Susanville
- Sewer: Public Sewer
- Water: Public
Community & HOA
Community
- Security: Smoke Detector(s)
- Subdivision: CA
Location
- Region: Susanville
Financial & listing details
- Price per square foot: $184/sqft
- Tax assessed value: $398,000
- Annual tax amount: $4,183
- Date on market: 11/21/2024
- Cumulative days on market: 173 days
- Listing agreement: Exclusive
- Listing terms: Cash To New Loan
- Road surface type: Paved
Price history
| Date | Event | Price |
|---|---|---|
| 11/21/2024 | Sold | $398,000-0.3%$184/sqft |
Source:  Lassen MLS #202400281 Report a problem Lassen MLS #202400281 Report a problem | ||
| 7/31/2024 | Price change | $399,000-5.2%$184/sqft |
Source: Lassen MLS #202400281 Report a problem | ||
| 6/26/2024 | Price change | $421,000-0.5%$195/sqft |
Source: Lassen MLS #202400281 Report a problem | ||
| 6/2/2024 | Listed for sale | $423,000+15.1%$196/sqft |
Source: Lassen MLS #202400281 Report a problem | ||
| 10/1/2021 | Sold | $367,500-2%$170/sqft |
Source: Lassen MLS #202100243 Report a problem | ||
| 6/30/2021 | Price change | $375,000-2.1%$173/sqft |
Source:  Lassen MLS #202100243 Report a problem Lassen MLS #202100243 Report a problem | ||
| 4/28/2021 | Listed for sale | $383,000+56.3%$177/sqft |
Source: Lassen MLS #202100243 Report a problem | ||
| 9/16/2011 | Sold | $245,000-3.9%$113/sqft |
Source: Lassen MLS #201100405 Report a problem | ||
| 8/19/2011 | Pending sale | $254,900$118/sqft |
Source: Fannie Mae #201100405 Report a problem | ||
| 8/18/2011 | Listed for sale | $254,900$118/sqft |
Source: Fannie Mae #201100405 Report a problem | ||
| 7/29/2011 | Pending sale | $254,900$118/sqft |
Source: Fannie Mae #201100405 Report a problem | ||
| 7/19/2011 | Price change | $254,900-32.1%$118/sqft |
Source: Fannie Mae #201100405 Report a problem | ||
| 7/17/2011 | Listed for sale | -- |
Source: foreclosure.com Report a problem | ||
| 6/2/2011 | Sold | $375,196+12%$173/sqft |
Source: Public Record Report a problem | ||
| 12/29/2005 | Sold | $335,000$155/sqft |
Source: Public Record Report a problem | ||
Public tax history
| Year | Property taxes | Tax assessment |
|---|---|---|
| 2025 | $4,183 +6.9% | $398,000 +4.1% |
| 2024 | $3,914 +1.3% | $382,347 +2% |
| 2023 | $3,862 +2.3% | $374,850 +2% |
| 2022 | $3,775 +31% | $367,500 +29.3% |
| 2021 | $2,882 -1% | $284,292 +1% |
| 2020 | $2,911 +3.1% | $281,378 +2% |
| 2019 | $2,823 +3.6% | $275,862 +2% |
| 2018 | $2,724 -1% | $270,454 +2% |
| 2017 | $2,750 +3.5% | $265,151 +2% |
| 2016 | $2,658 -3.3% | $259,953 +1.5% |
| 2015 | $2,749 +1.8% | $256,049 +2% |
| 2014 | $2,699 | $251,034 +0.5% |
| 2013 | -- | $249,900 +2% |
| 2012 | -- | $245,000 +3.3% |
| 2011 | -- | $237,198 -15% |
| 2010 | -- | $279,055 -15% |
| 2009 | -- | $328,300 -5.8% |
| 2008 | -- | $348,534 +2% |
| 2007 | -- | $341,700 +2% |
| 2006 | -- | $335,000 +1644.5% |
| 2005 | -- | $19,203 |
Find assessor info on the county website
Neighborhood: 96130
Nearby homes
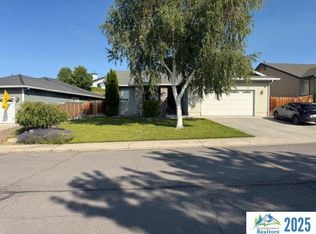
- $356,0003 bd2 ba1.7k sqft1245 Shadow Mountain Dr, Susanville, CA 96130Sold
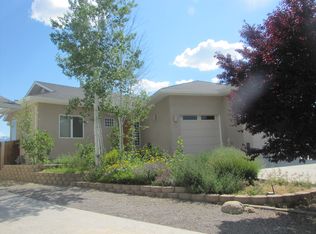
- $441,1003 bd2 ba2.3k sqft25 Keegan Ct, Susanville, CA 96130Off Market
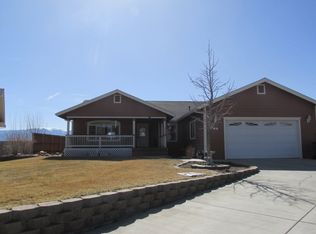
- $433,7003 bd2 ba2.2k sqft35 Keegan Ct, Susanville, CA 96130Off Market
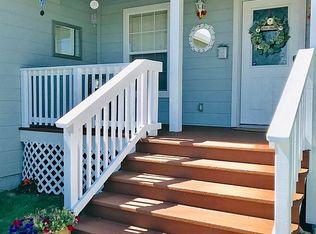
- $452,6004 bd2 ba2.2k sqft55 Keegan Ct, Susanville, CA 96130Off Market
- $308,5003 bd2 ba1.5k sqft1300 Shadow Mountain Dr, Susanville, CA 96130Sold
- $414,1004 bd2 ba1.9k sqft65 Keegan Ct, Susanville, CA 96130Off Market
- $372,0003 bd2 ba1.5k sqft15 Keegan Ct, Susanville, CA 96130Sold
- $380,6003 bd2 ba1.8k sqft75 Keegan Ct, Susanville, CA 96130Off Market
Nearby schools
GreatSchools rating
- 6/10Meadow View Elementary SchoolGrades: 3-5Distance: 0.9 mi
- 6/10Diamond View Middle SchoolGrades: 6-8Distance: 2.1 mi
- 4/10Lassen High SchoolGrades: 9-12Distance: 1.3 mi
Schools provided by the listing agent
- District: Susanville School District
Source: Lassen MLS. This data may not be complete. We recommend contacting the local school district to confirm school assignments for this home.


Get pre-qualified for a loan
At Zillow Home Loans, we can pre-qualify you in as little as 5 minutes with no impact to your credit score.An equal housing lender. NMLS #10287.
- California
- Lassen County
- Susanville
- 96130
- 1260 Shadow Mountain Dr
Nearby cities
Nearby neighborhoods
Nearby zip codes
Other Susanville Topics
