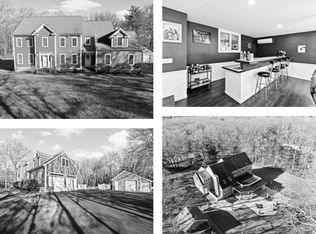
BOM; Buyers financing fell through. Welcome Home to this Meticulously maintained Contemporary Colonial. Meander the driveway, and notice your Smile! Enjoy the serene nature of this wooded lot. Enter this home through a cozy porch into a 2 story foyer with marble floors. Contentment will resonate. This home offers a front to back living/dining room, a large eat in kitchen with newer SS appliance and Granite counters. An open floor plan to the family room with Pellet stove, featuring Cathedral Ceilings, built ins, beautiful hardwood floors Great 2nd level floor plan, including a large primary suite with WI closet, 2 additional BR’s and lofted area. The basement includes a partially finished living area for family, media, exercise, or home office with additional unfinished space for storage. Fall in love with the huge low maintenance composite deck, pool area and gorgeous yard. Located in a desirable neighborhood less than 5 miles from New Assonet Vge of Freetown Commuter Rail!!
Sold for $680,000
$680,000
15 King Philip Way, East Freetown, MA 02717
3beds
2,350sqft
Single Family Residence
Built in 2000
1.61 Acres Lot
$751,300 Zestimate®
$289/sqft
$4,110 Estimated rent
Home value
$751,300
$714,000 - $789,000
$4,110/mo
Zestimate® history
Owner options
List your home for rent
$4,110/mo
Rent Zestimate®
Find your next renter with Zillow Rental Manager. Plus, with online applications, you can quickly screen prospective tenants – for free.
$4,110/mo
Rent Zestimate®
Refinance and save
$4,271/mo
Est. payment
Refinancing to a lower rate could help reduce your monthly payments and save thousands over the life of the loan.
$4,271/mo
Est. payment
Explore your selling options
Work with a Zillow partner agent
Leverage their expertise and Zillow's premium Showcase listings to get your home seen by more buyers.
Get startedList with your own agent
Get your home in front of millions of buyers by listing it on Zillow.
Learn how to do itSell it yourself
Take full control of how buyers see your home on Zillow by listing For Sale by Owner (FSBO).
List your homeWhat's special
Pool areaPellet stoveBeautiful hardwood floorsBuilt insLarge eat in kitchenCathedral ceilingsGranite counters
Zillow last checked:
Listing updated:
Listed by:
Claire Abate 508-965-4525,
Keller Williams Realty 508-238-5000,
Jim Abate 508-965-8844
Bought with:
Sedra Katerji
Boston Grand Realty
Source: MLS PIN,MLS#: 73140404
Facts & features
Interior
Bedrooms & bathrooms
- Bedrooms: 3
- Bathrooms: 4
- Full bathrooms: 3
- 1/2 bathrooms: 1
Primary bedroom
- Features: Walk-In Closet(s), Flooring - Wall to Wall Carpet
- Level: Second
- Area: 266
- Dimensions: 19 x 14
Bedroom 2
- Features: Flooring - Wall to Wall Carpet
- Level: Second
- Area: 135
- Dimensions: 15 x 9
Bedroom 3
- Features: Flooring - Wall to Wall Carpet
- Level: Second
- Area: 120
- Dimensions: 12 x 10
Primary bathroom
- Features: Yes
Bathroom 1
- Features: Bathroom - Half, Flooring - Stone/Ceramic Tile
- Level: First
- Area: 20
- Dimensions: 4 x 5
Bathroom 2
- Features: Bathroom - Full, Bathroom - Tiled With Shower Stall
- Level: Second
- Area: 55
- Dimensions: 11 x 5
Bathroom 3
- Features: Bathroom - Full, Bathroom - Double Vanity/Sink, Bathroom - Tiled With Tub & Shower
- Level: Second
- Area: 77
- Dimensions: 11 x 7
Dining room
- Features: Flooring - Marble, Balcony / Deck
- Level: First
- Area: 121
- Dimensions: 11 x 11
Family room
- Features: Ceiling Fan(s), Flooring - Hardwood, Open Floorplan, Recessed Lighting
- Level: First
- Area: 378
- Dimensions: 18 x 21
Kitchen
- Features: Flooring - Marble, Countertops - Stone/Granite/Solid, Deck - Exterior, Exterior Access, Open Floorplan, Stainless Steel Appliances, Peninsula
- Area: 252
- Dimensions: 14 x 18
Living room
- Features: Flooring - Hardwood
- Level: First
- Area: 208
- Dimensions: 16 x 13
Office
- Level: Second
- Area: 99
- Dimensions: 11 x 9
Heating
- Central
Cooling
- Central Air
Appliances
- Included: Water Heater, Range, Dishwasher, Microwave, Refrigerator, Washer, Dryer
- Laundry: Second Floor, Electric Dryer Hookup, Washer Hookup
Features
- Bathroom - Full, Cathedral Ceiling(s), Bathroom, Den, Foyer, Home Office
- Flooring: Tile, Carpet, Laminate, Marble, Hardwood, Flooring - Stone/Ceramic Tile, Flooring - Marble
- Basement: Full,Partially Finished,Interior Entry,Bulkhead
- Number of fireplaces: 1
Interior area
- Total structure area: 2,350
- Total interior livable area: 2,350 sqft
Property
Parking
- Total spaces: 8
- Parking features: Attached, Paved Drive, Off Street
- Attached garage spaces: 2
- Uncovered spaces: 6
Accessibility
- Accessibility features: No
Features
- Patio & porch: Porch, Patio
- Exterior features: Porch, Patio, Pool - Above Ground
- Has private pool: Yes
- Pool features: Above Ground
Lot
- Size: 1.61 Acres
- Features: Wooded, Level
Details
- Parcel number: 4127609
- Zoning: resid
Construction
Type & style
- Home type: SingleFamily
- Architectural style: Colonial
- Property subtype: Single Family Residence
Materials
- Conventional (2x4-2x6)
- Foundation: Concrete Perimeter
- Roof: Shingle
Condition
- Year built: 2000
Utilities & green energy
- Electric: Circuit Breakers, 200+ Amp Service
- Sewer: Private Sewer
- Water: Public
- Utilities for property: for Gas Range, for Electric Dryer, Washer Hookup
Community & HOA
Community
- Features: Park, Walk/Jog Trails, Stable(s), Golf, Medical Facility, Conservation Area, Highway Access, Public School
HOA
- Has HOA: No
Location
- Region: East Freetown
Financial & listing details
- Price per square foot: $289/sqft
- Tax assessed value: $566,800
- Annual tax amount: $6,070
- Date on market: 11/28/2025
- Road surface type: Paved
Price history
| Date | Event | Price |
|---|---|---|
| 11/9/2023 | Sold | $680,000-1.3%$289/sqft |
Source: MLS PIN #73140404 Report a problem | ||
| 9/26/2023 | Contingent | $689,000$293/sqft |
Source: MLS PIN #73140404 Report a problem | ||
| 9/3/2023 | Listed for sale | $689,000$293/sqft |
Source: MLS PIN #73140404 Report a problem | ||
| 8/7/2023 | Contingent | $689,000$293/sqft |
Source: MLS PIN #73140404 Report a problem | ||
| 7/25/2023 | Listed for sale | $689,000+86.2%$293/sqft |
Source: MLS PIN #73140404 Report a problem | ||
| 7/2/2013 | Sold | $370,000-17.8%$157/sqft |
Source: Public Record Report a problem | ||
| 9/29/2004 | Sold | $450,000$191/sqft |
Source: Public Record Report a problem | ||
Public tax history
| Year | Property taxes | Tax assessment |
|---|---|---|
| 2025 | $6,262 +0.6% | $631,900 +5.8% |
| 2024 | $6,227 +2.6% | $597,000 +5.3% |
| 2023 | $6,070 +4% | $566,800 +17.1% |
| 2022 | $5,836 +4.6% | $483,900 +10.2% |
| 2021 | $5,578 | $439,200 +2.5% |
| 2020 | $5,578 +3.7% | $428,400 +4.8% |
| 2019 | $5,377 +5.7% | $408,900 +7% |
| 2018 | $5,087 +2.4% | $382,200 +2.4% |
| 2017 | $4,970 +3.9% | $373,100 +2.1% |
| 2016 | $4,783 | $365,400 |
Find assessor info on the county website
Neighborhood: 02717
Nearby homes
- $810,6004 bd3 ba2.6k sqft17 King Philip Way, East Freetown, MA 02717Off Market

- $917,5004 bd3 ba4.3k sqft13 King Philip Way, East Freetown, MA 02717Sold
- $295,700-- bd-- ba-- sqftKing Philip Way, Freetown, MA 02702Off Market
- $767,2003 bd2 ba2.4k sqft19 King Philip Way, East Freetown, MA 02717Off Market
- $795,0004 bd2 ba2.4k sqft11 King Philip Way, East Freetown, MA 02717Off Market
- $876,5004 bd2 ba3k sqft14 King Philip Way, East Freetown, MA 02717Off Market
- $784,9004 bd3 ba2.5k sqft16 King Philip Way, East Freetown, MA 02717Off Market
- $736,6004 bd2 ba2.1k sqft12 King Philip Way, East Freetown, MA 02717Off Market
Nearby schools
GreatSchools rating
- 8/10Freetown Elementary SchoolGrades: PK-3Distance: 0.8 mi
- 6/10Freetown-Lakeville Middle SchoolGrades: 6-8Distance: 2.5 mi
- 7/10Apponequet Regional High SchoolGrades: 9-12Distance: 2.7 mi
Get a cash offer in 3 minutes
Find out how much your home could sell for in as little as 3 minutes with a no-obligation cash offer.
Estimated market value
$751,300
Get a cash offer in 3 minutes
Find out how much your home could sell for in as little as 3 minutes with a no-obligation cash offer.
Estimated market value
$751,300
- Massachusetts
- Bristol County
- Freetown
- 02717
- 15 King Philip Way
Nearby cities
Nearby zip codes
Other Freetown Topics
