This beautiful home is located in the sought after Proprietors Acres! This one owner, 4 bedroom, 2.5 bath, 4344 square foot delightful sanctuary is ready for its new owners! Eat-in kitchen offers more cabinetry and closets (incl. a pantry) than you could imagine! Extend the party into the large 4 season room w/expansive bar, pellet stove and leading to large patio area with cozy fire pit! You will love the cathedral ceiling with skylights in the family room. The front to back dining room/living room is also right off of the kitchen. Picture your holiday meals here! Options of both first and second floor home offices, or large spacious playroom. You will love the main bedroom with updated en-suite bath w/both walk-in shower and luxurious soaking tub! More bedrooms, closets and another large full bath are just down the hall. Full walk up attic provides easy storage access. Portable generator hook-up! Large, dry basement for future expansion. Freetown has high speed train to nearby cities
Pending
$899,900
13 King Philip Way, East Freetown, MA 02717
4beds
4,344sqft
:
Get pre-qualified$5,655/mo
Single Family Residence
Built in 2003
1.66 Acres Lot
$890,500 Zestimate®
$207/sqft
$-- HOA
What's special
- 43 days |
- 118 |
- 0 |
Zillow last checked:
Listing updated:
Listed by:
Cindy Brouwer 508-542-4362,
Cindy Brouwer Real Estate 508-542-4362
Source: MLS PIN,MLS#: 73522780
Facts & features
Interior
Bedrooms & bathrooms
- Bedrooms: 4
- Bathrooms: 3
- Full bathrooms: 2
- 1/2 bathrooms: 1
Primary bedroom
- Features: Bathroom - Full, Ceiling Fan(s), Walk-In Closet(s), Closet, Flooring - Laminate
- Level: Second
Bedroom 2
- Features: Ceiling Fan(s), Closet, Flooring - Wall to Wall Carpet
- Level: Second
Bedroom 3
- Features: Ceiling Fan(s), Closet, Flooring - Wall to Wall Carpet
- Level: Second
Bedroom 4
- Features: Ceiling Fan(s), Closet, Flooring - Wall to Wall Carpet
- Level: Second
Primary bathroom
- Features: Yes
Bathroom 1
- Features: Bathroom - Half, Closet - Linen, Flooring - Stone/Ceramic Tile
- Level: First
Bathroom 2
- Features: Bathroom - Full, Bathroom - Double Vanity/Sink, Bathroom - Tiled With Shower Stall, Countertops - Stone/Granite/Solid
- Level: Second
Bathroom 3
- Features: Bathroom - Full, Bathroom - Double Vanity/Sink, Closet, Flooring - Stone/Ceramic Tile, Countertops - Stone/Granite/Solid
- Level: Second
Dining room
- Features: Wood / Coal / Pellet Stove, Flooring - Wood
- Level: First
Family room
- Features: Wood / Coal / Pellet Stove, Skylight, Cathedral Ceiling(s), Ceiling Fan(s), Handicap Accessible, Open Floorplan
- Level: First
Kitchen
- Features: Closet, Flooring - Wood, Pantry, Kitchen Island, Open Floorplan
- Level: First
Living room
- Features: Ceiling Fan(s), Flooring - Wood
- Level: First
Office
- Features: Closet, Flooring - Laminate, Countertops - Stone/Granite/Solid
- Level: Second
Heating
- Forced Air, Propane, Ductless
Cooling
- Central Air, Ductless
Appliances
- Included: Water Heater, Range, Dishwasher, Microwave, Refrigerator, Freezer, Washer, Dryer, Plumbed For Ice Maker
- Laundry: Flooring - Stone/Ceramic Tile, Electric Dryer Hookup, Exterior Access, Washer Hookup, First Floor, Gas Dryer Hookup
Features
- Ceiling Fan(s), Recessed Lighting, Closet, Countertops - Stone/Granite/Solid, Closet - Linen, Sun Room, Home Office, Entry Hall, Center Hall
- Flooring: Tile, Bamboo, Wood Laminate, Laminate, Flooring - Stone/Ceramic Tile, Flooring - Hardwood
- Doors: French Doors
- Windows: Screens
- Basement: Full,Partially Finished,Interior Entry,Bulkhead,Sump Pump
- Has fireplace: Yes
- Fireplace features: Wood / Coal / Pellet Stove
Interior area
- Total structure area: 4,344
- Total interior livable area: 4,344 sqft
- Finished area above ground: 4,344
Property
Parking
- Total spaces: 17
- Parking features: Attached, Garage Faces Side, Off Street, Paved
- Attached garage spaces: 2
- Uncovered spaces: 15
Features
- Exterior features: Rain Gutters, Storage, Professional Landscaping, Sprinkler System, Screens, Kennel
Lot
- Size: 1.66 Acres
- Features: Wooded, Cleared, Level
Details
- Parcel number: M:248 P:36.11,4287632
- Zoning: R
Construction
Type & style
- Home type: SingleFamily
- Architectural style: Colonial
- Property subtype: Single Family Residence
Materials
- Frame
- Foundation: Concrete Perimeter
- Roof: Shingle
Condition
- Year built: 2003
Utilities & green energy
- Electric: 100 Amp Service, 200+ Amp Service
- Sewer: Private Sewer
- Water: Private
- Utilities for property: for Gas Range, for Gas Oven, for Gas Dryer, Washer Hookup, Icemaker Connection
Community & HOA
Community
- Features: Park, Walk/Jog Trails, Stable(s), Conservation Area, Highway Access, House of Worship, Public School
- Security: Security System
- Subdivision: Proprietors Acres
HOA
- Has HOA: No
Location
- Region: East Freetown
Financial & listing details
- Price per square foot: $207/sqft
- Tax assessed value: $856,600
- Annual tax amount: $8,489
- Date on market: 6/22/2026
Estimated market value
$890,500
$846,000 - $935,000
$4,862/mo
Price history
| Date | Event | Price |
|---|---|---|
| 7/4/2026 | Pending sale | $899,900$207/sqft |
Source: MLS PIN #73522780 Report a problem | ||
| 5/22/2026 | Listed for sale | $899,900+2.8%$207/sqft |
Source: MLS PIN #73522780 Report a problem | ||
| 7/18/2025 | Listing removed | $875,000$201/sqft |
Source: MLS PIN #73348173 Report a problem | ||
| 6/23/2025 | Price change | $875,000-5.8%$201/sqft |
Source: MLS PIN #73348173 Report a problem | ||
| 6/21/2025 | Price change | $929,000-6.9%$214/sqft |
Source: MLS PIN #73348173 Report a problem | ||
| 5/9/2025 | Price change | $998,000-9.3%$230/sqft |
Source: MLS PIN #73348173 Report a problem | ||
| 4/3/2025 | Price change | $1,100,000-6.4%$253/sqft |
Source: MLS PIN #73348173 Report a problem | ||
| 3/20/2025 | Listed for sale | $1,175,000+1136.8%$270/sqft |
Source: MLS PIN #73348173 Report a problem | ||
| 1/22/2002 | Sold | $95,000$22/sqft |
Source: Public Record Report a problem | ||
Public tax history
| Year | Property taxes | Tax assessment |
|---|---|---|
| 2025 | $8,489 -0.3% | $856,600 +5% |
| 2024 | $8,512 +1% | $816,100 +3.7% |
| 2023 | $8,428 +4% | $786,900 +17.1% |
| 2022 | $8,103 +3.3% | $671,900 +8.8% |
| 2021 | $7,844 -1.2% | $617,600 +1.3% |
| 2020 | $7,940 +6.2% | $609,800 +7.3% |
| 2019 | $7,476 +6.7% | $568,500 +8% |
| 2018 | $7,008 +2.7% | $526,500 +2.8% |
| 2017 | $6,824 +3.9% | $512,300 +2.1% |
| 2016 | $6,569 | $501,800 |
Find assessor info on the county website
Monthly payment
Est. payment
Payment breakdown
Explore the cost of this home by adjusting the details. Changes won't be saved.Climate risks
Neighborhood: 02717
Nearby schools
GreatSchools rating
- 8/10Freetown Elementary SchoolGrades: PK-3Distance: 0.8 mi
- 6/10Freetown-Lakeville Middle SchoolGrades: 6-8Distance: 2.5 mi
- 7/10Apponequet Regional High SchoolGrades: 9-12Distance: 2.7 mi
Schools provided by the listing agent
- Elementary: Freetown Elemen
- Middle: Freetown-Lakevi
- High: Apponequet Regi
Source: MLS PIN. This data may not be complete. We recommend contacting the local school district to confirm school assignments for this home.
- $295,700-- bd-- ba-- sqftKing Philip Way, Freetown, MA 02702Off Market
- $680,0003 bd4 ba2.3k sqft15 King Philip Way, East Freetown, MA 02717Sold

- $797,9004 bd2 ba2.4k sqft11 King Philip Way, East Freetown, MA 02717Off Market
- $802,0003 bd2 ba2.8k sqft9 King Philip Way, East Freetown, MA 02717Off Market
- $820,6004 bd3 ba2.6k sqft17 King Philip Way, East Freetown, MA 02717Off Market
- $736,6004 bd2 ba2.1k sqft12 King Philip Way, East Freetown, MA 02717Off Market
- $880,6004 bd2 ba3k sqft14 King Philip Way, East Freetown, MA 02717Off Market
- $787,7004 bd3 ba2.5k sqft16 King Philip Way, East Freetown, MA 02717Off Market
A local agent can set up tours, give advice and negotiate with sellers.
Similar homes
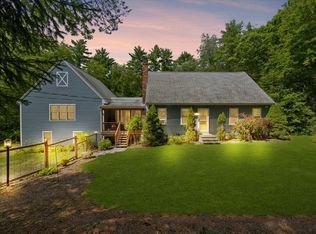
- $774,9003 bd2 ba2.3k sqft107 Doctor Braley Rd, East Freetown, MA 02717For Sale
 MLS ID #73548390, Dan Gouveia Team, Keller Williams Realty. MLS PIN
 - $899,0004 bd3 ba3.1k sqft191 Acushnet Rd, Mattapoisett, MA 02739For Sale
 MLS ID #73556871, Christopher M. Demakis, Demakis Family Real Estate, Inc.. MLS PIN
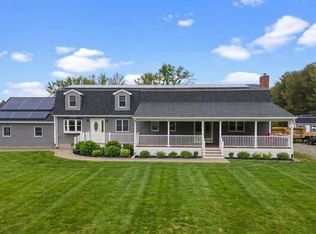
 - $784,9005 bd3 ba3.5k sqft125 Doctor Braley Rd, East Freetown, MA 02717For Sale
 MLS ID #73481670, Jonathan Wojtowicz, RE/MAX Impact. MLS PIN
 - $860,0005 bd3 ba3.7k sqft2 Howard Ln, Lakeville, MA 02347For Sale
 MLS ID #73520650, Anna Federico, Bel Air Properties. MLS PIN
 - $920,0004 bd3 ba2.8k sqft11 Jeffrey Ln, Assonet, MA 02702For SaleMLS ID #73531480, Beth Fay, Lamacchia Realty, Inc.. MLS PIN
- $899,0003 bd3 ba2.7k sqft23 Ashley Ln, Acushnet, MA 02743For SaleMLS ID #73553299, The Tabassi Team, RE/MAX Partners Relocation. MLS PIN
- $799,0003 bd3 ba2.4k sqft12 Amanda Rd, Assonet, MA 02702For SaleMLS ID #73556010, Joseph E. Carvalho, VICTORIA Realty. MLS PIN
- $899,0004 bd3 ba2.4k sqft112 Spruce St, Middleboro, MA 02346For SaleMLS ID #73556945, Philip Rebello, Keller Williams South Watuppa. MLS PIN
- $839,0004 bd3 ba2.7k sqft37 Malbone St, Lakeville, MA 02347For SaleMLS ID #73557990, Matthew Bruffee, Conway - Lakeville. MLS PIN
- $749,0003 bd3 ba2.4k sqft3 Cedar Hill Dr, Acushnet, MA 02743For SaleMLS ID #73558163, Athena Tetrault, RE/MAX Vantage. MLS PIN
- $899,9004 bd3 ba2.4k sqft11 Aubin St, Seekonk, MA 02771For SaleMLS ID #73558262, Ellen Connelly, RE/MAX Real Estate Center. MLS PIN
- $750,0004 bd3 ba3.4k sqft331 Braley Hill Rd, Rochester, MA 02770For SaleMLS ID #73512020, JARealty Group, Berkshire Hathaway HomeServices Robert Paul Properties. MLS PIN
- $789,9003 bd3 ba2.3k sqft10 Jethol Dr, Assonet, MA 02702For SaleMLS ID #73504068, Marlene Sequeira, The Mello Group, Inc.. MLS PIN
- $899,9004 bd3 ba2.6k sqft10 Pond Edge Trl, Wareham, MA 02571For SaleMLS ID #73554479, Melissa Almeida, Upper Cape Realty Corp.. MLS PIN
- $869,9004 bd3 ba2.5k sqft210 Boxwood Ln, Bridgewater, MA 02324For SaleMLS ID #73553726, Shenna Renaud, Atlas Realty. MLS PIN
- $890,0003 bd4 ba3.7k sqft48 Hummingbird Ln, Swansea, MA 02777For SaleMLS ID #73526473, Julie A. Chalue, New England Properties. MLS PIN
- $959,0004 bd4 ba3.8k sqft10 Stoneybrook Dr, Bridgewater, MA 02324For SaleMLS ID #73555885, Whitney Lloyd, Coldwell Banker Realty - Hingham. MLS PIN
- $894,9003 bd3 ba3.6k sqft346 Judson St, Raynham, MA 02767For SaleMLS ID #73536356, Milton Morris, Morris Real Estate. MLS PIN
- $924,9004 bd3 ba4.5k sqft105 Lounsbury Dr, Raynham, MA 02767For SaleMLS ID #73553997, Erika Collins, Collins Realty Group, LLC. MLS PIN
- $899,9994 bd3 ba3.1k sqft265 Finch Rd, Raynham, MA 02767For SaleMLS ID #73497611, Nanafatima Martins, Fathom Realty MA. MLS PIN
