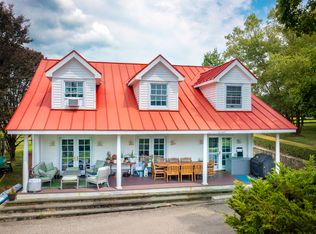
Kirby Hill Farm, an exceptional equestrian estate set on 247 acres of Quaker Hill's finest countryside. The turnkey, multi-discipline, equestrian facility offers 4 barns with 81 stalls, 2 indoor riding arenas, 3 outdoor riding rings, 37 paddocks, 7 additional paddocks with winterized waterers, 21 fields, polo field, over 100 acres of fenced property, and 150 acres of riding trails with direct access to the OTA. The stunning equine compound is presided over by a circa 1860 main estate, masterfully renovated boasting 3,942 SF, 4 bedrooms, 4 bathrooms, 9 rooms, with an in-ground pool. Designed for year-round riding, training, and boarding indoors and out. With barns, indoor and outdoor rings all developed for the unique training needs for dressage, hunter-jumper, and polo. The main barn has 32 12' x12' stalls, center aisle, matted stalls, yoked windows, fire suppression system, automatic fly control system, climate-controlled tack room with kitchen and bathroom, feed storage, office and viewing room, bathrooms, 2 hot water wash stalls with heat lamps, 4 grooming stalls, hay loft with drop to each stall, and hay conveyor. An attached 200' x 90' indoor riding ring with equestrian sand with fiber footing, sound system, and retractable windows. Adjacent to the indoor, a 220' x 100' outdoor jumping ring and a 200' x 80' outdoor dressage ring. The second largest barn has 27 12' x 12'stalls, with a 200' x 90' indoor riding ring, and a 220' x 100' outdoor jumping ring with TraveLite dust free footings. The polo barn has 14 10' x 14' yoked stalls. The pony barn has 8 10' x 12' stalls and a fire suppression system. Buildings and additional structures on the property include a gated entry and guard house, manager's house, and a renovated barn, now a stylish clubhouse, which can accommodate up to 60 people with a fireplace, full kitchen and bathrooms, a 2-bedroom apartment above and a manager's office attached. A 3-bedroom, 4 bath cape cod guest house with tennis/basketball court. 3 1-bedroom guest cottages with thatched roofs. Groom quarters, equipment barn, fire suppression building with a 50,000 gallon underground water detention tank. Automatic hot-walker for horse conditioning. Wedding barn to host special events, 15 events a year, up to 120 guests. Boma outdoor BBQ area, skeet and trap range and helipad. For those looking to build another unparalleled estate, a homesite foundation exists with an infinity edge pool with the most sublime views. Additional features include 3 ponds on the property, judges and viewing gazebos, 2-week hay storage, irrigation systems, 3 generators, 7 wells, 7 septics, and 1 fire hydrant. Two parcels, 76-acres and 171-acres create this pastoral perfection in the heart of the Hudson Valley. This premier equestrian venue presents a truly remarkable opportunity just minutes to the Village of Pawling, a quaint upstate, bucolic 18th century village. The charming village offers fine dining, fun eateries, boutique shops, antique stores, cultural attractions and a seasonal farmer's market. Pawling has its very own Metro North station stop, just 90 minutes by train or car to NYC.
For sale
$14,995,000
15 Kirby Hill Road, Pawling, NY 12564
4beds
3,942sqft
Single Family Residence, Residential
Built in 1860
247 Acres Lot
$13,516,400 Zestimate®
$3,804/sqft
$-- HOA
What's special
In-ground poolEquipment barnBoma outdoor bbq areaFire suppression systemIrrigation systemsSkeet and trap rangeJudges and viewing gazebos
- 185 days
- 1,227
- 54
Zillow last checked:
Listing updated:
Listed by:
McGrath Realty Inc 845-855-5550,
Brian McGrath 845-721-0940,
Claudia Jiskra 914-447-3761,
McGrath Realty Inc
Source: OneKey® MLS as distributed by MLS GRID,MLS#: 965662
Facts & features
Interior
Bedrooms & bathrooms
- Bedrooms: 4
- Bathrooms: 4
- Full bathrooms: 3
- 1/2 bathrooms: 1
Heating
- Forced Air, Oil, Propane
Cooling
- Central Air
Appliances
- Included: Dishwasher, Dryer, Electric Water Heater, Gas Oven, Refrigerator, Stainless Steel Appliance(s), Washer
- Laundry: Laundry Room
Features
- First Floor Full Bath, Built-in Features, Chefs Kitchen, Entrance Foyer, Formal Dining, Granite Counters, High Ceilings, High Speed Internet, His and Hers Closets, Kitchen Island, Natural Woodwork, Original Details, Primary Bathroom, Walk-In Closet(s)
- Flooring: Hardwood
- Basement: Partial,Unfinished
- Attic: Walkup
- Number of fireplaces: 4
Interior area
- Total structure area: 3,942
- Total interior livable area: 3,942 sqft
Video & virtual tour
Property
Parking
- Total spaces: 10
- Parking features: Driveway, Electric Vehicle Charging Station(s)
- Has uncovered spaces: Yes
Features
- Levels: Three Or More
- Patio & porch: Covered, Patio, Porch
- Exterior features: Basketball Court, Courtyard, Lighting, Tennis Court(s)
- Has private pool: Yes
- Pool features: Fenced, In Ground
- Fencing: Fenced,Partial,Wood
- Has view: Yes
- View description: Mountain(s)
- Waterfront features: Pond, Water Access
Lot
- Size: 247 Acres
- Features: Back Yard, Cleared, Front Yard, Historic District, Landscaped, Level, Near Golf Course, Near Public Transit, Near School, Near Shops, Private, Secluded, Sloped, Stone/Brick Wall, Views
- Residential vegetation: Partially Wooded
Details
- Additional structures: Arena, Barn(s), Covered Arena, Gazebo, Guest House, Outbuilding, Residence, Shed(s), Stable(s)
- Parcel number: 1340897156006538910000
- Special conditions: None
- Other equipment: Fuel Tank(s), Generator, Pool Equip/Cover
- Horses can be raised: Yes
Construction
Type & style
- Home type: SingleFamily
- Architectural style: Colonial,Cottage,Estate
- Property subtype: Single Family Residence, Residential
Materials
- Stone, Wood Siding
Condition
- Updated/Remodeled
- Year built: 1860
- Major remodel year: 2019
Utilities & green energy
- Sewer: Septic Tank
- Water: Well
- Utilities for property: Trash Collection Private
Community & HOA
Community
- Security: Fire Sprinkler System, Security Gate, Smoke Detector(s), Video Cameras
- Subdivision: Quaker Hill
HOA
- Has HOA: No
Location
- Region: Pawling
Financial & listing details
- Price per square foot: $3,804/sqft
- Tax assessed value: $2,900,000
- Annual tax amount: $215,441
- Date on market: 2/27/2026
- Cumulative days on market: 185 days
- Listing agreement: Exclusive Right To Sell
Estimated market value
$13,516,400
$12.84M - $14.19M
$4,766/mo
Price history
| Date | Event | Price |
|---|---|---|
| 2/27/2026 | Listed for sale | $14,995,000$3,804/sqft |
Source:  OneKey® MLS as distributed by MLS GRID #965662 Report a problem OneKey® MLS as distributed by MLS GRID #965662 Report a problem | ||
| 10/19/2025 | Listing removed | $14,995,000$3,804/sqft |
Source: OneKey® MLS as distributed by MLS GRID #H6321514 Report a problem | ||
| 2/13/2025 | Price change | $14,995,000-11.3%$3,804/sqft |
Source: OneKey® MLS as distributed by MLS GRID #H6321514 Report a problem | ||
| 8/13/2024 | Listed for sale | $16,900,000+436.5%$4,287/sqft |
Source: OneKey® MLS as distributed by MLS GRID #H6321514 Report a problem | ||
| 7/11/2023 | Listing removed | -- |
Source: Zillow Rentals Report a problem | ||
| 6/20/2023 | Listed for rent | $8,000$2/sqft |
Source: Zillow Rentals Report a problem | ||
| 4/22/2015 | Sold | $3,150,000-47.5%$799/sqft |
Source: Public Record Report a problem | ||
| 2/2/2014 | Listing removed | $6,000,000$1,522/sqft |
Source: Prudential Serls Prime Properties #3303898 Report a problem | ||
| 9/26/2013 | Price change | $6,000,000-25%$1,522/sqft |
Source: Prudential Serls Prime Properties #3303898 Report a problem | ||
| 2/15/2013 | Listed for sale | $8,000,000-70.9%$2,029/sqft |
Source: Prudential Serls Prime Properties #3303898 Report a problem | ||
| 12/6/2010 | Listing removed | $27,500,000$6,976/sqft |
Source: Julia B. Fee Sotheby's International Realty #3019837 Report a problem | ||
| 6/12/2010 | Listed for sale | $27,500,000$6,976/sqft |
Source: Julia B. Fee Sotheby's International Realty #3019837 Report a problem | ||
Public tax history
| Year | Property taxes | Tax assessment |
|---|---|---|
| 2025 | -- | $2,250,000 |
| 2024 | -- | $2,250,000 |
| 2023 | -- | $2,250,000 |
| 2022 | -- | $2,250,000 |
| 2021 | -- | $2,250,000 |
| 2020 | -- | $2,250,000 |
| 2019 | -- | $2,250,000 |
| 2018 | -- | $2,250,000 |
| 2017 | $148,432 | $2,250,000 -7.4% |
| 2016 | -- | $2,430,900 |
| 2015 | -- | $2,430,900 |
| 2014 | -- | $2,430,900 |
Find assessor info on the county website
Monthly payment
Climate risks
Neighborhood: 12564
Nearby schools
Schools provided by the listing agent
- Elementary: Pawling Elementary School
- Middle: Pawling Middle School
- High: Pawling High School
Source: OneKey® MLS as distributed by MLS GRID. This data may not be complete. We recommend contacting the local school district to confirm school assignments for this home.