Skip main navigation
Closed
  • Listed by: BHHS Verani Salem
    Bought with: Carey Giampa, LLC/Rye
    $335,000

    15 Lantern Lane, Kingston, NH 03848

    2beds
    1,135sqft
    Condominium
    Built in 2002
    -- sqft lot
    $342,000 Zestimate®
    $295/sqft
    $2,958 Estimated rent

    Home value

    $342,000

    $318,000 - $369,000

    $2,958/mo

    Zestimate® history
    Loading
    Loading...

    Owner options

    List your home for rent

    $2,958/mo

    Rent Zestimate®

    Find your next renter with Zillow Rental Manager. Plus, with online applications, you can quickly screen prospective tenants – for free.

    Learn more

    $2,958/mo

    Rent Zestimate®

    Refinance and save

    $2,207/mo

    Est. payment

    Refinancing to a lower rate could help reduce your monthly payments and save thousands over the life of the loan.

    See today's rates

    $2,207/mo

    Est. payment

    Explore your selling options

    Work with a Zillow partner agent

    Leverage their expertise and Zillow's premium Showcase listings to get your home seen by more buyers.

    Get started

    List with your own agent

    Get your home in front of millions of buyers by listing it on Zillow.

    Learn how to do it

    Sell it yourself

    Take full control of how buyers see your home on Zillow by listing For Sale by Owner (FSBO).

    List your home

    What's special

    Close proximity to shoppingPrivate outdoor areaLarge windows
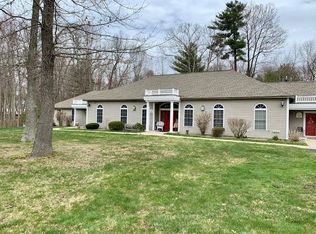
    WELCOME TO LAMPLIGHTER ESTATES...This charming 2-bedroom condo is located in the picturesque town of Kingston, New Hampshire. Nestled in a peaceful residential community, this well-maintained unit offers a comfortable and convenient living space. The open-concept living area is thoughtfully designed to maximize space and natural light. It offers a versatile layout, making it easy to arrange furniture and create a cozy atmosphere. Large windows bring in abundant natural light, creating a bright and inviting ambiance. The kitchen is equipped with ample counter space, making meal preparation a breeze. It offers a functional layout that caters to both cooking enthusiasts and those seeking convenience. This condo features two generously sized bedrooms, providing ample space for relaxation and rest. Each room is designed with comfort and single level living in mind, offering a peaceful retreat at the end of the day. The property features a private outdoor area, with deck, providing a space to enjoy the fresh air and scenery. This condo offers the perfect blend of tranquility and convenience. The town provides easy access to major transportation routes and is within close proximity to shopping, dining, and recreational options. Age restricted 62+ One pet will be allowed under 25 pounds (cat or dog)

    Zillow last checked:

    Listing updated:

    Listed by:

    Marylou Buckley,

    BHHS Verani Salem Cell:603-234-6797,

    Nicole Buckley,

    BHHS Verani Salem

    Bought with:

    Kirsten Wallace

    Carey Giampa, LLC/Rye

    Source: PrimeMLS,MLS#: 4969782MLS Logo

    Facts & features

    Interior

    Bedrooms & bathrooms
    • Bedrooms: 2
    • Bathrooms: 2
    • Full bathrooms: 2
    Heating
    • Propane, Hot Air
    Cooling
    • Central Air
    Appliances
    • Included: Dishwasher, Dryer, Microwave, Gas Range, Refrigerator, Washer, Propane Water Heater
    • Laundry: 1st Floor Laundry
    Features
    • Central Vacuum, Cathedral Ceiling(s), Ceiling Fan(s), Dining Area, Kitchen Island, Primary BR w/ BA
    • Flooring: Carpet, Ceramic Tile
    • Doors: Security Door(s)
    • Windows: Blinds
    • Has basement: No
    • Has fireplace: Yes
    • Fireplace features: Gas
    Interior area
    • Total structure area: 1,135
    • Total interior livable area: 1,135 sqft
    • Finished area above ground: 1,135
    • Finished area below ground: 0

    Property

    Parking
    • Total spaces: 1
    • Parking features: Paved, Auto Open, Driveway, Garage, Detached
    • Garage spaces: 1
    • Has uncovered spaces: Yes
    Accessibility
    • Accessibility features: Laundry Access w/No Steps, Bathroom w/Step-in Shower, Grab Bars in Bathroom, Hard Surface Flooring, No Stairs, One-Level Home
    Features
    • Levels: One
    • Stories: 1
    • Patio & porch: Patio, Covered Porch
    • Exterior features: Trash
    Lot
    • Features: Condo Development, Landscaped
    Details
    • Parcel number: KNGSM000U8B000001L000015
    • Zoning description: RES

    Construction

    Type & style
    • Home type: Condo
    • Architectural style: Ranch
    • Property subtype: Condominium
    Materials
    • Wood Frame, Vinyl Siding
    • Foundation: Concrete, Concrete Slab
    • Roof: Asphalt Shingle
    Condition
    • New construction: No
    • Year built: 2002

    Utilities & green energy

    • Electric: 100 Amp Service, Circuit Breakers
    • Sewer: Community
    • Utilities for property: Cable Available

    Community & neighborhood

    Location
    • Region: Kingston
    • Subdivision: Lamplighter Estates

    HOA & financial

    Other financial information
    • Additional fee information: Fee: $300

    Price history

    DateEventPrice
    11/14/2025Sold$335,000+6.3%$295/sqft
    Source: Public Record Report a problem
    10/6/2023Sold$315,000+5%$278/sqft
    Source: PrimeMLS #4969782 Report a problem
    10/4/2023Pending sale$299,900$264/sqft
    Source: Berkshire Hathaway HomeServices Verani Realty #4969782 Report a problem
    9/14/2023Contingent$299,900$264/sqft
    Source: PrimeMLS #4969782 Report a problem
    9/13/2023Listed for sale$299,900+99.9%$264/sqft
    Source: PrimeMLS #4969782 Report a problem
    10/9/2015Sold$150,000$132/sqft
    Source: Public Record Report a problem
    9/3/2015Listed for sale$150,000+15.4%$132/sqft
    Source: Classic Homes Realty, LLC #4448441 Report a problem
    12/6/2013Sold$130,000$115/sqft
    Source: Public Record Report a problem

    Public tax history

    YearProperty taxesTax assessment
    2024$4,873 +5.2%$293,400
    2023$4,630 +27.7%$293,400 +83.8%
    2022$3,625 +5%$159,600 -3.4%
    2020$3,451 -5.1%$165,300
    2019$3,637 +4.6%$165,300
    2018$3,478 $165,300 +22.5%
    2017$3,478 +1.1%$134,900
    2016$3,440 -2.1%$134,900 -0.4%
    2015$3,512 +2.8%$135,400
    2014$3,415 +3.9%$135,400
    2013$3,288 -12.2%$135,400 -21.7%
    2012$3,744 +4.4%$173,000
    2011$3,585 +1.7%$173,000
    2010$3,526 -1.4%$173,000 +1.4%
    2008$3,576 -1.5%$170,600 -4.7%
    2006$3,632 $179,100

    Find assessor info on the county website

    Neighborhood: 03848

    Nearby schools

    GreatSchools rating
    Schools provided by the listing agent
    • Elementary: Daniel J. Bakie School
    • Middle: Sanborn Regional Middle School
    • District: Sanborn Regional

    Source: PrimeMLS. This data may not be complete. We recommend contacting the local school district to confirm school assignments for this home.

    Get a cash offer in 3 minutes
    Find out how much your home could sell for in as little as 3 minutes with a no-obligation cash offer.
    Estimated market value
    $342,000
    Get a cash offer in 3 minutes
    Find out how much your home could sell for in as little as 3 minutes with a no-obligation cash offer.
    Estimated market value
    $342,000