Great opportunity to own an affordable home in Sound Beach close to the water and within the desirable Miller Place school district!!!
The exterior features a two-year-old roof plus energy-efficient windows and siding installed about eight years ago. There is a newer Fujitsu Halcyon HFI (Hybrid Flex Inverter) mini-split heat pump/air conditioning system for efficient year-round comfort, along with optional oil heat and a brand-new Roth exterior tank. The kitchen includes propane gas cooking.
The upstairs bathroom was recently renovated, and the primary bedroom is spacious. The second main-floor bedroom had a staircase installed for interior basement access and is currently not being used as a bedroom. The basement offers a full bathroom, partial finishing, and its own separate grade level walk out entrance.
Enjoy a fenced-in backyard plus a separate small side yard ideal for pets, a garden, or extra outdoor space. Move right in and update the floors and kitchen as you see fit—this home has excellent potential for buyers ready to add their personal touch!!!
For sale
$299,999
15 Laurelton Road, Sound Beach, NY 11789
2beds
527sqft
Single Family Residence, Residential
Built in 1948
5,663 Square Feet Lot
$-- Zestimate®
$569/sqft
$-- HOA
What's special
Energy-efficient windows and sidingFenced-in backyardPropane gas cooking
- 1 hour
- 75
- 10
Zillow last checked:
Listing updated:
Listed by:
Floyd Harbor Real Estate Inc 631-399-5000,
Christine Zitzelberger 631-413-2213
Source: OneKey® MLS as distributed by MLS GRID,MLS#: 1047731
Facts & features
Interior
Bedrooms & bathrooms
- Bedrooms: 2
- Bathrooms: 2
- Full bathrooms: 2
Bedroom 2
- Description: Second bedroom where staircase to the basement was installed
- Level: First
Primary bathroom
- Description: Large Main Bedroom
- Level: First
Bathroom 1
- Description: Newly redone full bathroom
- Level: First
Bathroom 2
- Description: Full bathroom
- Level: Basement
Other
- Description: Partially finished auxiliary room
- Level: Basement
Bonus room
- Description: Partially finished large room with closets
- Level: Basement
Kitchen
- Description: Eat in Kitchen
- Level: First
Laundry
- Description: Laundry in basement and grade level walk out separate entrance
- Level: Basement
Living room
- Description: Living Room with Open Floor Plan and vaulted ceilings
- Level: First
Heating
- Electric, Oil
Cooling
- Electric, Wall/Window Unit(s)
Appliances
- Included: Dryer, Electric Water Heater, Exhaust Fan, Gas Range, Microwave, Oven, Range, Refrigerator, Washer
- Laundry: Washer/Dryer Hookup, In Basement
Features
- First Floor Bedroom, First Floor Full Bath, Cathedral Ceiling(s), Ceiling Fan(s), Eat-in Kitchen, Pantry, Storage
- Flooring: Tile
- Windows: ENERGY STAR Qualified Windows
- Basement: Full,Partially Finished,Storage Space,Walk-Out Access
- Attic: Partial,Unfinished
- Has fireplace: No
Interior area
- Total structure area: 527
- Total interior livable area: 527 sqft
Property
Parking
- Total spaces: 2
- Parking features: Driveway, Off Street, Private
- Has uncovered spaces: Yes
Features
- Fencing: Back Yard,Fenced
Lot
- Size: 5,663 Square Feet
- Features: Back Yard, Cleared, Front Yard, Near Shops, Private
Details
- Parcel number: 0200030000500057000
- Special conditions: Probate Listing
Construction
Type & style
- Home type: SingleFamily
- Architectural style: Cottage
- Property subtype: Single Family Residence, Residential
Materials
- Vinyl Siding
Condition
- Year built: 1948
Utilities & green energy
- Sewer: Cesspool
- Water: Public
- Utilities for property: Cable Available, Electricity Connected, Phone Available, Propane, Trash Collection Public, Water Connected
Community & HOA
HOA
- Has HOA: No
Location
- Region: Sound Beach
Financial & listing details
- Price per square foot: $569/sqft
- Tax assessed value: $250,000
- Annual tax amount: $5,951
- Date on market: 9/9/2026
- Listing agreement: Exclusive Right To Sell
- Electric utility on property: Yes
Estimated market value
Not available
Estimated sales range
Not available
Not available
Price history
| Date | Event | Price |
|---|---|---|
| 9/9/2026 | Listed for sale | $299,999$569/sqft |
Source:  OneKey® MLS as distributed by MLS GRID #1047731 Report a problem OneKey® MLS as distributed by MLS GRID #1047731 Report a problem | ||
Public tax history
| Year | Property taxes | Tax assessment |
|---|---|---|
| 2025 | -- | $1,200 |
| 2024 | -- | $1,200 |
| 2023 | -- | $1,200 |
| 2022 | -- | $1,200 |
| 2021 | -- | $1,200 |
| 2020 | -- | $1,200 |
| 2019 | -- | $1,200 |
| 2018 | -- | $1,200 |
| 2017 | $1,538 | $1,200 |
| 2016 | -- | $1,200 |
| 2015 | -- | $1,200 |
| 2014 | -- | $1,200 |
| 2013 | -- | $1,200 |
| 2012 | -- | $1,200 |
| 2011 | -- | $1,200 |
| 2010 | -- | $1,200 |
| 2009 | -- | $1,200 |
| 2008 | -- | $1,200 |
| 2007 | $2,471 +28.8% | $1,200 |
| 2005 | $1,919 +3.3% | $1,200 |
| 2004 | $1,857 +9.4% | $1,200 |
| 2003 | $1,697 +6.3% | $1,200 |
| 2002 | $1,596 -3.6% | $1,200 |
| 2001 | $1,655 -7.8% | $1,200 |
| 2000 | $1,795 | $1,200 |
Find assessor info on the county website
Monthly payment
Climate risks
Neighborhood: 11789
Nearby schools
Schools provided by the listing agent
- Elementary: Andrew Muller Primary School
- Middle: North Country Road School
- High: Miller Place High School
Source: OneKey® MLS as distributed by MLS GRID. This data may not be complete. We recommend contacting the local school district to confirm school assignments for this home.
Similar homes
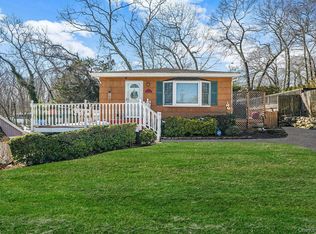
- $399,0002 bd1 ba750 sqft34 Whitestone Road, Sound Beach, NY 11789For Sale
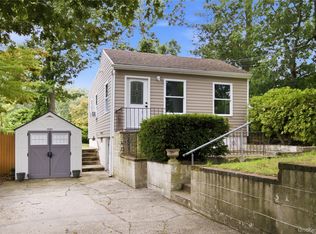
 MLS ID #1040647, Daniel Bourke, Listing by: Serhant East End LLC. OneKey® MLS as distributed by MLS GRID
 - $429,0002 bd1 ba764 sqft18 Kew, Sound Beach, NY 11789For Sale
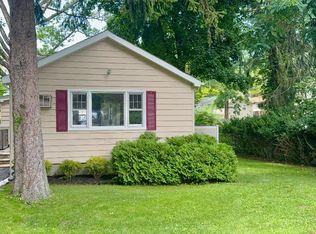 MLS ID #1029857, Donna Pensivy, Listing by: Signature Premier Properties. OneKey® MLS as distributed by MLS GRID
 - $435,0002 bd1 ba734 sqft5 Kew Drive, Sound Beach, NY 11789For Sale
 MLS ID #1032212, Edward Bellacera, Listing by: Potter Properties LLC. OneKey® MLS as distributed by MLS GRID
 - $439,9992 bd1 ba682 sqft18 Cove Drive, Sound Beach, NY 11789For Sale
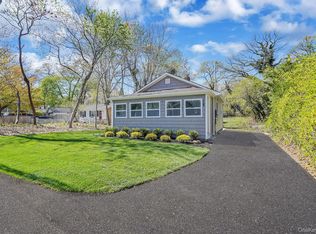 MLS ID #988947, Mark E. Brode Jr, Listing by: Signature Premier Properties. OneKey® MLS as distributed by MLS GRID
 - $299,0002 bd1 ba768 sqft110 Daisy Drive, Mastic Beach, NY 11951For SaleMLS ID #1048438, Daniel J. Murphy, Listing by: Coldwell Banker American Homes. OneKey® MLS as distributed by MLS GRID
- $389,9991 bd1 ba480 sqft130 Hawthorne Road, Rocky Point, NY 11778For SaleMLS ID #1047755, Victoria Seeger ABR SRES, Listing by: Signature Premier Properties. OneKey® MLS as distributed by MLS GRID
- $274,9902 bd2 ba625 sqft10 Acorn Path, Baiting Hollow, NY 11933For SaleMLS ID #1037418, Michele N. Sanchez CBR, Listing by: Signature Premier Properties. OneKey® MLS as distributed by MLS GRID
- $344,9991 bd1 ba432 sqft53 Nautilus Drive, Rocky Point, NY 11778For SaleMLS ID #1015434, Anderson Minaya PSA SFR, Listing by: Legacy Capital Realty LLC. OneKey® MLS as distributed by MLS GRID
- $429,0002 bd1 ba600 sqft44 Cedar Drive, Miller Place, NY 11764For SaleMLS ID #975753, Robert N. Batuyios, Listing by: Coldwell Banker American Homes. OneKey® MLS as distributed by MLS GRID
- $299,9902 bd1 ba580 sqft178 Locust Drive, Mastic Beach, NY 11951For SaleMLS ID #972560, Amy Schuler, Listing by: Your Team D&G Realty Ltd. OneKey® MLS as distributed by MLS GRID
- $380,0002 bd1 ba572 sqft36 Woodlawn Avenue, Selden, NY 11784For SaleMLS ID #1042423, Nicholas Ramsingh, Listing by: LAFFEY REAL ESTATE. OneKey® MLS as distributed by MLS GRID
- $449,9243 bd1 ba736 sqft24 Canary Road, Rocky Point, NY 11778For SaleMLS ID #1041792, Leonard Saburro CRS E-PRO RENE SFR, Listing by: Elite Residential Brokerage. OneKey® MLS as distributed by MLS GRID
- $299,9993 bd1 ba752 sqft80 Magnolia Drive, Mastic Beach, NY 11951For SaleMLS ID #1036907, Deneen A. Cirruzzo, Listing by: Coldwell Banker American Homes. OneKey® MLS as distributed by MLS GRID
- $375,0002 bd1 ba544 sqft58 Hillcrest Drive, Baiting Hollow, NY 11933For SaleMLS ID #1045674, Michele N. Sanchez CBR, Listing by: Signature Premier Properties. OneKey® MLS as distributed by MLS GRID
- $389,0001 bd1 ba652 sqft86 N Evergreen Drive, Selden, NY 11784For SaleMLS ID #1040537, Renee Steinberg, Listing by: RE/MAX Signature Real Estate. OneKey® MLS as distributed by MLS GRID
- $199,9001 bd1 ba650 sqft18 Redwood Court #18, Coram, NY 11727For SaleMLS ID #1047762, Doreen F. Side, Listing by: Signature Premier Properties. OneKey® MLS as distributed by MLS GRID
- $239,9903 bd1 ba513 sqft25 Cottage Road, Baiting Hollow, NY 11933For SaleMLS ID #1037498, Michele N. Sanchez CBR, Listing by: Signature Premier Properties. OneKey® MLS as distributed by MLS GRID
- $344,0002 bd1 ba504 sqft51 Hackensack Road, Mastic Beach, NY 11951For SaleMLS ID #980135, Amy Schuler, Listing by: Your Team D&G Realty Ltd. OneKey® MLS as distributed by MLS GRID
