Skip main navigation
Off market
Street View
  • $495,800

    15 Lazy Willow Dr, Simpsonville, SC 29680

    4beds
    3,009sqft
    SingleFamily
    Built in 2012
    7,840 Square Feet Lot
    $495,800 Zestimate®
    $165/sqft
    $2,592 Estimated rent

    Home value

    $495,800

    $471,000 - $521,000

    $2,592/mo

    Zestimate® history
    Loading
    Loading...

    Owner options

    List your home for rent

    $2,592/mo

    Rent Zestimate®

    Find your next renter with Zillow Rental Manager. Plus, with online applications, you can quickly screen prospective tenants – for free.

    Learn more

    $2,592/mo

    Rent Zestimate®

    Refinance and save

    $2,923/mo

    Est. payment

    Refinancing to a lower rate could help reduce your monthly payments and save thousands over the life of the loan.

    See today's rates

    $2,923/mo

    Est. payment

    Explore your selling options

    Work with a Zillow partner agent

    Leverage their expertise and Zillow's premium Showcase listings to get your home seen by more buyers.

    Get started

    List with your own agent

    Get your home in front of millions of buyers by listing it on Zillow.

    Learn how to do it

    Sell it yourself

    Take full control of how buyers see your home on Zillow by listing For Sale by Owner (FSBO).

    List your home

    What's special

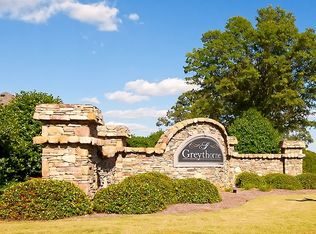
    Beautiful craftsman style home located in the intimate community of Greythorne, conveniently located within minutes from I-385, Shopping, Restaurants and more! The Gentry is a popular floorplan with the Master Bedroom on the Main Floor and 3 additional bedrooms with walk-in closets on the 2nd floor. You will love the variety of 9ft. ceilings, elegant arched openings, and the 5-inch hand-scraped hardwood flooring in the foyer, extended foyer, breakfast area, kitchen, and powder room. The kitchen is spacious in design and features granite counters, ceramic tile backsplash, and a built-in desk. The intimate family room opens into the kitchen and features a cozy wood-burning masonry fireplace and butler's pantry. The master bedroom features an impressive trey ceiling, bay window, walk-in closet, his and hers raised vanities, separate shower, and a garden tub with tile surround. An upstairs loft provides options for an office area or play room. This home also includes an unfinished basement. Community features include a pool and fire-pit! Act fast before this home is gone!

    This property is off market, which means it's not currently listed for sale or rent on Zillow. This may be different from what's available on other websites or public sources.

    Facts & features

    Interior

    Bedrooms & bathrooms
    • Bedrooms: 4
    • Bathrooms: 4
    • Full bathrooms: 3
    • 1/2 bathrooms: 1
    Appliances
    • Included: Dishwasher, Garbage disposal, Microwave, Range / Oven
    Features
    • Flooring: Tile, Carpet, Hardwood
    • Basement: Unfinished
    • Has fireplace: Yes
    Interior area
    • Total interior livable area: 3,009 sqft

    Property

    Parking
    • Total spaces: 2
    • Parking features: Garage - Attached
    Features
    • Exterior features: Stone, Brick, Cement / Concrete
    • Has view: Yes
    • View description: Mountain
    Lot
    • Size: 7,840 Square Feet
    Details
    • Parcel number: 0574300105900

    Construction

    Type & style
    • Home type: SingleFamily
    Condition
    • Year built: 2012

    Community & HOA

    HOA
    • Has HOA: Yes
    • HOA fee: $54 monthly
    Location
    • Region: Simpsonville

    Financial & listing details

    • Price per square foot: $165/sqft
    • Tax assessed value: $444,950
    • Annual tax amount: $2,781

    Price history

    DateEventPrice
    4/26/2022Sold$450,000+3.4%$150/sqft
    Source: Greater Greenville AOR #1463669 Report a problem
    2/8/2022Pending sale$435,000$145/sqft
    Source: Greater Greenville AOR #1463669 Report a problem
    2/4/2022Listed for sale$435,000+83.4%$145/sqft
    Source: Greater Greenville AOR #1463669 Report a problem
    11/20/2012Sold$237,190-0.1%$79/sqft
    Source: Public Record Report a problem
    7/25/2012Price change$237,310+1.3%$79/sqft
    Source: Realty Professionals for Crown Communities, Inc. #1241964 Report a problem
    7/3/2012Price change$234,310-1.5%$78/sqft
    Source: Realty Professionals for Crown Communities, Inc. #1241964 Report a problem
    6/3/2012Listed for sale$237,810$79/sqft
    Source: Realty Professionals for Crown Communities, Inc. #1241964 Report a problem

    Public tax history

    YearProperty taxesTax assessment
    2024$2,781 -1.9%$444,950
    2023$2,834 +116.5%$444,950 +109.3%
    2022$1,309 -0.1%$212,630
    2021$1,310 +1.4%$212,630 +6.7%
    2020$1,291 $199,310
    2019$1,291 -3.4%$199,310
    2018$1,336 $199,310 +2400.8%
    2017$1,336 -0.1%$7,970 -96%
    2016$1,337 +3.9%$199,310
    2015$1,287 -0.8%$199,310 -10.3%
    2014$1,297 -4.1%$222,220
    2013$1,353 +775.5%$222,220
    2012$155 -84.7%--
    2011$1,012 +579.1%--
    2010$149 --
    2009-- --
    2008-- --
    Find assessor info on the county website

    Neighborhood: 29680

    Nearby schools

    GreatSchools rating
    Schools provided by the listing agent
    • Elementary: Ellen Woodside
    • Middle: Woodmont
    • High: Woodmont

    Source: The MLS. This data may not be complete. We recommend contacting the local school district to confirm school assignments for this home.

    Get a cash offer in 3 minutes
    Find out how much your home could sell for in as little as 3 minutes with a no-obligation cash offer.
    Estimated market value
    $495,800
    Get a cash offer in 3 minutes
    Find out how much your home could sell for in as little as 3 minutes with a no-obligation cash offer.
    Estimated market value
    $495,800