Skip main navigation
Sold for $520,000
  • $520,000

    25 Lazy Willow Dr, Simpsonville, SC 29680

    5beds
    3,900sqft
    Single Family Residence, Residential
    Built in 2008
    6,969 Square Feet Lot
    $525,800 Zestimate®
    $133/sqft
    $2,856 Estimated rent

    Home value

    $525,800

    $489,000 - $563,000

    $2,856/mo

    Zestimate® history
    Loading
    Loading...

    Owner options

    List your home for rent

    $2,856/mo

    Rent Zestimate®

    Find your next renter with Zillow Rental Manager. Plus, with online applications, you can quickly screen prospective tenants – for free.

    Learn more

    $2,856/mo

    Rent Zestimate®

    Refinance and save

    $3,034/mo

    Est. payment

    Refinancing to a lower rate could help reduce your monthly payments and save thousands over the life of the loan.

    See today's rates

    $3,034/mo

    Est. payment

    Explore your selling options

    Work with a Zillow partner agent

    Leverage their expertise and Zillow's premium Showcase listings to get your home seen by more buyers.

    Get started

    List with your own agent

    Get your home in front of millions of buyers by listing it on Zillow.

    Learn how to do it

    Sell it yourself

    Take full control of how buyers see your home on Zillow by listing For Sale by Owner (FSBO).

    List your home

    What's special

    Prepping islandWalk-in pantryCoffered and vaulted ceilingsBeautiful dining roomTile backsplashMedia roomOpen floor plan
    Located in a highly sought-after neighborhood, this home boasts 5 spacious bedrooms and 3 bathrooms, media room and study. Ideal for families or anyone seeking a tranquil retreat. This beautiful and spacious home has all the amazing features you are looking for, including: an open floor plan, master suite on the main floor, hardwood floors throughout the main level, decorative arches, moldings, coffered and vaulted ceilings. The main floor is comprised of a formal living room and beautiful dining room that connects to the oversized great room and kitchen. The kitchen is perfect for anyone with a passion for cooking. It includes granite countertops, a tile backsplash, a prepping island, and a walk-in pantry On the second floor, there are four spacious guest bedrooms, a media room, and an office. The fenced in backyard gives you privacy to host your summer BBQs

    Zillow last checked:

    Listing updated:

    Listed by:

    Naznin Adamjee 864-384-6568,

    Epique Realty Inc

    Bought with:

    Joubert Altidort

    Blackstream International RE

    Source: Greater Greenville AOR,MLS#: 1552350MLS Logo

    Facts & features

    Interior

    Bedrooms & bathrooms
    • Bedrooms: 5
    • Bathrooms: 4
    • Full bathrooms: 3
    • 1/2 bathrooms: 1
    • Main level bathrooms: 1
    • Main level bedrooms: 1
    Rooms
    • Room types: Laundry, Breakfast Area
    Primary bedroom
    • Area: 420
    • Dimensions: 28 x 15
    Bedroom 2
    • Area: 196
    • Dimensions: 14 x 14
    Bedroom 3
    • Area: 380
    • Dimensions: 20 x 19
    Bedroom 4
    • Area: 156
    • Dimensions: 13 x 12
    Bedroom 5
    • Area: 180
    • Dimensions: 15 x 12
    Primary bathroom
    • Features: Double Sink, Full Bath, Shower-Separate, Tub-Garden, Tub-Separate, Walk-In Closet(s)
    • Level: Main
    Dining room
    • Area: 176
    • Dimensions: 16 x 11
    Family room
    • Area: 380
    • Dimensions: 20 x 19
    Kitchen
    • Area: 195
    • Dimensions: 15 x 13
    Office
    • Area: 168
    • Dimensions: 14 x 12
    Den
    • Area: 168
    • Dimensions: 14 x 12
    Heating
    • Forced Air, Natural Gas
    Cooling
    • Central Air
    Appliances
    • Included: Cooktop, Dishwasher, Disposal, Double Oven, Microwave, Gas Water Heater
    • Laundry: Electric Dryer Hookup, Laundry Room
    Features
    • 2 Story Foyer, High Ceilings, Ceiling Fan(s), Vaulted Ceiling(s), Ceiling Smooth, Tray Ceiling(s), Granite Counters, Open Floorplan, Soaking Tub, Walk-In Closet(s), Coffered Ceiling(s), Pantry
    • Flooring: Ceramic Tile, Wood, Stone
    • Windows: Tilt Out Windows, Vinyl/Aluminum Trim, Window Treatments
    • Basement: None
    • Attic: Pull Down Stairs,Storage
    • Number of fireplaces: 1
    • Fireplace features: Gas Starter, None
    Interior area
    • Total structure area: 3,929
    • Total interior livable area: 3,900 sqft

    Property

    Parking
    • Total spaces: 2
    • Parking features: Attached, Garage Door Opener, Concrete
    • Attached garage spaces: 2
    • Has uncovered spaces: Yes
    Features
    • Levels: Two
    • Stories: 2
    Lot
    • Size: 6,969 Square Feet
    • Dimensions: 110 x 70
    • Features: Sidewalk, Few Trees, 1/2 Acre or Less
    • Topography: Level
    Details
    • Parcel number: 0574.3001061.00

    Construction

    Type & style
    • Home type: SingleFamily
    • Architectural style: Craftsman
    • Property subtype: Single Family Residence, Residential
    Materials
    • Brick Veneer, Hardboard Siding
    • Foundation: Slab
    • Roof: Architectural
    Condition
    • Year built: 2008

    Utilities & green energy

    • Sewer: Public Sewer
    • Water: Public
    • Utilities for property: Cable Available, Underground Utilities

    Community & HOA

    Community
    • Features: Common Areas, Street Lights, Pool
    • Security: Smoke Detector(s)
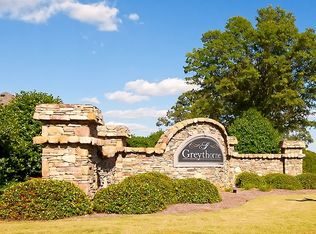
    • Subdivision: Greythorne
    HOA
    • Has HOA: Yes
    • Services included: Pool, Street Lights, By-Laws, Restrictive Covenants
    Location
    • Region: Simpsonville

    Financial & listing details

    • Price per square foot: $133/sqft
    • Tax assessed value: $307,520
    • Annual tax amount: $1,930
    • Date on market: 3/28/2025

    Price history

    DateEventPrice
    5/16/2025Sold$520,000-1%$133/sqft
    Source: Greater Greenville AOR #1552350 Report a problem
    4/16/2025Contingent$525,000$135/sqft
    Source: Greater Greenville AOR #1552350 Report a problem
    3/28/2025Listed for sale$525,000+110.9%$135/sqft
    Source: Greater Greenville AOR #1552350 Report a problem
    5/4/2012Sold$248,930+729.8%$64/sqft
    Source: Public Record Report a problem
    9/7/2010Sold$30,000-55.2%$8/sqft
    Source: Public Record Report a problem
    8/31/2007Sold$66,900$17/sqft
    Source: Public Record Report a problem

    Public tax history

    YearProperty taxesTax assessment
    2024$1,930 -1.9%$307,520
    2023$1,967 +4.6%$307,520
    2022$1,880 -0.1%$307,520
    2021$1,882 +4.4%$307,520 +9.5%
    2020$1,803 $280,850
    2019$1,803 -2.8%$280,850
    2018$1,855 $280,850 +2400.9%
    2017$1,855 -0.1%$11,230 -96%
    2016$1,857 +3.6%$280,850
    2015$1,793 -0.2%$280,850 +15%
    2014$1,796 +21.3%$244,220
    2013$1,480 +67.8%$244,220
    2012$882 -12.8%--
    2011$1,012 +1.6%--
    2010$996 --
    2009-- --
    2008-- --
    Find assessor info on the county website

    Neighborhood: 29680

    Nearby schools

    GreatSchools rating
    Schools provided by the listing agent
    • Elementary: Ellen Woodside
    • Middle: Woodmont
    • High: Woodmont

    Source: Greater Greenville AOR. This data may not be complete. We recommend contacting the local school district to confirm school assignments for this home.

    Get a cash offer in 3 minutes
    Find out how much your home could sell for in as little as 3 minutes with a no-obligation cash offer.
    Estimated market value
    $525,800
    Get a cash offer in 3 minutes
    Find out how much your home could sell for in as little as 3 minutes with a no-obligation cash offer.
    Estimated market value
    $525,800