Skip main navigation
Sold for $550,000
  • $550,000

    15 Lehigh Avenue, Centereach, NY 11720

    4beds
    1,080sqft
    Single Family Residence, Residential
    Built in 1955
    9,148 Square Feet Lot
    $554,800 Zestimate®
    $509/sqft
    $3,514 Estimated rent

    Home value

    $554,800

    $499,000 - $616,000

    $3,514/mo

    Zestimate® history
    Loading
    Loading...

    Owner options

    List your home for rent

    $3,514/mo

    Rent Zestimate®

    Find your next renter with Zillow Rental Manager. Plus, with online applications, you can quickly screen prospective tenants – for free.

    Learn more

    $3,514/mo

    Rent Zestimate®

    Refinance and save

    $3,790/mo

    Est. payment

    Refinancing to a lower rate could help reduce your monthly payments and save thousands over the life of the loan.

    See today's rates

    $3,790/mo

    Est. payment

    Explore your selling options

    Work with a Zillow partner agent

    Leverage their expertise and Zillow's premium Showcase listings to get your home seen by more buyers.

    Get started

    List with your own agent

    Get your home in front of millions of buyers by listing it on Zillow.

    Learn how to do it

    Sell it yourself

    Take full control of how buyers see your home on Zillow by listing For Sale by Owner (FSBO).

    List your home

    What's special

    Modern doorsBeautifully renovatedRecessed lightingCharming new chandelierUpdated flooringLarge fenced in backyardBrand new kitchen
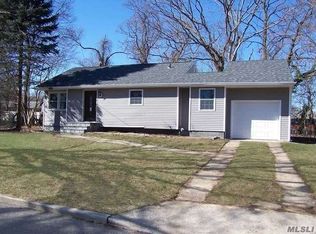
    Welcome to this beautifully renovated 4 bedroom, 1 bath Cape featuring a large detached 1.5 car garage located in the heart of Centereach! This home has been thoughtfully updated, featuring a brand new kitchen, updated flooring, new sheetrock, insulation, and recessed lighting. You'll love the charming new chandelier and modern doors. The home also boasts a new cesspool, updated plumbing, and new ductwork for efficient heating and central air. Enjoy peace of mind with a new hot water heater, updated 200 amp electrical service, and a newly installed garage door and motor. Anderson windows bring in plenty of natural light, while the partially finished basement with laundry adds extra space. Step outside to a large fenced in backyard and patio, perfect for relaxing or entertaining. All of this, just moments from Smith Haven Mall, tons of restaurants, shopping and the Long Island rail road. This meticulously maintained property truly feels like home!

    Zillow last checked:

    Listing updated:

    Listed by:

    Adam DuBois 631-413-5979,

    Realty Connect USA L I Inc 631-881-5160

    Bought with:

    Jennifer Calamia CBR, 10301218451

    Signature Premier Properties

    Source: OneKey® MLS as distributed by MLS GRID,MLS#: 956238MLS Logo

    Facts & features

    Interior

    Bedrooms & bathrooms
    • Bedrooms: 4
    • Bathrooms: 1
    • Full bathrooms: 1
    Bedroom 1
    • Description: 1st floor
    • Level: First
    Bedroom 2
    • Description: 1st floor
    • Level: First
    Bedroom 3
    • Description: second floor
    • Level: Second
    Bedroom 4
    • Description: second floor
    • Level: Second
    Bathroom 1
    • Description: Full bath
    • Level: First
    Basement
    • Description: Full/Part Finished
    • Level: Basement
    Kitchen
    • Description: Updated/Open layout
    • Level: First
    Living room
    • Description: Updated/Open layout
    • Level: First
    Heating
    • Electric, Baseboard, Forced Air
    Cooling
    • Central Air
    Appliances
    • Included: Gas Water Heater
    Features
    • First Floor Bedroom, First Floor Full Bath
    • Basement: Full,Partially Finished
    • Attic: See Remarks
    • Has fireplace: No
    Interior area
    • Total structure area: 1,080
    • Total interior livable area: 1,080 sqft

    Property

    Parking
    • Total spaces: 1.5
    • Parking features: Detached, Private
    • Garage spaces: 1.5
    Lot
    • Size: 9,148 Square Feet
    • Dimensions: .21
    • Features: Level
    Details
    • Parcel number: 0200513000100009000
    • Special conditions: None

    Construction

    Type & style
    • Home type: SingleFamily
    • Architectural style: Cape Cod
    • Property subtype: Single Family Residence, Residential
    Materials
    • Vinyl Siding
    Condition
    • Updated/Remodeled
    • Year built: 1955

    Utilities & green energy

    • Sewer: Cesspool
    • Water: Public
    • Utilities for property: Electricity Connected, Natural Gas Connected, Water Connected

    Community & HOA

    HOA
    • Has HOA: No
    Location
    • Region: Centereach

    Financial & listing details

    • Price per square foot: $509/sqft
    • Tax assessed value: $416,667
    • Annual tax amount: $9,604
    • Date on market: 1/28/2026
    • Cumulative days on market: 34 days
    • Listing agreement: Exclusive Right To Sell
    • Electric utility on property: Yes

    Price history

    DateEventPrice
    5/12/2026Sold$550,000+10%$509/sqft
    Source: OneKey® MLS as distributed by MLS GRID #956238 Report a problem
    3/3/2026Pending sale$499,999$463/sqft
    Source: OneKey® MLS as distributed by MLS GRID #956238 Report a problem
    2/5/2026Price change$499,999-9.1%$463/sqft
    Source: OneKey® MLS as distributed by MLS GRID #956238 Report a problem
    1/28/2026Price change$549,999+10%$509/sqft
    Source: OneKey® MLS as distributed by MLS GRID #956238 Report a problem
    11/13/2024Listed for sale$499,999+16.3%$463/sqft
    Source: OneKey® MLS as distributed by MLS GRID #3590881 Report a problem
    4/1/2023Listing removed--
    Source: OneKey® MLS as distributed by MLS GRID #3467654 Report a problem
    3/29/2023Listed for sale$429,999-2.1%$398/sqft
    Source: OneKey® MLS as distributed by MLS GRID #3467654 Report a problem
    8/18/2022Sold$439,000+9.8%$406/sqft
    Source: OneKey® MLS as distributed by MLS GRID #L3410264 Report a problem
    7/15/2022Pending sale$399,999$370/sqft
    Source: OneKey® MLS as distributed by MLS GRID #3410264 Report a problem
    6/22/2022Listed for sale$399,999+54.4%$370/sqft
    Source: OneKey® MLS as distributed by MLS GRID #3410264 Report a problem
    10/11/2012Listing removed$259,000$240/sqft
    Source: CENTURY 21 Castle Realty #2509902 Report a problem
    9/18/2012Pending sale$259,000+7.9%$240/sqft
    Source: CENTURY 21 Castle Realty #2509902 Report a problem
    9/13/2012Sold$240,000-7.3%$222/sqft
    Source: OneKey® MLS as distributed by MLS GRID #L2509902 Report a problem
    7/10/2012Listed for sale$259,000$240/sqft
    Source: Century 21 Castle Real Estate #2509902 Report a problem

    Public tax history

    YearProperty taxesTax assessment
    2025-- $2,000
    2024-- $2,000
    2023-- $2,000
    2022-- $2,000
    2021-- $2,000
    2020-- $2,000
    2019-- $2,000
    2018-- $2,000
    2017$1,818 $2,000
    2016-- $2,000
    2015-- $2,000
    2014-- $2,000
    2013-- $2,000
    2012-- $2,000
    2011-- $2,000
    2010-- $2,000
    2009-- $2,000
    2008-- $2,000
    2007$2,180 -16.3%$2,000
    2005$2,605 +9.4%$2,000
    2004$2,381 +10.3%$2,000
    2003$2,158 +7.3%$2,000
    2002$2,011 +10%$2,000
    2001$1,828 +10.6%$2,000
    2000$1,653 $2,000
    Find assessor info on the county website

    Neighborhood: 11720

    Nearby schools

    GreatSchools rating
    Schools provided by the listing agent
    • Elementary: Eugene Auer Memorial School
    • Middle: Dawnwood Middle School
    • High: Centereach High School

    Source: OneKey® MLS as distributed by MLS GRID. This data may not be complete. We recommend contacting the local school district to confirm school assignments for this home.

    Get a cash offer in 3 minutes
    Find out how much your home could sell for in as little as 3 minutes with a no-obligation cash offer.
    Estimated market value
    $554,800
    Get a cash offer in 3 minutes
    Find out how much your home could sell for in as little as 3 minutes with a no-obligation cash offer.
    Estimated market value
    $554,800