LOCATION AND LUXURY! Meticulously-maintained 4 Bedroom, 4.5 Bathroom single-family home in convenient-to-everything “Tall Trees at Thornbury” in Glen Mills, PA. This house sits at the end of a quiet cul-de-sac on a 0.4-acre lot in the prestigious West Chester Area School District. Stone and Hardie plank exterior. Amazing spaces both inside and out. Approaching the house from the street, you will be greeted by a beautiful custom paver walkway and steps leading up to the front doors. Come inside to the main level of the house. There you will find the spectacular two-story Foyer with curved main staircase, a formal Living Room, and custom Office with an amazing built in Work Station. The gourmet Kitchen features granite countertops and island, tons of beautiful cabinetry/storage space, double oven, and an “Instant Hot” water faucet for instant hot or boiling water! The Kitchen opens wide to the Family Room with its 2-story stone fireplace, custom woodwork, and Entertainment Center. Also on the main level is the place you might want to spend most of your indoor time: the bright Sun Room with skylights, tongue-in-groove custom ceiling and Paloma “Heat and Glow” fireplace. Upstairs, you will find 4 Bedrooms and 3 full Bathrooms. This includes the Main Suite with 3-sided fireplace, tray ceiling, sitting room, and fantastic en-suite Bathroom. There is also a beautiful Guest Suite with its own full Bathroom. The other two Bedrooms share a “Jack and Jill” Bathroom with two sinks. As is all of this wasn’t enough, the owners had the Basement finished in 2009, adding about 1,400 square feet of living space including a Kitchenette with two mini-refrigerators and a dishwasher, and a full luxury Bathroom. This area could make a great in-law suite! There is still lots of unfinished area in the Basement for storage. If you like to spend time outside, the oversize Deck is for you! Extremely private and overlooking the woods, you will love to sip your morning coffee in the summer or catch the beautiful sunsets in the winter. This property is only minutes away from great restaurants and shopping. It is convenient to both West Chester Borough and Media Borough, Longwood Gardens, the Philadelphia International Airport and Wilmington, DE.
Sold for $1,075,000
$1,075,000
15 Lenfant Ct, Glen Mills, PA 19342
4beds
6,578sqft
Single Family Residence
Built in 2005
0.39 Acres Lot
$1,285,800 Zestimate®
$163/sqft
$6,193 Estimated rent
Home value
$1,285,800
$1.22M - $1.38M
$6,193/mo
Zestimate® history
Owner options
List your home for rent
$6,193/mo
Rent Zestimate®
Find your next renter with Zillow Rental Manager. Plus, with online applications, you can quickly screen prospective tenants – for free.
$6,193/mo
Rent Zestimate®
Refinance and save
$7,481/mo
Est. payment
Refinancing to a lower rate could help reduce your monthly payments and save thousands over the life of the loan.
$7,481/mo
Est. payment
Explore your selling options
Work with a Zillow partner agent
Leverage their expertise and Zillow's premium Showcase listings to get your home seen by more buyers.
Get startedList with your own agent
Get your home in front of millions of buyers by listing it on Zillow.
Learn how to do itSell it yourself
Take full control of how buyers see your home on Zillow by listing For Sale by Owner (FSBO).
List your homeWhat's special
Boiling waterSingle-family homeFull luxury bathroomBeautiful guest suiteSpectacular two-story foyerBright sun roomInstant hot
Zillow last checked:
Listing updated:
Listed by:
Anthony Dahm 484-678-2784,
EXP Realty, LLC
Bought with:
Lisa Ciccotelli, RS284312
BHHS Fox & Roach-Haverford
Gwynne Barnes, RS302045
BHHS Fox & Roach-Haverford
Source: Bright MLS,MLS#: PADE2050804
Facts & features
Interior
Bedrooms & bathrooms
- Bedrooms: 4
- Bathrooms: 5
- Full bathrooms: 4
- 1/2 bathrooms: 1
- Main level bathrooms: 1
Basement
- Area: 1400
Heating
- Forced Air, Natural Gas
Cooling
- Central Air, Electric
Appliances
- Included: Gas Water Heater
Features
- 2nd Kitchen, Additional Stairway, Breakfast Area, Built-in Features, Crown Molding, Double/Dual Staircase, Family Room Off Kitchen, Open Floorplan, Formal/Separate Dining Room, Eat-in Kitchen, Kitchen - Gourmet, Pantry, Recessed Lighting, Bathroom - Stall Shower, Store/Office, Upgraded Countertops, Wainscotting, Walk-In Closet(s)
- Flooring: Wood
- Windows: Skylight(s), Window Treatments
- Basement: Full,Finished
- Has fireplace: No
Interior area
- Total structure area: 6,578
- Total interior livable area: 6,578 sqft
- Finished area above ground: 5,178
- Finished area below ground: 1,400
Property
Parking
- Total spaces: 3
- Parking features: Garage Faces Side, Garage Door Opener, Inside Entrance, Attached, Driveway, On Street
- Attached garage spaces: 3
- Has uncovered spaces: Yes
Accessibility
- Accessibility features: None
Features
- Levels: Two
- Stories: 2
- Patio & porch: Deck
- Exterior features: Extensive Hardscape
- Pool features: None
Lot
- Size: 0.39 Acres
Details
- Additional structures: Above Grade, Below Grade
- Parcel number: 44000018435
- Zoning: R-10
- Special conditions: Standard
Construction
Type & style
- Home type: SingleFamily
- Architectural style: Traditional
- Property subtype: Single Family Residence
Materials
- Frame, Masonry, Fiber Cement
- Foundation: Concrete Perimeter
- Roof: Asphalt
Condition
- Excellent
- New construction: No
- Year built: 2005
Details
- Builder model: Savoy
- Builder name: Toll Brothers
Utilities & green energy
- Electric: 200+ Amp Service
- Sewer: Public Sewer
- Water: Public
Community & HOA
Community
- Subdivision: Tall Trees At Thor
HOA
- Has HOA: Yes
- Services included: Common Area Maintenance, Trash
- HOA fee: $93 monthly
- HOA name: TAL TREES AT THORNBURY
Location
- Region: Glen Mills
- Municipality: THORNBURY TWP
Financial & listing details
- Price per square foot: $163/sqft
- Tax assessed value: $819,770
- Annual tax amount: $10,259
- Date on market: 7/26/2023
- Listing agreement: Exclusive Right To Sell
- Inclusions: Washer, Dryer, Refrigerator, All Window Treatments, All As-is.
- Ownership: Fee Simple
Price history
| Date | Event | Price |
|---|---|---|
| 9/22/2023 | Sold | $1,075,000-10.4%$163/sqft |
Source:  Bright MLS #PADE2050804 Report a problem Bright MLS #PADE2050804 Report a problem | ||
| 9/11/2023 | Pending sale | $1,200,000$182/sqft |
Source: Bright MLS #PADE2050804 Report a problem | ||
| 8/7/2023 | Contingent | $1,200,000$182/sqft |
Source: Bright MLS #PADE2050804 Report a problem | ||
| 7/26/2023 | Listed for sale | $1,200,000+40.8%$182/sqft |
Source: Bright MLS #PADE2050804 Report a problem | ||
| 10/4/2005 | Sold | $852,058$130/sqft |
Source: Public Record Report a problem | ||
Public tax history
| Year | Property taxes | Tax assessment |
|---|---|---|
| 2025 | $11,325 +5.5% | $819,770 |
| 2024 | $10,732 +1.2% | $819,770 |
| 2023 | $10,602 +3.3% | $819,770 |
| 2022 | $10,260 | $819,770 |
| 2021 | $10,260 +302% | $819,770 +75.4% |
| 2020 | $2,552 -74.6% | $467,376 |
| 2019 | $10,066 +3.5% | $467,376 |
| 2018 | $9,727 +279.2% | $467,376 |
| 2017 | $2,565 | $467,376 |
| 2016 | $2,565 | $467,376 |
| 2015 | $2,565 | $467,376 |
| 2014 | $2,565 +2.8% | $467,376 |
| 2013 | $2,496 +2.8% | $467,376 |
| 2012 | $2,428 +0.3% | $467,376 |
| 2011 | $2,421 -22.8% | $467,376 -24.3% |
| 2010 | $3,136 +7.5% | $617,742 |
| 2009 | $2,918 | $617,742 |
| 2008 | $2,918 +8.3% | $617,742 |
| 2007 | $2,694 +241.7% | $617,742 +241.7% |
| 2006 | $788 | $180,800 |
Find assessor info on the county website
Neighborhood: 19342
Nearby homes
- $1,318,8004 bd3 ba6.8k sqft16 Lenfant Ct, Glen Mills, PA 19342Off Market
- $1,175,0005 bd5 ba6.8k sqft17 Lenfant Ct, Glen Mills, PA 19342Sold
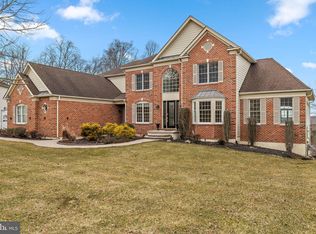
- $1,243,9004 bd3 ba4.8k sqft18 Lenfant Ct, Glen Mills, PA 19342Off Market

- $1,459,6004 bd5 ba7.3k sqft19 Lenfant Ct, Glen Mills, PA 19342Off Market
- $1,170,0004 bd4 ba5.4k sqft20 Lenfant Ct, Glen Mills, PA 19342Sold
- $1,190,0004 bd5 ba6k sqft21 Lenfant Ct, Glen Mills, PA 19342Sold
- $1,000,0004 bd5 ba5.8k sqft40 Strickland Way, Glen Mills, PA 19342Sold
- $1,031,4004 bd3 ba4.6k sqft22 Lenfant Ct, Glen Mills, PA 19342Off Market
Nearby schools
GreatSchools rating
- 7/10Penn Wood El SchoolGrades: K-5Distance: 1.3 mi
- 6/10Stetson Middle SchoolGrades: 6-8Distance: 4.1 mi
- 8/10West Chester Bayard Rustin High SchoolGrades: 9-12Distance: 2.2 mi
Schools provided by the listing agent
- Elementary: Penn Wood
- Middle: Stetson
- High: Rustin
- District: West Chester Area
Source: Bright MLS. This data may not be complete. We recommend contacting the local school district to confirm school assignments for this home.
Get a cash offer in 3 minutes
Find out how much your home could sell for in as little as 3 minutes with a no-obligation cash offer.
Estimated market value
$1,285,800
Get a cash offer in 3 minutes
Find out how much your home could sell for in as little as 3 minutes with a no-obligation cash offer.
Estimated market value
$1,285,800
- Pennsylvania
- Delaware County
- Glen Mills
- 19342
- 15 Lenfant Ct
Nearby cities
Nearby zip codes
Other Glen Mills Topics
