Welcome to the expanded Chelsea model at 17 L'enfant Court in desirable Tall Trees at Thornbury. A circular walkway finished with custom paver stones & lavish landscaping awaits you as you enter the main doorway into your grandiose two story foyer complete with a turned staircase and upgraded wrought iron spindles. The main level is finished with hard wood flooring through out. 3-piece crown molding & wainscoting can be found in the foyer, living and dining areas. An office/den/bonus room along with two light filled solariums can also be found on this floor. The gourmet kitchen offers GE low profile stainless steel appliances that includes a double wall oven & an oversized center island w/ built in gas range, granite countertops, custom cabinets & neutral stone tile back splash. French doors in the solarium lead to a beautiful oversized trex deck that showcases the rolling hills, trees and gorgeous views of the neighborhood complete with a sunset. Other features that can be found on the main floor include gas fireplace located in the great room, a paradigm surround sound speaker system, laundry room and a 2nd staircase in the kitchen that leads to the upper level. A tray ceiling welcomes you into the primary suite along with double walk-in closets, a sitting/dressing area and an en-suite bathroom featuring pocket doors, a soaking tub, dual shower head shower stall and two sink vanities. The upper level also consists of 3 additional spacious bedrooms...one bedroom has its very own en-suite bath and the other bedrooms shares a Jack and Jill style bath. An additional 2000 sq ft can be found in the fully finished walkout basement/lower level equipped with a 5th bed, full bath and a sound proof room perfect for music (this room can also be used as a 6th bedroom). Tons of storage and extra living space can also be found on this level. Features worth mentioning: upgraded "fine art" lighting, oversized entryway door with beveled glass, new windows throughout, new exterior hardy plank siding, 3 zoned HVAC, two 200 AMP breaker panels, custom cordless window shades, a freshly sealed oversized driveway, low taxes, West Chester School district and a 3 car garage featuring 8x8 garage doors. This home is a MUST SEE..situated on a premium lot in a cul-de-sac location with community walking trails. This is luxury living at its finest. *Professional Photos & video will be available Tuesday 2/27.
Sold for $1,175,000
$1,175,000
17 Lenfant Ct, Glen Mills, PA 19342
5beds
6,804sqft
Single Family Residence
Built in 2005
0.44 Acres Lot
$1,319,500 Zestimate®
$173/sqft
$6,301 Estimated rent
Home value
$1,319,500
$1.25M - $1.40M
$6,301/mo
Zestimate® history
Owner options
List your home for rent
$6,301/mo
Rent Zestimate®
Find your next renter with Zillow Rental Manager. Plus, with online applications, you can quickly screen prospective tenants – for free.
$6,301/mo
Rent Zestimate®
Refinance and save
$8,120/mo
Est. payment
Refinancing to a lower rate could help reduce your monthly payments and save thousands over the life of the loan.
$8,120/mo
Est. payment
Explore your selling options
Work with a Zillow partner agent
Leverage their expertise and Zillow's premium Showcase listings to get your home seen by more buyers.
Get startedList with your own agent
Get your home in front of millions of buyers by listing it on Zillow.
Learn how to do itSell it yourself
Take full control of how buyers see your home on Zillow by listing For Sale by Owner (FSBO).
List your homeWhat's special
Gas fireplaceCustom cabinetsLavish landscapingPremium lotExtra living spaceBonus roomPrimary suite
Zillow last checked:
Listing updated:
Listed by:
Krissy Flynn 484-576-6076,
EXP Realty, LLC,
Co-Listing Agent: Nicole J Gallo 610-441-4762,
EXP Realty, LLC
Bought with:
Carole Staats, RS330404
Century 21 Advantage Gold-Trappe
Source: Bright MLS,MLS#: PADE2062020
Facts & features
Interior
Bedrooms & bathrooms
- Bedrooms: 5
- Bathrooms: 5
- Full bathrooms: 4
- 1/2 bathrooms: 1
- Main level bathrooms: 1
Basement
- Area: 2000
Heating
- Forced Air, Zoned, Natural Gas
Cooling
- Central Air, Zoned, Natural Gas
Appliances
- Included: Built-In Range, Dishwasher, Dryer, Microwave, Double Oven, Refrigerator, Washer, Gas Water Heater
- Laundry: Main Level
Features
- Crown Molding, Curved Staircase, Additional Stairway, Cedar Closet(s), Chair Railings, Dining Area, Eat-in Kitchen, Kitchen Island, Recessed Lighting, Soaking Tub, Sound System, Wainscotting, Walk-In Closet(s)
- Flooring: Wood
- Basement: Finished,Heated,Exterior Entry,Walk-Out Access
- Number of fireplaces: 1
- Fireplace features: Gas/Propane
Interior area
- Total structure area: 6,804
- Total interior livable area: 6,804 sqft
- Finished area above ground: 4,804
- Finished area below ground: 2,000
Property
Parking
- Total spaces: 3
- Parking features: Garage Faces Side, Inside Entrance, Oversized, Attached
- Attached garage spaces: 3
Accessibility
- Accessibility features: None
Features
- Levels: Three
- Stories: 3
- Pool features: None
- Has view: Yes
- View description: Trees/Woods
Lot
- Size: 0.44 Acres
Details
- Additional structures: Above Grade, Below Grade
- Parcel number: 44000018434
- Zoning: RESIDENTIAL
- Zoning description: residential
- Special conditions: Standard
Construction
Type & style
- Home type: SingleFamily
- Architectural style: Colonial
- Property subtype: Single Family Residence
Materials
- Frame, Masonry
- Foundation: Block
Condition
- New construction: No
- Year built: 2005
Utilities & green energy
- Sewer: Public Sewer
- Water: Public
Community & HOA
Community
- Subdivision: Tall Trees At Thor
HOA
- Has HOA: Yes
- HOA fee: $96 monthly
- HOA name: THORNBURY MANAGMENT
Location
- Region: Glen Mills
- Municipality: THORNBURY TWP
Financial & listing details
- Price per square foot: $173/sqft
- Tax assessed value: $737,820
- Annual tax amount: $9,548
- Date on market: 2/29/2024
- Listing agreement: Exclusive Right To Sell
- Listing terms: Cash,Conventional,FHA
- Inclusions: All Kitchen Appliances, Washer, Dryer All As Is Condition
- Ownership: Fee Simple
Price history
| Date | Event | Price |
|---|---|---|
| 5/21/2024 | Sold | $1,175,000-5.9%$173/sqft |
Source:  Bright MLS #PADE2062020 Report a problem Bright MLS #PADE2062020 Report a problem | ||
| 4/30/2024 | Pending sale | $1,249,000$184/sqft |
Source: Bright MLS #PADE2062020 Report a problem | ||
| 4/23/2024 | Price change | $1,249,000-0.8%$184/sqft |
Source: Bright MLS #PADE2062020 Report a problem | ||
| 4/22/2024 | Price change | $1,259,000-2.3%$185/sqft |
Source: Bright MLS #PADE2062020 Report a problem | ||
| 4/12/2024 | Price change | $1,289,000-0.8%$189/sqft |
Source: Bright MLS #PADE2062020 Report a problem | ||
| 3/19/2024 | Price change | $1,299,000-3.7%$191/sqft |
Source: Bright MLS #PADE2062020 Report a problem | ||
| 3/8/2024 | Pending sale | $1,349,000$198/sqft |
Source: Bright MLS #PADE2062020 Report a problem | ||
| 2/29/2024 | Listed for sale | $1,349,000+4.6%$198/sqft |
Source: Bright MLS #PADE2062020 Report a problem | ||
| 1/2/2024 | Listing removed | -- |
Source: Owner Report a problem | ||
| 11/28/2023 | Price change | $1,290,000-11%$190/sqft |
Source: Owner Report a problem | ||
| 11/8/2023 | Listed for sale | $1,450,000+87.7%$213/sqft |
Source: Owner Report a problem | ||
| 5/15/2017 | Sold | $772,500-2.8%$114/sqft |
Source: Public Record Report a problem | ||
| 4/10/2017 | Pending sale | $795,000$117/sqft |
Source: Coldwell Banker Preferred - Wayne Office #6867431 Report a problem | ||
| 3/23/2017 | Price change | $795,000-6.5%$117/sqft |
Source: Coldwell Banker Preferred - Wayne Office #6867431 Report a problem | ||
| 9/28/2016 | Listed for sale | $850,000+24185.7%$125/sqft |
Source: Coldwell Banker Preferred - Wayne Office #6867431 Report a problem | ||
| 8/28/2009 | Sold | $3,500-99.6%$1/sqft |
Source: Agent Provided Report a problem | ||
| 1/25/2006 | Sold | $924,839$136/sqft |
Source: Public Record Report a problem | ||
Public tax history
| Year | Property taxes | Tax assessment |
|---|---|---|
| 2025 | $10,193 +5.5% | $737,820 |
| 2024 | $9,659 +1.2% | $737,820 |
| 2023 | $9,542 +3.3% | $737,820 |
| 2022 | $9,234 | $737,820 |
| 2021 | $9,234 +275.3% | $737,820 +63.8% |
| 2020 | $2,460 -74.6% | $450,555 |
| 2019 | $9,704 +3.5% | $450,555 |
| 2018 | $9,377 +279.2% | $450,555 |
| 2017 | $2,473 -2% | $450,555 |
| 2016 | $2,523 +2% | $450,555 |
| 2015 | $2,473 | $450,555 |
| 2014 | $2,473 +2.8% | $450,555 |
| 2013 | $2,406 +0.8% | $450,555 |
| 2012 | $2,388 +2.3% | $450,555 |
| 2011 | $2,334 +2% | $450,555 |
| 2010 | $2,287 -39.5% | $450,555 -43.7% |
| 2009 | $3,778 | $799,770 |
| 2008 | $3,778 +8.3% | $799,770 |
| 2007 | $3,488 +317% | $799,770 +325.5% |
| 2006 | $836 | $187,940 |
Find assessor info on the county website
Neighborhood: 19342
Nearby homes
- $1,469,0004 bd5 ba7.3k sqft19 Lenfant Ct, Glen Mills, PA 19342Off Market
- $1,075,0004 bd5 ba6.5k sqft15 Lenfant Ct, Glen Mills, PA 19342Sold

- $1,190,0004 bd5 ba6k sqft21 Lenfant Ct, Glen Mills, PA 19342Sold
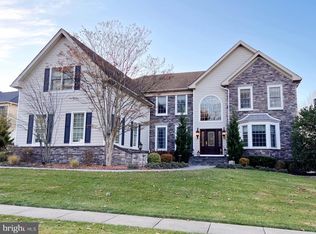
- $1,318,8004 bd3 ba6.8k sqft16 Lenfant Ct, Glen Mills, PA 19342Off Market
- $1,253,2004 bd3 ba4.8k sqft18 Lenfant Ct, Glen Mills, PA 19342Off Market
- $1,170,0004 bd4 ba5.4k sqft20 Lenfant Ct, Glen Mills, PA 19342Sold
- $1,000,0004 bd5 ba5.8k sqft40 Strickland Way, Glen Mills, PA 19342Sold
- $1,035,0004 bd3 ba4.6k sqft22 Lenfant Ct, Glen Mills, PA 19342Off Market
Nearby schools
GreatSchools rating
- 7/10Penn Wood El SchoolGrades: K-5Distance: 1.3 mi
- 6/10Stetson Middle SchoolGrades: 6-8Distance: 4.1 mi
- 8/10West Chester Bayard Rustin High SchoolGrades: 9-12Distance: 2.2 mi
Schools provided by the listing agent
- High: Rustin
- District: West Chester Area
Source: Bright MLS. This data may not be complete. We recommend contacting the local school district to confirm school assignments for this home.
Get a cash offer in 3 minutes
Find out how much your home could sell for in as little as 3 minutes with a no-obligation cash offer.
Estimated market value
$1,319,500
Get a cash offer in 3 minutes
Find out how much your home could sell for in as little as 3 minutes with a no-obligation cash offer.
Estimated market value
$1,319,500
- Pennsylvania
- Delaware County
- Glen Mills
- 19342
- 17 Lenfant Ct
Nearby cities
Nearby zip codes
Other Glen Mills Topics
