Skip main navigation
Sold for $1,275,000
  • $1,275,000

    15 Llanberris Rd, Bala Cynwyd, PA 19004

    4beds
    4,460sqft
    Single Family Residence
    Built in 1967
    10,500 Square Feet Lot
    $1,271,800 Zestimate®
    $286/sqft
    $5,511 Estimated rent

    Home value

    $1,271,800

    $1.21M - $1.34M

    $5,511/mo

    Zestimate® history
    Loading
    Loading...

    Owner options

    List your home for rent

    $5,511/mo

    Rent Zestimate®

    Find your next renter with Zillow Rental Manager. Plus, with online applications, you can quickly screen prospective tenants – for free.

    Learn more

    $5,511/mo

    Rent Zestimate®

    Refinance and save

    $6,729/mo

    Est. payment

    Refinancing to a lower rate could help reduce your monthly payments and save thousands over the life of the loan.

    See today's rates

    $6,729/mo

    Est. payment

    Explore your selling options

    Work with a Zillow partner agent

    Leverage their expertise and Zillow's premium Showcase listings to get your home seen by more buyers.

    Get started

    List with your own agent

    Get your home in front of millions of buyers by listing it on Zillow.

    Learn how to do it

    Sell it yourself

    Take full control of how buyers see your home on Zillow by listing For Sale by Owner (FSBO).

    List your home

    What's special

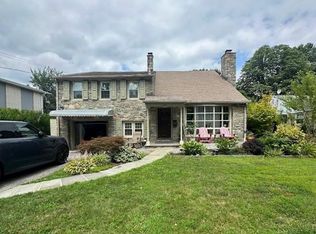
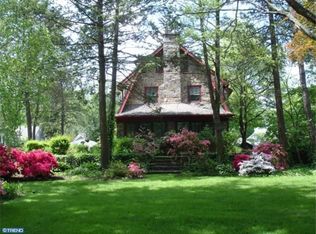
    From the very first approach to 15 Llanberris Road, it is clear this is a residence of distinction—an exceptional offering where refined design and modern living come together in perfect harmony. A sunlit, two-story grand foyer welcomes you with understated elegance, setting the tone for the thoughtfully curated interiors beyond. The formal living room, anchored by a dramatic floor-to-ceiling window, is both sophisticated and inviting, while the dining room, gracefully overlooking the grounds, provides an ideal backdrop for elegant entertaining. At the heart of the home, a stunning, newly renovated gourmet eat-in kitchen reflects both luxury and functionality, designed to elevate everyday living. The adjoining breakfast area and expansive family room create a seamless flow, where an exposed brick accent wall and fireplace add warmth and character. From here, step out onto the brand new deck an exceptional extension of the living space, perfect for al fresco dining or quiet moments surrounded by the beauty of the outdoors. A sun-filled private office and a refined powder room complete this level with both style and purpose. Upstairs, the primary suite offers a serene and luxurious retreat, highlighted by a beautifully renovated spa-inspired bath and a private balcony deck—an intimate escape to enjoy morning light or evening tranquility. Three additional well-proportioned bedrooms, an elegantly updated hall bath, and a newly designed second-floor laundry room provide both comfort and convenience. The fully finished lower level continues the home’s story with remarkable versatility, offering space for recreation, fitness, or relaxation, along with a full bath, a private office, and an additional bedroom—perfectly suited for guests or extended living. Located within the prestigious Lower Merion School District, this residence represents a rare opportunity to own a truly turnkey home.15 Llanberris Road is more than a home—it is a statement of timeless elegance, thoughtfully reimagined for modern living, and ready to welcome its next chapter.

    Zillow last checked:

    Listing updated:

    Listed by:

    Israela Haor-Friedman 610-730-0731,

    BHHS Fox & Roach-Haverford

    Bought with:

    Parvin Rostami, RS307493

    Long & Foster Real Estate, Inc.

    Source: Bright MLS,MLS#: PAMC2178402MLS Logo

    Facts & features

    Interior

    Bedrooms & bathrooms
    • Bedrooms: 4
    • Bathrooms: 4
    • Full bathrooms: 2
    • 1/2 bathrooms: 2
    • Main level bathrooms: 1
    Rooms
    • Room types: Living Room, Dining Room, Primary Bedroom, Bedroom 2, Bedroom 3, Bedroom 4, Kitchen, Family Room, Breakfast Room, Laundry, Office, Recreation Room, Primary Bathroom, Full Bath, Half Bath
    Primary bedroom
    • Level: Upper
    Bedroom 2
    • Level: Upper
    Bedroom 3
    • Level: Upper
    Bedroom 4
    • Level: Upper
    Primary bathroom
    • Level: Upper
    Breakfast room
    • Level: Main
    Dining room
    • Level: Main
    Family room
    • Level: Main
    Other
    • Level: Upper
    Half bath
    • Level: Lower
    Half bath
    • Level: Main
    Kitchen
    • Level: Main
    Laundry
    • Level: Main
    Living room
    • Level: Main
    Office
    • Level: Main
    Recreation room
    • Level: Lower
    Heating
    • Central, Natural Gas
    Cooling
    • Central Air, Electric
    Appliances
    • Included: Dishwasher, Double Oven, Oven/Range - Electric, Refrigerator, Gas Water Heater
    • Laundry: Main Level, Laundry Room
    Features
    • Built-in Features, Family Room Off Kitchen, Floor Plan - Traditional, Formal/Separate Dining Room, Eat-in Kitchen, Primary Bath(s), Recessed Lighting, Bathroom - Stall Shower, Bathroom - Tub Shower
    • Flooring: Hardwood, Wood, Carpet
    • Windows: Window Treatments
    • Basement: Partial
    • Number of fireplaces: 1
    Interior area
    • Total structure area: 4,460
    • Total interior livable area: 4,460 sqft
    • Finished area above ground: 3,260
    • Finished area below ground: 1,200

    Property

    Parking
    • Parking features: Circular Driveway, Driveway
    • Has uncovered spaces: Yes
    Accessibility
    • Accessibility features: None
    Features
    • Levels: Two
    • Stories: 2
    • Patio & porch: Deck, Porch
    • Exterior features: Street Lights
    • Pool features: None
    Lot
    • Size: 10,500 Square Feet
    • Dimensions: 88.00 x 0.00
    • Features: Front Yard, Level, Rear Yard, SideYard(s)
    Details
    • Additional structures: Above Grade, Below Grade
    • Parcel number: 400032856008
    • Zoning: RES
    • Special conditions: Standard

    Construction

    Type & style
    • Home type: SingleFamily
    • Architectural style: Colonial
    • Property subtype: Single Family Residence
    Materials
    • Brick
    • Foundation: Brick/Mortar
    • Roof: Pitched,Shingle
    Condition
    • New construction: No
    • Year built: 1967

    Utilities & green energy

    • Sewer: Public Sewer
    • Water: Public
    • Utilities for property: Cable Connected, Phone

    Community & HOA

    Community
    • Security: Smoke Detector(s), Monitored, Motion Detectors
    • Subdivision: Bala
    HOA
    • Has HOA: No
    Location
    • Region: Bala Cynwyd
    • Municipality: LOWER MERION TWP

    Financial & listing details

    • Price per square foot: $286/sqft
    • Tax assessed value: $304,580
    • Annual tax amount: $14,022
    • Date on market: 5/14/2026
    • Listing agreement: Exclusive Right To Sell
    • Ownership: Fee Simple

    Price history

    DateEventPrice
    8/7/2026Sold$1,275,000+6.3%$286/sqft
    Source: Bright MLS #PAMC2178402 Report a problem
    5/20/2026Contingent$1,200,000$269/sqft
    Source: Bright MLS #PAMC2178402 Report a problem
    5/19/2026Listed for sale$1,200,000$269/sqft
    Source: Bright MLS #PAMC2178402 Report a problem
    5/19/2026Contingent$1,200,000$269/sqft
    Source: Bright MLS #PAMC2178402 Report a problem
    5/14/2026Listed for sale$1,200,000+57.4%$269/sqft
    Source: Bright MLS #PAMC2178402 Report a problem
    7/19/2021Sold$762,500-4.6%$171/sqft
    Source: Bright MLS #PAMC696834 Report a problem
    7/6/2021Pending sale$799,000$179/sqft
    Source: Berkshire Hathaway HomeServices Fox & Roach, REALTORS #PAMC696834 Report a problem
    6/11/2021Listed for sale$799,000$179/sqft
    Source: Berkshire Hathaway HomeServices Fox & Roach, REALTORS #PAMC696834 Report a problem

    Public tax history

    YearProperty taxesTax assessment
    2025$13,182 +5%$304,580
    2024$12,553 $304,580
    2023$12,553 +4.9%$304,580
    2022$11,964 +2.3%$304,580
    2021$11,691 +2.5%$304,580
    2020$11,406 +1.8%$304,580
    2019$11,205 +1.9%$304,580
    2018$11,000 +3.1%$304,580
    2017$10,674 +3.4%$304,580
    2016$10,320 +3.7%$304,580
    2015$9,952 +3%$304,580
    2014$9,662 +2.9%$304,580
    2013$9,389 +1.5%$304,580
    2012$9,250 +5.6%$304,580
    2011$8,761 +3.6%$304,580
    2010$8,460 +5.3%$304,580
    2009$8,036 +5.1%$304,580
    2008$7,649 +3%--
    2007$7,426 +7.6%--
    2006$6,904 +3.9%--
    2005$6,647 +6.1%--
    2004$6,262 +5.9%--
    2003$5,915 +9.4%--
    2002$5,407 +9.4%--
    2000$4,942 +4.6%--
    1999$4,725 --
    Find assessor info on the county website

    Neighborhood: 19004

    Nearby schools

    GreatSchools rating
    Schools provided by the listing agent
    • Elementary: Cynwyd
    • High: Lower Merion
    • District: Lower Merion

    Source: Bright MLS. This data may not be complete. We recommend contacting the local school district to confirm school assignments for this home.

    Get a cash offer in 3 minutes
    Find out how much your home could sell for in as little as 3 minutes with a no-obligation cash offer.
    Estimated market value
    $1,271,800
    Get a cash offer in 3 minutes
    Find out how much your home could sell for in as little as 3 minutes with a no-obligation cash offer.
    Estimated market value
    $1,271,800