Set on a beautiful tree-lined street in desirable Bala Cynwyd, this lovingly maintained home offers a wonderful blend of elegance, modern comfort, and versatile living spaces. Completely renovated approximately 11 years ago, the home remains in wonderful condition, reflecting the care and attention of its current owners. Conveniently located near shops, restaurants, the Cynwyd Heritage Trail, and Center City Philadelphia, it offers an exceptional setting for everyday living. A handsome brick walkway, bordered by lovely landscaping, leads to the welcoming covered front entrance. Inside, a gracious center hall introduces the home's inviting interiors. To the left, the bright living room features large windows and recessed lighting, while the spacious formal dining room to the right provides an ideal setting for entertaining family and friends. Straight ahead, the stunning kitchen is truly the heart of the home. Sleek and beautifully appointed, it features an efficient U-shaped design, abundant white cabinetry, recycled glass countertops, newer appliances, and generous preparation space. A separate Cherry island offers additional workspace and a casual dining area. Sunny windows and a French door opening to the rear yard fill the space with natural light and create an inviting connection to the outdoors. Open to the kitchen, the comfortable family room is bathed in sunlight and centered around a warm gas fireplace — the perfect place to relax or gather with loved ones. A terrific mudroom adds everyday convenience with built-in storage cubbies, a washer and dryer, and direct access to the two-car garage. A beautifully tiled full bathroom with a stall shower completes this thoughtfully designed area. Gleaming hardwood floors flow throughout the entire first floor. The second floor offers a spacious primary bedroom suite, featuring a large bedroom, two custom closets, and a sumptuous full bathroom with a soaking tub and oversized stall shower. Two additional bedrooms, each with its own custom closet, provide comfortable accommodations. At the top of the stairs, a spacious, open study, den or playroom offers wonderful flexibility and could easily be converted back to a fourth bedroom. A convenient hallway laundry closet and a beautifully tiled hall bathroom with tub and shower complete this level. Gleaming hardwood floors extend throughout all the bedrooms and study. The finished lower level provides even more versatile living space, with a generous recreation room and a large open area ideal for hobbies, play, exercise, or creative pursuits. This approx. 680 additional square feet of living space brings the total to a very comfortable approx. 3088 square footage. A double egress window brings in an abundance of natural light, making the space especially inviting. A separate utility room houses the gas hot-air heating system and continuous hot-water system. Outside, lovely landscaping surrounds the home, with attractive garden beds lining the front walkway and creating a welcoming first impression. The rear yard is a private, sunny retreat, beautifully landscaped and designed for outdoor enjoyment. A wonderful patio features a pergola with an adjustable shade option, offering a comfortable setting for outdoor dining and relaxation, while an additional open area invites you to enjoy the sunshine. Beautifully maintained and filled with natural light, this exceptional home combines gracious formal spaces, a spectacular kitchen, inviting family areas, flexible living options, and a lovely private outdoor setting. The current owners have clearly loved and cared for this special home, creating a welcoming property ready to be enjoyed by its next fortunate owners.
Accepting backups
$1,200,000
12 Llanberris Rd, Bala Cynwyd, PA 19004
3beds
2,808sqft
Single Family Residence
Built in 1977
0.39 Acres Lot
$-- Zestimate®
$427/sqft
$-- HOA
What's special
Lovely private outdoor settingInviting family areasWelcoming covered front entranceHandsome brick walkwayGracious center hallTree-lined streetFlexible living options
- --
- on Zillow
- 1,012
- views
- 61
- saves
Zillow last checked:
Listing updated:
Listed by:
Pam Mawhinney Owsik 610-659-7021,
Duffy Real Estate-Narberth 6106676655
Source: Bright MLS,MLS#: PAMC2198028
Facts & features
Interior
Bedrooms & bathrooms
- Bedrooms: 3
- Bathrooms: 3
- Full bathrooms: 3
- Main level bathrooms: 1
Rooms
- Room types: Living Room, Dining Room, Bedroom 2, Bedroom 3, Kitchen, Family Room, Bedroom 1, Study, Recreation Room, Bathroom 1, Bathroom 2, Bathroom 3
Bedroom 1
- Level: Upper
Bedroom 2
- Level: Upper
Bedroom 3
- Level: Upper
Bathroom 1
- Level: Upper
Bathroom 2
- Level: Upper
Bathroom 3
- Level: Main
Dining room
- Level: Main
Family room
- Level: Main
Kitchen
- Level: Main
Living room
- Level: Main
Mud room
- Level: Main
Recreation room
- Level: Lower
Study
- Level: Upper
Heating
- Central, Natural Gas
Cooling
- Central Air, Natural Gas
Appliances
- Included: Microwave, Built-In Range, Cooktop, Dishwasher, Disposal, Dryer, Extra Refrigerator/Freezer, Tankless Water Heater, Gas Water Heater
- Laundry: Main Level, Upper Level, Mud Room
Features
- Attic, Bathroom - Stall Shower, Bathroom - Tub Shower, Bathroom - Walk-In Shower, Dining Area, Family Room Off Kitchen, Floor Plan - Traditional, Eat-in Kitchen, Kitchen Island, Primary Bath(s), Recessed Lighting, Upgraded Countertops, Walk-In Closet(s)
- Flooring: Hardwood, Bamboo, Tile/Brick, Wood
- Windows: Casement, Double Hung, Window Treatments
- Basement: Finished
- Number of fireplaces: 1
- Fireplace features: Gas/Propane
Interior area
- Total structure area: 2,808
- Total interior livable area: 2,808 sqft
- Finished area above ground: 2,408
- Finished area below ground: 400
Property
Parking
- Total spaces: 6
- Parking features: Storage, Garage Faces Side, Garage Door Opener, Inside Entrance, Attached, Driveway, On Street
- Attached garage spaces: 2
- Uncovered spaces: 4
Accessibility
- Accessibility features: None
Features
- Levels: Two
- Stories: 2
- Patio & porch: Patio
- Exterior features: Lighting, Play Area, Street Lights
- Pool features: None
Lot
- Size: 0.39 Acres
Details
- Additional structures: Above Grade, Below Grade
- Parcel number: 400032835002
- Zoning: RESIDENTIAL
- Special conditions: Standard
Construction
Type & style
- Home type: SingleFamily
- Architectural style: Colonial
- Property subtype: Single Family Residence
Materials
- Stucco
- Foundation: Block
- Roof: Architectural Shingle
Condition
- New construction: No
- Year built: 1977
- Major remodel year: 2014
Utilities & green energy
- Sewer: Public Sewer
- Water: Public
Community & HOA
Community
- Subdivision: Bala
HOA
- Has HOA: No
Location
- Region: Bala Cynwyd
- Municipality: LOWER MERION TWP
Financial & listing details
- Price per square foot: $427/sqft
- Tax assessed value: $257,760
- Annual tax amount: $12,185
- Date on market: 10/22/2026
- Listing agreement: Exclusive Right To Sell
- Listing terms: Cash,Conventional
- Inclusions: Washer, Dryer, Refrigerator In Kitchen, Refrigerator In Garage
- Ownership: Fee Simple
Estimated market value
Not available
Estimated sales range
Not available
Not available
Price history
| Date | Event | Price |
|---|---|---|
| 10/24/2014 | Sold | $530,000-3.5%$189/sqft |
Source: Public Record Report a problem | ||
| 8/14/2014 | Listed for sale | $549,000$196/sqft |
Source: Berkshire Hathaway HomeServices Fox & Roach, Realtors #6440242 Report a problem | ||
Public tax history
| Year | Property taxes | Tax assessment |
|---|---|---|
| 2025 | $11,156 +5% | $257,760 |
| 2024 | $10,623 | $257,760 |
| 2023 | $10,623 +4.9% | $257,760 |
| 2022 | $10,125 +2.3% | $257,760 |
| 2021 | $9,894 +2.5% | $257,760 |
| 2020 | $9,653 +1.8% | $257,760 |
| 2019 | $9,483 +1.9% | $257,760 |
| 2018 | $9,309 +8.4% | $257,760 +5.2% |
| 2017 | $8,588 +3.4% | $245,050 |
| 2016 | $8,303 +3.7% | $245,050 |
| 2015 | $8,007 +3% | $245,050 |
| 2014 | $7,774 +2.9% | $245,050 |
| 2013 | $7,554 +1.5% | $245,050 |
| 2012 | $7,442 +5.6% | $245,050 |
| 2011 | $7,048 +3.6% | $245,050 |
| 2010 | $6,806 +5.3% | $245,050 |
| 2009 | $6,465 +5.1% | $245,050 |
| 2008 | $6,153 +3% | -- |
| 2007 | $5,975 +7.6% | -- |
| 2006 | $5,555 +3.9% | -- |
| 2005 | $5,348 +6.2% | -- |
| 2004 | $5,037 +5.9% | -- |
| 2003 | $4,758 +9.4% | -- |
| 2002 | $4,350 +9.4% | -- |
| 2000 | $3,976 +4.6% | -- |
| 1999 | $3,802 | -- |
Find assessor info on the county website
Monthly payment
Est. payment
Payment breakdown
Explore the cost of this home by adjusting the details. Changes won't be saved.Climate risks
Neighborhood: 19004
Nearby schools
Schools provided by the listing agent
- District: Lower Merion
Source: Bright MLS. This data may not be complete. We recommend contacting the local school district to confirm school assignments for this home.
- $1,556,7005 bd7 ba4.8k sqft16 Llanberris Rd, Bala Cynwyd, PA 19004Off Market
- $402,0002 bd2 ba1.5k sqft41 Conshohocken State Rd APT 107, Bala Cynwyd, PA 19004Sold
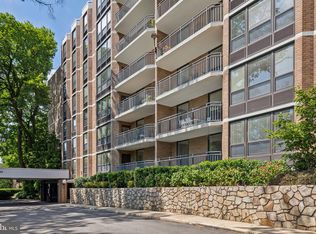
- $392,0002 bd2 ba1.6k sqft41 Conshohocken State Rd APT 109, Bala Cynwyd, PA 19004Sold
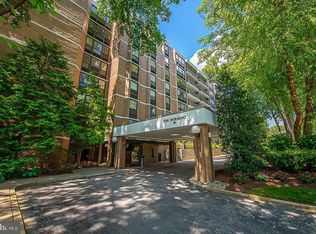
- $305,0002 bd2 ba1.4k sqft41 Conshohocken State Rd APT 203, Bala Cynwyd, PA 19004Sold
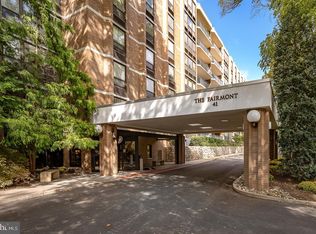
Similar homes
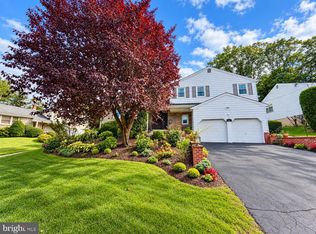
- $925,0004 bd3 ba2.3k sqft156 Overhill Rd, Bala Cynwyd, PA 19004For Sale
 MLS ID #PAMC2196398, Rob Forster, BHHS Fox & Roach Wayne-Devon. Bright MLS
- $1,795,0005 bd4 ba3.3k sqft718 Glengarry Rd, Philadelphia, PA 19118For Sale
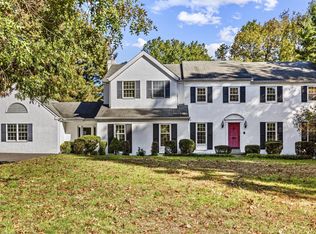 MLS ID #PAPH2688050, George Raleigh, Howard Hanna Real Estate Services. Bright MLS
- $995,0004 bd4 ba2.1k sqft103 Harrogate Rd, Wynnewood, PA 19096For Sale
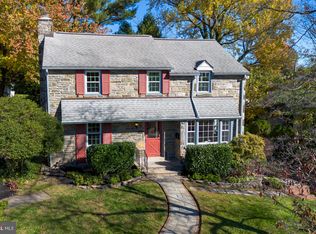 MLS ID #PAMC2200150, Dylan Ostrow, Keller Williams Main Line. Bright MLS
- $699,0004 bd3 ba2.9k sqft779 Germantown Pike, Lafayette Hill, PA 19444For Sale
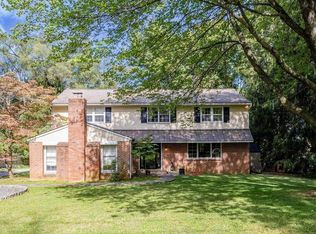 MLS ID #PAMC2200316, Megan Cornely, Compass RE. Bright MLS
- $1,199,0005 bd4 ba3.6k sqft1216 Darby Rd, Havertown, PA 19083For SaleMLS ID #PADE2122174, John McAleer, Keller Williams Main Line. Bright MLS
- $1,112,5004 bd4 ba3.7k sqft14 Smedley Dr, Newtown Square, PA 19073For SaleMLS ID #PACT2137828, KIRBY-JAY JOHN, Corner House Realty. Bright MLS
- $860,0005 bd3 ba3.7k sqft1536 Sleepy Hollow Ln, West Chester, PA 19380For SaleMLS ID #PACT2138744, Mr. Gary A Mercer SR., LPT Realty, LLC. Bright MLS
- $885,0004 bd3 ba3k sqft912 Warrior Rd, Malvern, PA 19355For SaleMLS ID #PACT2138836, Wendy Caruso, Coldwell Banker Realty. Bright MLS
- $1,275,0006 bd4 ba4k sqft210 Chestnut Ln, North Wales, PA 19454For SaleMLS ID #PAMC2198854, Phil Voorhees, Real of Pennsylvania. Bright MLS
- $995,0004 bd4 ba2.7k sqft8901 Montgomery Ave, Wyndmoor, PA 19038For SaleMLS ID #PAMC2179708, Scott Love, BHHS Fox & Roach-Center City Walnut. Bright MLS
- $1,060,0004 bd3 ba2.8k sqft1198 Union Meeting Rd, Blue Bell, PA 19422For SaleMLS ID #PAMC2198102, Mark Woodruff, Redfin Corporation. Bright MLS
- $699,0003 bd3 ba3.5k sqft720 Upsal Rd, Jenkintown, PA 19046For SaleMLS ID #PAMC2198622, Mary Farrington, Compass RE. Bright MLS
- $850,0003 bd3 ba2.7k sqft6109 W Mill Rd, Flourtown, PA 19031For SaleMLS ID #PAMC2195904, Patrick Gallagher, BHHS Fox & Roach-Chestnut Hill. Bright MLS
- $999,0004 bd3 ba3k sqft1925 Hallowell Rd, Plymouth Meeting, PA 19462For SaleMLS ID #PAMC2198262, Tandra Bowers, Keller Williams Main Line. Bright MLS
- $999,9004 bd4 ba3k sqft990 Stevens Ln, Wayne, PA 19087For SaleMLS ID #PAMC2193784, Brian Stetler, BHHS Fox & Roach-Center City Walnut. Bright MLS
- $1,500,0004 bd4 ba3.2k sqft230 Sproul Rd, Villanova, PA 19085For SaleMLS ID #PADE2119430, ahkyung kim, Weichert, Realtors - Cornerstone. Bright MLS
- $1,495,0004 bd3 ba3.3k sqft117 E Mill Rd, Flourtown, PA 19031For SaleMLS ID #PAMC2194534, Barrett Stewart, BHHS Fox & Roach-Chestnut Hill. Bright MLS
- $1,150,0005 bd4 ba3.8k sqft719 Winding Rd, Jenkintown, PA 19046For SaleMLS ID #PAMC2194182, Lisa Munn, Compass RE. Bright MLS
- $999,9006 bd3 ba2.7k sqft510 Lindsey Dr, Wayne, PA 19087For SaleMLS ID #PAMC2197124, Mike Coleman, Keller Williams Realty Devon-Wayne. Bright MLS
- $1,225,0005 bd3 ba2.7k sqft619 W Redman Ave, Haddonfield, NJ 08033For SaleMLS ID #NJCD2126278, Colleen Hadden, Compass New Jersey, LLC - Haddon Township. Bright MLS
